COMING Soon with Showings to begin Friday 8/14 but you can view the 3D tour today! Four bedrooms, 2,400 square feet of finished living space, and a level, fully fenced third-acre lot! . This brick-front split foyer sits in a quiet pocket of north Dupo and has been well cared for. Solid wood stairs with a spindled rail lead up to a bright living room framed by a large picture window with decorative trim. The adjoining dining area opens through French doors to a two-tier deck. The eat-in kitchen offers ceramic tile flooring, a decorative tile backsplash, and generous cabinetry, and all appliances stay — including the washer and dryer. Down the hall you'll find two bedrooms and both full baths. The primary suite includes a walk-in closet, a sitting area, and a private bath with jetted whirlpool tub. The hall bath offers a large vanity and tub-shower combination. The fully finished walk-up lower level is where this home sets itself apart: a spacious family room with a large daylight window, a second flexible living area, two additional bedrooms with egress windows and roomy closets, and a tiled bonus room with a bay window just off the garage entry — a natural mudroom, home office, or study. Laundry with scrub sink and abundant storage complete the level. Outside, the upper deck steps down to a second deck and then to a patio running nearly the full width of the home, continuing to a concrete pad with a basketball goal. Mature shade trees provide real cover, and the storage shed with roll-up overhead door is approximately five years old. The oversized attached garage is a genuine find: interior access to the lower level, a rear service door, and a second overhead door at the back so you can drive straight through into the backyard. Architectural shingle roof approximately 10 years old and carpet approximately five years old. Insulated double-hung windows, central air, forced air heat and 200-amp service. No HOA; Dupo School District; and only minutes to I-255 and the JB Bridge for an easy St. Louis commute. This home will have a passed occupancy and available for a fast closing!
Active
Listed by: RE/MAX Results Realty • Kim D Ruhl • 618-444-0133
$229,500
2024 Diane Dr, Dupo, IL 62239
4beds
2,400sqft
Single Family Residence
Built in 1970
0.32 Acres Lot
$222,100 Zestimate®
$96/sqft
$-- HOA
What's special
Brick-front split foyerForced air heatEat-in kitchenGenerous cabinetryInsulated double-hung windowsCeramic tile flooringTwo-tier deck
- 1 day |
- 153 |
- 15 |
Zillow last checked:
Listing updated:
Listed by:
Kim D Ruhl 618-444-0133,
RE/MAX Results Realty
Source: MARIS,MLS#: 26051780 Originating MLS: Southwestern Illinois Board of REALTORS
Originating MLS: Southwestern Illinois Board of REALTORSFacts & features
Interior
Bedrooms & bathrooms
- Bedrooms: 4
- Bathrooms: 2
- Full bathrooms: 2
- Main level bathrooms: 2
- Main level bedrooms: 2
Primary bedroom
- Description: See Floor Plan for Dimensions
- Features: Floor Covering: Carpeting
- Level: Main
Bedroom 2
- Description: See Floor Plan for Dimensions
- Features: Floor Covering: Carpeting
- Level: Main
Bedroom 3
- Description: See Floor Plan for Dimensions
- Features: Floor Covering: Laminate
- Level: Lower
Bedroom 4
- Description: See Floor Plan for Dimensions
- Features: Floor Covering: Laminate
- Level: Lower
Primary bathroom
- Description: See Floor Plan for Dimensions
- Features: Floor Covering: Ceramic Tile
- Level: Main
Bathroom 2
- Description: See Floor Plan for Dimensions
- Features: Floor Covering: Ceramic Tile
- Level: Main
Bonus room
- Description: See Floor Plan for Dimensions
- Features: Floor Covering: Ceramic Tile
- Level: Lower
Dining room
- Description: See Floor Plan for Dimensions
- Features: Floor Covering: Laminate
- Level: Main
Family room
- Description: See Floor Plan for Dimensions
- Features: Floor Covering: Carpeting
- Level: Lower
Kitchen
- Description: See Floor Plan for Dimensions
- Features: Floor Covering: Ceramic Tile
- Level: Main
Laundry
- Description: See Floor Plan for Dimensions
- Level: Lower
Living room
- Description: See Floor Plan for Dimensions
- Features: Floor Covering: Laminate
- Level: Main
Recreation room
- Description: See Floor Plan for Dimensions
- Features: Floor Covering: Carpeting
- Level: Lower
Heating
- Forced Air
Cooling
- Ceiling Fan(s), Central Air
Appliances
- Included: Dishwasher, Dryer, Free-Standing Electric Oven, Range Hood, Refrigerator, Washer, Water Heater
- Laundry: In Basement, Lower Level
Features
- Ceiling Fan(s), Eat-in Kitchen, Walk-In Closet(s)
- Flooring: Carpet, Ceramic Tile, Laminate, Wood
- Doors: French Doors, Panel Door(s)
- Windows: Insulated Windows
- Basement: Finished,Full,Sleeping Area,Walk-Up Access
- Number of fireplaces: 1
- Fireplace features: Living Room
Interior area
- Total structure area: 2,400
- Total interior livable area: 2,400 sqft
- Finished area above ground: 1,200
- Finished area below ground: 1,200
Property
Parking
- Total spaces: 2
- Parking features: Deck, Driveway, Garage, Garage Door Opener, Garage Faces Front, Oversized
- Attached garage spaces: 2
- Has uncovered spaces: Yes
Features
- Levels: Multi/Split
- Patio & porch: Covered, Deck, Patio
- Exterior features: Private Yard
- Fencing: Back Yard,Chain Link,Fenced
- Has view: Yes
- View description: Neighborhood
Lot
- Size: 0.32 Acres
- Dimensions: 85 x 163
- Features: Back Yard, Front Yard, Interior Lot, Landscaped, Level, Rectangular Lot
Details
- Additional structures: Shed(s)
- Parcel number: 0615.0111003
- Special conditions: Standard
Construction
Type & style
- Home type: SingleFamily
- Architectural style: Split Foyer,Split Level,Traditional
- Property subtype: Single Family Residence
Materials
- Brick, Brick Veneer, Vinyl Siding
- Foundation: Concrete Perimeter
- Roof: Architectural Shingle
Condition
- Year built: 1970
Utilities & green energy
- Electric: Ameren
- Sewer: Public Sewer
- Water: Public
- Utilities for property: Electricity Connected, Natural Gas Connected, Sewer Connected, Underground Utilities, Water Connected
Community & HOA
Community
- Subdivision: Juergens 2nd Sub
HOA
- Has HOA: No
Location
- Region: Dupo
Financial & listing details
- Price per square foot: $96/sqft
- Tax assessed value: $61,513
- Annual tax amount: $2,770
- Date on market: 8/14/2026
- Listing terms: Cash,Conventional,FHA,VA Loan
- Electric utility on property: Yes
Estimated market value
$222,100
$211,000 - $233,000
$1,842/mo
Price history
| Date | Event | Price |
|---|---|---|
| 8/14/2026 | Listed for sale | $229,500+97.8%$96/sqft |
Source:  MARIS #26051780 Report a problem MARIS #26051780 Report a problem | ||
| 10/31/2014 | Sold | $116,000-2.5%$48/sqft |
Source: MARIS #4310309 Report a problem | ||
| 7/22/2014 | Listed for sale | $119,000-16.2%$50/sqft |
Source: Century 21 Advantage #4310309 Report a problem | ||
| 8/24/2004 | Sold | $142,000$59/sqft |
Source: Public Record Report a problem | ||
Public tax history
| Year | Property taxes | Tax assessment |
|---|---|---|
| 2024 | $4,801 -0.2% | $61,513 +7.6% |
| 2023 | $4,810 +12.7% | $57,158 +6.6% |
| 2022 | $4,268 +3.9% | $53,614 +6.3% |
| 2021 | $4,109 +7.3% | $50,455 +6.6% |
| 2020 | $3,830 +6.5% | $47,341 +6.4% |
| 2019 | $3,595 +0.3% | $44,481 +4.8% |
| 2018 | $3,584 +4.6% | $42,440 +7.6% |
| 2017 | $3,428 | $39,438 +0.9% |
| 2016 | $3,428 +4% | $39,079 |
| 2014 | $3,297 -26.8% | $39,079 -2.3% |
| 2013 | $4,503 | $39,987 -8.7% |
| 2012 | -- | $43,784 -11.9% |
| 2011 | -- | $49,707 -7.2% |
| 2010 | -- | $53,541 -2.6% |
| 2009 | -- | $54,954 +1.5% |
| 2008 | -- | $54,137 +9.4% |
| 2006 | -- | $49,487 +6.7% |
| 2005 | $3,698 +8.9% | $46,398 +10% |
| 2004 | $3,396 | $42,161 -17% |
| 2003 | -- | $50,806 +11.2% |
| 2002 | -- | $45,689 +9.1% |
| 2001 | -- | $41,859 +6.3% |
| 2000 | -- | $39,390 |
Find assessor info on the county website
Monthly payment
Est. payment
Payment breakdown
Explore the cost of this home by adjusting the details. Changes won't be saved.Climate risks
Neighborhood: 62239
Nearby schools
GreatSchools rating
- 6/10Bluffview Elementary SchoolGrades: PK-6Distance: 1.7 mi
- 8/10Dupo Jr High SchoolGrades: 7-8Distance: 1.8 mi
- 3/10Dupo High SchoolGrades: 9-12Distance: 1.8 mi
Schools provided by the listing agent
- Elementary: Dupo Dist 196
- Middle: Dupo Dist 196
- High: Dupo
Source: MARIS. This data may not be complete. We recommend contacting the local school district to confirm school assignments for this home.
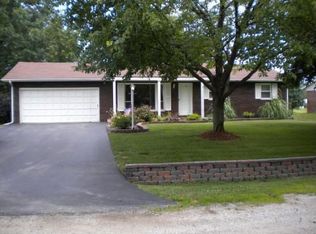
- $175,8003 bd2 ba1.1k sqft2020 Diane Dr, Dupo, IL 62239Off Market
- $179,800-- bd-- ba1.1k sqft1201 Falling Springs Dr, Dupo, IL 62239Off Market
- $165,800-- bd-- ba1.5k sqft1205 Falling Springs Dr, Dupo, IL 62239Off Market
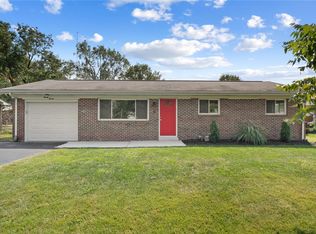
- $192,5003 bd1 ba1.4k sqft2016 Diane Dr, Dupo, IL 62239Sold
- $202,100-- bd-- ba1.2k sqft2025 Diane Dr, Dupo, IL 62239Off Market
- $225,1005 bd2 ba2.1k sqft1113 Falling Springs Dr, Dupo, IL 62239Off Market
- $--2 bd1 ba1k sqft1113 Nancy Dr, Dupo, IL 62239Off Market
- $174,500-- bd-- ba1.1k sqft2012 Diane Dr, Dupo, IL 62239Off Market
A local agent can set up tours, give advice and negotiate with sellers.
Similar homes
- $225,0003 bd4 ba2k sqft417 Young Ave, Dupo, IL 62239For Sale

 MLS ID #26027788, Danielle L Bayer, Strano & Associates, Ltd. MARIS
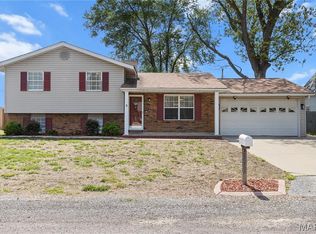
 - $218,0003 bd3 ba1.8k sqft1237 Columbia Rd, Dupo, IL 62239For Sale
 MLS ID #26028258, Laura Wehnes, Keller Williams Realty Platinum East. MARIS
 - $215,0003 bd2 ba1.5k sqft125 Chevy Chase Dr, Belleville, IL 62223For Sale
 MLS ID #26051314, Tricia L Tialdo, Strano & Associates. MARIS
 - $229,9003 bd2 ba1.6k sqft133 Country Club Pl, Belleville, IL 62223For Sale
 MLS ID #26051485, Charlon Loving, Keller Williams Marquee. MARIS
 - $249,0003 bd3 ba1.4k sqft761 Chevron Dr, Saint Louis, MO 63125For SaleMLS ID #26044103, Benjamin H Seabaugh, Keller Williams Realty St. Louis. MARIS
- $285,0003 bd2 ba2k sqft4349 Kay Ln, Saint Louis, MO 63123For SaleMLS ID #26046977, Adam Hoff, Homebound Realty LLC. MARIS
- $200,0005 bd4 ba2.6k sqft813 Hentschel Pl, Saint Louis, MO 63135For SaleMLS ID #26048114, Emily Pacheco, Nettwork Global. MARIS
- $239,9003 bd3 ba1.4k sqft10320 Meath Dr, Saint Louis, MO 63123For SaleMLS ID #26050346, Doug D Howell, Redfin Corporation. MARIS
- $200,0003 bd2 ba1.8k sqft904 Prospect St, Collinsville, IL 62234For SaleMLS ID #26051642, Tammy R Owens, RE/MAX Alliance. MARIS
- $244,0003 bd2 ba1.4k sqft110 E Thornton Ave, Saint Louis, MO 63119For SaleMLS ID #26026270, Heather T Lewis, Gateway Real Estate. MARIS
- $280,0003 bd2 ba1.5k sqft5221 Butler Hill Estates Dr, Saint Louis, MO 63128For SaleMLS ID #26049762, Brittany N Carter, Nettwork Global. MARIS
- $225,0002 bd2 ba1.4k sqft3441 Ohio Ave, Saint Louis, MO 63118For SaleMLS ID #26045596, Kewana Boyd, Walls Street Realty, Inc.. MARIS
- $239,9004 bd2 ba1.7k sqft3200 West Blvd, Belleville, IL 62221For SaleMLS ID #26037344, Linda R Frierdich, Century 21 Advantage. MARIS
- $214,9004 bd3 ba1.2k sqft5172 Priorybrook Rd, Florissant, MO 63033For SaleMLS ID #26049848, Robert Salmons, Entera Realty, LLC. MARIS
- $225,0004 bd2 ba2k sqft52 Villa Dr, Granite City, IL 62040For SaleMLS ID #25069910, Pam Shadwick, Nester Realty. MARIS
- $319,5003 bd3 ba2k sqft8257 Watson Rd, Saint Louis, MO 63119For SaleMLS ID #26051433, Stephen Nguyen, Platinum Realty of St. Louis. MARIS
- $235,0002 bd1 ba1.6k sqft309 Bauer Ln, Maryville, IL 62062For SaleMLS ID #26041726, Angela S Judd Uram, Coldwell Banker Brown Realtors. MARIS
- $245,0004 bd1 ba1.7k sqft1531 Twillman Ave, Saint Louis, MO 63138For SaleMLS ID #26031051, Jessica B Berchtold, Narrative Real Estate. MARIS
- $289,9903 bd2 ba1.5k sqft6334 Hurstgreen Ln, Saint Louis, MO 63123For SaleMLS ID #26049801, Lin K Staum, EXP Realty, LLC. MARIS
- $260,0003 bd2 ba1.7k sqft938 E Washington St, Millstadt, IL 62260For SaleMLS ID #26041947, Rebecca M DeMond, RE/MAX Preferred. MARIS
