Make it yours! No HOA to tell you how to live, no road maintenance fees, easy access location with natural gas, spectrum internet, paved county road, fenced in yard, nice sized garage, large mud room, newer mechanicals. Make your own updates and build equity instead of renting!
Accepting backups
$179,000
5257 Vance Rd, Grawn, MI 49637
2beds
1,152sqft
Single Family Residence
Built in 1950
0.35 Acres Lot
$179,500 Zestimate®
$155/sqft
$-- HOA
What's special
Fenced in yardNice sized garagePaved county roadLarge mud room
- 40 days
- 95
- 0
Zillow last checked:
Listing updated:
Listed by:
Dean Baker 231-941-4500,
REMAX Bayshore - Union St TC 231-941-4500
Source: NGLRMLS,MLS#: 1949812
Facts & features
Interior
Bedrooms & bathrooms
- Bedrooms: 2
- Bathrooms: 1
- Full bathrooms: 1
- Main level bathrooms: 1
- Main level bedrooms: 2
Primary bedroom
- Level: Main
- Area: 126.5
- Dimensions: 11.5 x 11
Bedroom 2
- Level: Main
- Area: 115.5
- Dimensions: 11 x 10.5
Primary bathroom
- Features: None
Kitchen
- Level: Main
- Area: 115.5
- Dimensions: 11 x 10.5
Living room
- Level: Main
- Area: 220
- Dimensions: 20 x 11
Heating
- Forced Air, Natural Gas
Appliances
- Included: Refrigerator, Oven/Range, Washer, Dryer, Gas Water Heater
- Laundry: Main Level
Features
- Mud Room, Cable TV, High Speed Internet
- Flooring: Vinyl
- Has fireplace: No
- Fireplace features: None
Interior area
- Total structure area: 1,152
- Total interior livable area: 1,152 sqft
- Finished area above ground: 1,152
- Finished area below ground: 0
Property
Parking
- Total spaces: 2
- Parking features: Detached, Stone
- Garage spaces: 2
Accessibility
- Accessibility features: None
Features
- Levels: One
- Stories: 1
- Fencing: Fenced
- Waterfront features: None
Lot
- Size: 0.35 Acres
- Dimensions: 88 x 204
- Features: Level, Landscaped, Metes and Bounds
Details
- Additional structures: Shed(s)
- Parcel number: 280201800600
- Zoning description: Residential,Outbuildings Allowed
Construction
Type & style
- Home type: SingleFamily
- Property subtype: Single Family Residence
Materials
- Block, Frame, Wood Siding
- Foundation: Slab
- Roof: Asphalt
Condition
- New construction: No
- Year built: 1950
- Major remodel year: 1980
Utilities & green energy
- Sewer: Private Sewer
- Water: Private
Community & HOA
Community
- Features: None
- Subdivision: n/a metes and bounds
HOA
- Services included: None
Location
- Region: Grawn
Financial & listing details
- Price per square foot: $155/sqft
- Tax assessed value: $21,960
- Annual tax amount: $577
- Price range: $179K - $179K
- Date on market: 8/26/2026
- Cumulative days on market: 152 days
- Listing agreement: Exclusive Right Sell
- Listing terms: Conventional,Cash
- Ownership type: Private Owner
- Road surface type: Asphalt
Estimated market value
$179,500
$171,000 - $188,000
$2,069/mo
Price history
| Date | Event | Price |
|---|---|---|
| 8/26/2026 | Listed for sale | $179,000$155/sqft |
Source:  NGLRMLS #1949812 Report a problem NGLRMLS #1949812 Report a problem | ||
| 8/26/2026 | Listing removed | $179,000$155/sqft |
Source: NGLRMLS #1947128 Report a problem | ||
| 7/29/2026 | Price change | $179,000-10.1%$155/sqft |
Source: NGLRMLS #1947128 Report a problem | ||
| 6/25/2026 | Listed for sale | $199,000-9.1%$173/sqft |
Source: NGLRMLS #1947128 Report a problem | ||
| 6/24/2026 | Listing removed | $219,000$190/sqft |
Source: NGLRMLS #1944784 Report a problem | ||
| 5/7/2026 | Listed for sale | $219,000+776%$190/sqft |
Source: NGLRMLS #1944784 Report a problem | ||
| 1/5/2012 | Sold | $25,000$22/sqft |
Source: Agent Provided Report a problem | ||
Public tax history
| Year | Property taxes | Tax assessment |
|---|---|---|
| 2025 | $577 +5.7% | $47,600 +3% |
| 2024 | $546 +5% | $46,200 +6.2% |
| 2023 | $520 +6.6% | $43,500 +16.6% |
| 2022 | $488 +0.8% | $37,300 +9.4% |
| 2021 | $484 -0.5% | $34,100 +13.3% |
| 2020 | $487 | $30,100 +22.4% |
| 2019 | $487 +1.9% | $24,600 +18.8% |
| 2018 | $478 | $20,700 +2.5% |
| 2017 | -- | $20,200 +5.2% |
| 2016 | -- | $19,200 +17.1% |
| 2014 | -- | $16,400 -1.4% |
| 2012 | -- | $16,639 -2% |
| 2011 | -- | $16,979 -35% |
| 2010 | -- | $26,118 -2.6% |
| 2009 | -- | $26,816 -20.6% |
| 2008 | -- | $33,787 +31.8% |
| 2007 | -- | $25,637 +11% |
| 2005 | -- | $23,103 +0.4% |
| 2004 | -- | $23,021 +5.4% |
| 2003 | -- | $21,847 +7.4% |
| 2002 | -- | $20,338 +1.6% |
| 2001 | -- | $20,023 +2% |
| 2000 | -- | $19,634 |
Find assessor info on the county website
Monthly payment
Est. payment
Payment breakdown
Explore the cost of this home by adjusting the details. Changes won't be saved.Climate risks
Neighborhood: 49637
Nearby schools
Schools provided by the listing agent
- Elementary: Blair Elementary School
- Middle: Traverse City West Middle School
- High: Traverse City West Senior High School
- District: Traverse City Area Public Schools
Source: NGLRMLS. This data may not be complete. We recommend contacting the local school district to confirm school assignments for this home.
Similar homes
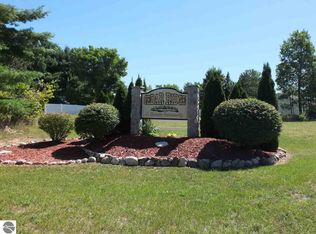
- $179,0002 bd1 ba1k sqft2348 Fashion Ave, Interlochen, MI 49643For Sale
 MLS ID #1950655, Blake Bernard. NGLRMLS
 - $175,0002 bd1 ba720 sqft4745 N Long Lake Rd, Traverse City, MI 49684For Sale
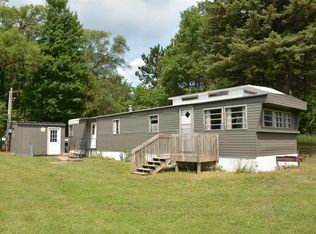 MLS ID #1948834, Mark Hagan. NGLRMLS
 - $185,0003 bd2 ba1.4k sqft2839 Ironwood Dr W, Traverse City, MI 49685For Sale
 MLS ID #1949257, Kevin Perkins. NGLRMLS
 - $154,0002 bd2 ba924 sqft2822 Ironwood Dr W, Traverse City, MI 49685For Sale
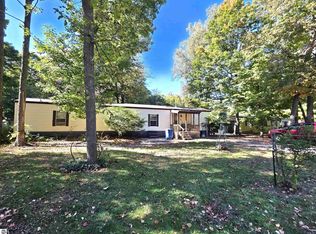 MLS ID #1946889, Lisa McSauby. NGLRMLS
 - $189,0002 bd1 ba1.1k sqft7435 3rd St, Thompsonville, MI 49683For Sale
 MLS ID #26014255, Jenna Meyer, Essential Real Estate. MichRIC
 - $139,0003 bd2 ba1.2k sqft221 S Alvin St, Mesick, MI 49668For Sale
 MLS ID #20261051857, Tonia Moss, The Brand Real Estate. Realcomp II
 - $109,0002 bd1 ba1k sqft11880 Pine Cv, Kingsley, MI 49649For SaleMLS ID #26037160, Ashley Winston, RE/MAX Perrett Associates. MichRIC
