Welcome to 5257 Wildflower Rd! This spacious 3-bedroom, 2-bath home offers approximately 2,016 sq. ft., a 2-car garage, and plenty of opportunity to make it your own. Important improvements include a tile roof and skylights completed in 2020, repiping in 2025, remodeled bathrooms, and interior/exterior paint in 2024. The kitchen features a newer refrigerator and gas range. Located in the desirable Williamsburg area, just minutes from SeaWorld, International Drive, shopping, dining, and major roadways. A great opportunity to own a spacious home in a convenient Central Florida location!
For sale
$399,900
5257 WILDFLOWER ROAD, ORLANDO, FL 32821
3beds
1,973sqft
Single Family Residence
Built in 1979
9,852 Square Feet Lot
$-- Zestimate®
$203/sqft
$112/mo HOA
What's special
Exterior paintRemodeled bathroomsTile roof
- 17 days
- 931
- 52
Likely to sell faster than
Zillow last checked:
Listing updated:
Listed by:
Antonio Fuentes, Jr 407-288-5182,
EXP REALTY LLC 407-846-0940
Source: Stellar MLS,MLS#: S5156504 Originating MLS: Osceola
Originating MLS: Osceola
Facts & features
Interior
Bedrooms & bathrooms
- Bedrooms: 3
- Bathrooms: 2
- Full bathrooms: 2
Primary bedroom
- Features: Built-in Closet
- Level: First
- Area: 342 Square Feet
- Dimensions: 19x18
Bedroom 3
- Features: Built-in Closet
- Level: First
- Area: 140 Square Feet
- Dimensions: 14x10
Bathroom 2
- Features: Built-in Closet
- Level: First
- Area: 252 Square Feet
- Dimensions: 14x18
Kitchen
- Level: First
- Area: 100 Square Feet
- Dimensions: 10x10
Living room
- Level: First
- Area: 624 Square Feet
- Dimensions: 26x24
Heating
- Central
Cooling
- Central Air
Appliances
- Included: Range, Refrigerator
- Laundry: In Garage
Features
- Ceiling Fan(s), Kitchen/Family Room Combo, Open Floorplan
- Flooring: Carpet
- Doors: Sliding Doors
- Windows: Skylight(s)
- Has fireplace: No
Interior area
- Total structure area: 2,646
- Total interior livable area: 1,973 sqft
Video & virtual tour
Property
Parking
- Total spaces: 2
- Parking features: Driveway, Garage Door Opener
- Attached garage spaces: 2
- Has uncovered spaces: Yes
- Details: Garage Dimensions: 20x20
Features
- Levels: One
- Stories: 1
- Patio & porch: Rear Porch, Screened
Lot
- Size: 9,852 Square Feet
Details
- Parcel number: 072429828602380
- Zoning: P-D
- Special conditions: None
Construction
Type & style
- Home type: SingleFamily
- Architectural style: Traditional
- Property subtype: Single Family Residence
Materials
- Block, Stucco
- Foundation: Slab
- Roof: Tile
Condition
- New construction: No
- Year built: 1979
Utilities & green energy
- Sewer: Public Sewer
- Water: Public
- Utilities for property: Cable Available, Natural Gas Connected, Public
Community & HOA
Community
- Pet fee: $0 monthly
- Subdivision: ORANGEWOOD SHADOWWOOD
HOA
- Has HOA: Yes
- HOA fee: $112 monthly
- HOA name: Laura Capria
- HOA phone: 407-402-1301
Location
- Region: Orlando
Financial & listing details
- Price per square foot: $203/sqft
- Tax assessed value: $337,192
- Annual tax amount: $3,514
- Date on market: 8/28/2026
- Cumulative days on market: 18 days
- Listing terms: Cash,Conventional,FHA,VA Loan
- Ownership: Fee Simple
- Total actual rent: 0
- Road surface type: Concrete
Estimated market value
Not available
Estimated sales range
Not available
Not available
Price history
| Date | Event | Price |
|---|---|---|
| 8/28/2026 | Listed for sale | $399,900+125.9%$203/sqft |
Source: eXp Realty #S5156504 Report a problem | ||
| 1/26/2015 | Sold | $177,000-15.7%$90/sqft |
Source: Public Record Report a problem | ||
| 5/17/2005 | Sold | $210,000$106/sqft |
Source: Public Record Report a problem | ||
Public tax history
| Year | Property taxes | Tax assessment |
|---|---|---|
| 2024 | $3,306 +7.7% | $216,614 +3% |
| 2023 | $3,070 +4.4% | $210,305 +3% |
| 2022 | $2,940 +1.8% | $204,180 +3% |
| 2021 | $2,889 +0.9% | $198,233 +1.4% |
| 2020 | $2,863 +1.5% | $195,496 +2.3% |
| 2019 | $2,821 +0.9% | $191,101 +1.9% |
| 2018 | $2,796 +0% | $187,538 +2.1% |
| 2017 | $2,796 +2% | $183,681 +9.8% |
| 2016 | $2,740 -12.9% | $167,304 +9% |
| 2015 | $3,147 +15.8% | $153,523 +14% |
| 2014 | $2,718 +82.4% | $134,674 +30.2% |
| 2013 | $1,490 +0.2% | $103,418 +1.1% |
| 2012 | $1,487 -0.5% | $102,304 -2.5% |
| 2011 | $1,493 +5.1% | $104,930 +4.1% |
| 2010 | $1,420 | $100,804 -27.6% |
| 2009 | -- | $139,178 -23.5% |
| 2008 | $2,693 -16.9% | $181,825 -18.5% |
| 2007 | $3,242 -5.8% | $223,087 +11.9% |
| 2006 | $3,441 +99.9% | $199,342 +35.7% |
| 2005 | $1,722 +5% | $146,913 +13.7% |
| 2004 | $1,640 +0.6% | $129,160 +6.8% |
| 2003 | $1,631 +2.8% | $120,906 +7.4% |
| 2002 | $1,587 -0.4% | $112,615 +8.5% |
| 2001 | $1,593 +1.9% | $103,798 +4.8% |
| 2000 | $1,563 | $99,030 |
Find assessor info on the county website
Monthly payment
Est. payment
Payment breakdown
Explore the cost of this home by adjusting the details. Changes won't be saved.Climate risks
Neighborhood: Williamsburg
Similar homes
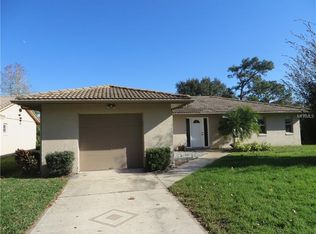
- $385,0002 bd2 ba1.5k sqft5246 MAYAPPLE CIRCLE, ORLANDO, FL 32821For Sale

 MLS ID #W7886581, DJ Arrazcaeta Jr, LLC, RE/MAX ALLIANCE GROUP. Stellar MLS
 - $350,0003 bd2 ba1.4k sqft10145 BLUFF COURT, ORLANDO, FL 32821For Sale
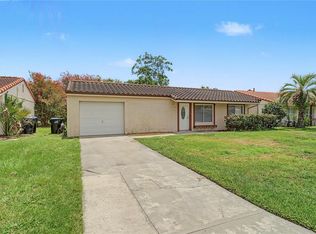 MLS ID #O6432308, Erica Diaz, HOMEVEST REALTY. Stellar MLS
 - $324,9002 bd2 ba1.8k sqft10823 WILLIAM AND MARY COURT, ORLANDO, FL 32821For Sale
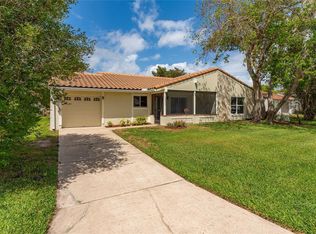 MLS ID #O6374871, Amy Chastain, CHASTAIN REAL ESTATE COMPANY LLC. Stellar MLS
 - $447,5003 bd2 ba1.2k sqft5107 DEER CREEK DRIVE, ORLANDO, FL 32821For Sale
 MLS ID #O6392046, Troy Hensley, BHHS FLORIDA REALTY. Stellar MLS
 - $329,9002 bd2 ba1.2k sqft4917 GOUCHER LANE, ORLANDO, FL 32821For SaleMLS ID #O6421901, Brooke Cangro, RE/MAX 200 REALTY. Stellar MLS
- $440,0003 bd2 ba1.7k sqft3318 FLORENE DRIVE, ORLANDO, FL 32806For SaleMLS ID #O6439708, Gretchen Chevalier, ALL REAL ESTATE & INVESTMENTS. Stellar MLS
- $399,9003 bd2 ba1.6k sqft1015 BONITA DRIVE, ALTAMONTE SPRINGS, FL 32714For SaleMLS ID #A4705747, Laura Auten, ELEVATE REALTY LLC. Stellar MLS
- $400,0003 bd2 ba1.2k sqft14411 DESILU DRIVE, ORLANDO, FL 32832For SaleMLS ID #O6432986, Jenny Wemert, WEMERT GROUP REALTY LLC. Stellar MLS
- $374,9993 bd2 ba1.5k sqft5409 STRATEMEYER DRIVE, ORLANDO, FL 32839For SaleMLS ID #G5113682, Tamara Quilling, COLDWELL BANKER HUBBARD HANSEN. Stellar MLS
- $375,0003 bd2 ba1.3k sqft2953 S BERMUDA AVENUE, APOPKA, FL 32703For SaleMLS ID #O6430660, Justin Core, EXP REALTY LLC. Stellar MLS
- $415,0003 bd2 ba1.8k sqft510 WAVECREST DRIVE, ORLANDO, FL 32807For SaleMLS ID #O6433419, Jeff Jones, MARK SPAIN REAL ESTATE. Stellar MLS
- $414,5003 bd2 ba1.3k sqft2109 E GRANT AVENUE, ORLANDO, FL 32806For SaleMLS ID #O6428161, Eric Rollings, MAINFRAME REAL ESTATE. Stellar MLS
- $354,9003 bd2 ba1.2k sqft10900 ABIGAIL STREET, ORLANDO, FL 32825For SaleMLS ID #O6441238, Gladys Noboa, INTERNATIONAL PROFESSIONAL REALTY INC. Stellar MLS
- $407,0003 bd2 ba2k sqft6815 CRESCENT RIDGE ROAD, ORLANDO, FL 32810For SaleMLS ID #O6378050, Chris Creegan, CREEGAN GROUP. Stellar MLS
- $485,0003 bd2 ba1.6k sqft8971 ANGELICA DRIVE, ORLANDO, FL 32836For SaleMLS ID #O6433841, George Rahi, COLDWELL BANKER REALTY. Stellar MLS
- $388,9993 bd3 ba1.7k sqft1869 KINGS POINT BOULEVARD, KISSIMMEE, FL 34744For SaleMLS ID #O6424293, Dagmara Krupa, EXP REALTY LLC. Stellar MLS
- $394,9003 bd2 ba1.3k sqft2808 TAMARACK TRAIL, APOPKA, FL 32703For SaleMLS ID #O6436316, Cecille Rodriguez, KELLER WILLIAMS REALTY AT THE PARKS. Stellar MLS
- $365,0003 bd2 ba1.3k sqft123 E LAKE MARY DRIVE, ORLANDO, FL 32839For SaleMLS ID #O6424265, Alejandro Colon Ortega, PREFERRED REAL ESTATE BROKERS. Stellar MLS
- $357,9004 bd2 ba1.7k sqft722 GALSWORTHY AVENUE, ORLANDO, FL 32809For SaleMLS ID #O6399779, Robert Salmons, ENTERA REALTY LLC. Stellar MLS
- $365,0004 bd3 ba2.1k sqft2939 DANFORTH DRIVE, ORLANDO, FL 32818For SaleMLS ID #O6429031, Brittneyann Cover, RE/MAX ASSURED. Stellar MLS
