You Don't Want To Miss This REMODELED MOVE IN READY 1-STORY HOME! Metal Roof! 3 Bedrooms 1 Bathroom, Freshly Painted! Beautiful Open Sunroom/Porch With Ceiling Fan And Vinyl Windows Allowing Natural Light To Come In! Newly Carpeted! Fully Remodeled Kitchen With Appliances Included! New Cabinets, Countertops, LVP Flooring throughout. Vinyl Windows Throughout. Nice Size Back Mudroom Off Of Kitchen! Updated Bathroom New Vanity With Fog Mirror and New Toilet. New Carpeting In All Bedrooms! Clean Dry Basement With Brand New French Drain System And Sump Pump Done By Lakari Water Proofing! 200 AMP Electric Box , Aire Flo High Efficient Furnace. AO Smith Water Heater. Glass Block Windows In Basement! Spacious Fenced In Yard! 2 Car Driveway! Garage And Storage Shed! Functioning Hot Tub Included Recently Cleaned And Checked By Pool Company! Brand New Gutters Installed By Just Gutters! 1 Year HSA Home Warranty Included! Located On A Low Traffic Street. Convenient Location Near Many Stores!
Foreclosure
$168,500
2328 Camphausen Ave, Erie, PA 16510
3beds
1,064sqft
Single Family Residence
Built in 1930
6,163 Square Feet Lot
$168,900 Zestimate®
$158/sqft
$-- HOA
What's special
Garage and storage shedSpacious fenced in yardClean dry basementNew toiletNew cabinetsFreshly paintedBrand new gutters installed
- 5 days
- 477
- 21
Zillow last checked:
Listing updated:
Listed by:
Darnell Hemphill Sr 814-915-1805,
KW Flagship Realty 814-833-9500,
Fred Amendola 814-882-4100,
KW Flagship Realty
Source: GEMLS,MLS#: 193371Originating MLS: Greater Erie Board Of Realtors
Facts & features
Interior
Bedrooms & bathrooms
- Bedrooms: 3
- Bathrooms: 1
- Full bathrooms: 1
Primary bedroom
- Level: First
- Dimensions: 14x7
Bedroom
- Level: First
- Dimensions: 13x11
Bedroom
- Level: First
- Dimensions: 11x10
Dining room
- Description: Ceiling Fan
- Level: First
- Dimensions: 14x11
Other
- Level: First
Kitchen
- Description: Ceiling Fan
- Level: First
- Dimensions: 13x8
Living room
- Description: Ceiling Fan
- Level: First
- Dimensions: 16x14
Heating
- Forced Air, Gas
Appliances
- Included: Gas Oven, Gas Range, Refrigerator, Dryer, Washer
Features
- Flooring: Carpet, Vinyl
- Basement: Unfinished
- Has fireplace: No
Interior area
- Total structure area: 1,064
- Total interior livable area: 1,064 sqft
Property
Parking
- Total spaces: 1
- Parking features: Detached, Garage
- Garage spaces: 1
Features
- Levels: One
- Stories: 1
- Patio & porch: Enclosed, Porch
- Exterior features: Fence, Storage
- Fencing: Yard Fenced
Lot
- Size: 6,163 Square Feet
- Dimensions: 123 x 50 x 0 x 0
- Features: Level
Details
- Additional structures: Shed(s)
- Parcel number: 18051012.0125.00
- Zoning description: R-1
- Special conditions: Real Estate Owned
Construction
Type & style
- Home type: SingleFamily
- Architectural style: One Story
- Property subtype: Single Family Residence
Materials
- Frame
- Roof: Metal
Condition
- Resale,Updated/Remodeled
- Year built: 1930
Details
- Warranty included: Yes
Utilities & green energy
- Sewer: Public Sewer
- Water: Public
- Utilities for property: Natural Gas Available
Community & HOA
Community
- Features: Sidewalks
- Security: Fire Alarm
Location
- Region: Erie
Financial & listing details
- Price per square foot: $158/sqft
- Tax assessed value: $41,750
- Annual tax amount: $1,707
- Date on market: 9/23/2026
Foreclosure details
Estimated market value
$168,900
$160,000 - $177,000
$1,297/mo
Price history
| Date | Event | Price |
|---|---|---|
| 6/25/2026 | Sold | $75,000$70/sqft |
Source: GEMLS #190757 Report a problem | ||
| 5/29/2026 | Pending sale | $75,000$70/sqft |
Source: GEMLS #190757 Report a problem | ||
| 5/29/2026 | Listed for sale | $75,000+88%$70/sqft |
Source: GEMLS #190757 Report a problem | ||
| 5/19/2010 | Sold | $39,900$38/sqft |
Source: Public Record Report a problem | ||
| 3/6/2010 | Price change | $39,900-27.3%$38/sqft |
Source: Howard Hanna - SOUTHWEST OFFICE #12394 Report a problem | ||
| 2/26/2010 | Listed for sale | $54,900$52/sqft |
Source: Howard Hanna - SOUTHWEST OFFICE #12394 Report a problem | ||
Public tax history
| Year | Property taxes | Tax assessment |
|---|---|---|
| 2026 | $1,706 +3.4% | $41,750 |
| 2025 | $1,651 | $41,750 |
| 2024 | $1,651 +5.2% | $41,750 |
| 2023 | $1,569 +2.1% | $41,750 |
| 2022 | $1,536 | $41,750 |
| 2021 | $1,536 +95.4% | $41,750 |
| 2020 | $786 -27.4% | $41,750 |
| 2019 | $1,083 -16.1% | $41,750 |
| 2018 | $1,290 +68.4% | $41,750 |
| 2017 | $766 +1.4% | $41,750 |
| 2016 | $756 +39.9% | $41,750 +56% |
| 2015 | $540 | $26,761 |
| 2014 | $540 +309.5% | $26,761 |
| 2013 | $132 -27% | $26,761 -10.4% |
| 2012 | $181 +9.9% | $29,881 |
| 2011 | $165 | $29,881 +9.9% |
| 2010 | $165 +11% | $27,190 |
| 2009 | $148 | $27,190 |
| 2008 | -- | $27,190 |
| 2005 | $838 | $27,190 |
| 2004 | $838 | $27,190 |
| 2003 | -- | $27,190 +184.1% |
| 2000 | -- | $9,570 |
Find assessor info on the county website
Monthly payment
Climate risks
Neighborhood: 16510
Nearby schools
Schools provided by the listing agent
- District: City-Erie
Source: GEMLS. This data may not be complete. We recommend contacting the local school district to confirm school assignments for this home.

Similar homes
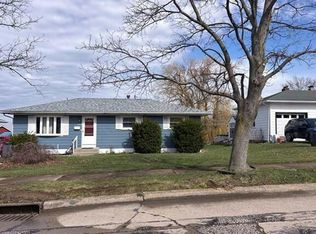
- $--3 bd1 ba1.3k sqft2124 E 42nd St, Erie, PA 16510Auction
 Auction.com 2
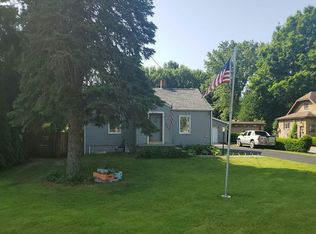
 - $--2 bd1 ba982 sqft2441 Norcross Rd, Erie, PA 16510Auction
 Auction.com 2
 - $164,9003 bd1 ba822 sqft2904 Bird Dr, Erie, PA 16510For Sale
 MLS ID #192599, Stephanie Montgomery, Coldwell Banker Select - Airport. GEMLS
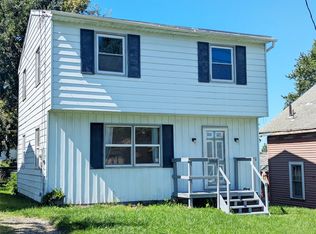
 - $157,5003 bd2 ba1.2k sqft3906 Page St, Erie, PA 16510For Sale
 MLS ID #193095, Joseph Bondi, RE/MAX Real Estate Group Erie. GEMLS
