Discover a fantastic investment opportunity in this charming split-level home, ideally situated on a corner lot in southeast Erie, directly across from Mercyhurst University and its dorms, and just off E. 38th St. This property boasts 3-4 potential bedrooms, two full baths, and beautiful hardwood floors throughout. The bright living room features vaulted ceilings with an abundance of windows, making it wonderfully bright, and there's a bonus living room for extra space. Enjoy outdoor living with a lovely back patio shaded by mature pear trees, a detached two-car garage, and a convenient double driveway. A new waterproof system in the basement adds peace of mind. With a little TLC, this home offers incredible potential, especially for those with students attending the university, allowing you to build equity while they're in school. Its prime location also provides easy access to local amenities.
For sale
$179,900
655 E 41st St, Erie, PA 16504
3beds
1,596sqft
Single Family Residence
Built in 1956
8,398 Square Feet Lot
$205,000 Zestimate®
$113/sqft
$-- HOA
What's special
Detached two-car garageAbundance of windowsCorner lotConvenient double drivewayBeautiful hardwood floors throughoutVaulted ceilings
- 4 hours
- 255
- 40
Zillow last checked:
Listing updated:
Listed by:
JP Hood 814-392-2298,
eXp Realty - Erie 888-397-7352
Source: GEMLS,MLS#: 193208Originating MLS: Greater Erie Board Of Realtors
Facts & features
Interior
Bedrooms & bathrooms
- Bedrooms: 3
- Bathrooms: 2
- Full bathrooms: 2
Bedroom
- Level: Third
- Dimensions: 14x11
Bedroom
- Level: Third
- Dimensions: 13x11
Bedroom
- Level: Third
- Dimensions: 10x8
Bonus room
- Level: First
- Dimensions: 16x13
Dining room
- Level: Second
- Dimensions: 15x8
Family room
- Level: First
- Dimensions: 16x10
Other
- Level: Third
- Dimensions: 7x7
Other
- Level: First
- Dimensions: 10x7
Kitchen
- Level: Second
- Dimensions: 11x8
Living room
- Level: Second
- Dimensions: 15x12
Heating
- Forced Air, Gas
Cooling
- Central Air
Appliances
- Included: Refrigerator
Features
- Ceiling Fan(s)
- Flooring: Carpet, Hardwood, Laminate
- Basement: Full
- Has fireplace: No
Interior area
- Total structure area: 1,596
- Total interior livable area: 1,596 sqft
Property
Parking
- Total spaces: 4
- Parking features: Detached, Garage
- Garage spaces: 2
Features
- Levels: Multi/Split
Lot
- Size: 8,398 Square Feet
- Dimensions: 55 x 0 x 0 x 0
- Features: Corner Lot
Details
- Parcel number: 18053072.0617.00
- Zoning description: R-1
Construction
Type & style
- Home type: SingleFamily
- Architectural style: Split Level
- Property subtype: Single Family Residence
Materials
- Aluminum Siding, Mixed
- Roof: Asphalt
Condition
- Good Condition,Resale
- Year built: 1956
Utilities & green energy
- Sewer: Public Sewer
- Water: Public
Community & HOA
Location
- Region: Erie
Financial & listing details
- Price per square foot: $113/sqft
- Tax assessed value: $89,740
- Annual tax amount: $3,159
- Date on market: 9/15/2026
- Road surface type: Paved
Estimated market value
$205,000
$180,000 - $226,000
$1,633/mo
Price history
| Date | Event | Price |
|---|---|---|
| 9/15/2026 | Listed for sale | $179,900$113/sqft |
Source: GEMLS #193208 Report a problem | ||
Public tax history
| Year | Property taxes | Tax assessment |
|---|---|---|
| 2025 | $3,548 | $89,740 |
| 2024 | $3,548 +5.2% | $89,740 |
| 2023 | $3,373 +2.1% | $89,740 |
| 2022 | $3,302 | $89,740 |
| 2021 | $3,302 +95.4% | $89,740 |
| 2020 | $1,690 -37.9% | $89,740 |
| 2019 | $2,722 -14.1% | $89,740 |
| 2018 | $3,170 +3.4% | $89,740 |
| 2017 | $3,066 +0.7% | $89,740 |
| 2016 | $3,044 +17.9% | $89,740 |
| 2015 | $2,581 | $89,740 |
| 2014 | $2,581 +483.4% | $89,740 |
| 2013 | $442 +1.5% | $89,740 +24.5% |
| 2012 | $436 | $72,070 |
| 2011 | $436 | $72,070 |
| 2010 | $436 +11% | $72,070 |
| 2009 | $393 | $72,070 |
| 2008 | -- | $72,070 |
| 2005 | $2,220 +907.5% | $72,070 |
| 2004 | $220 | $72,070 |
| 2003 | -- | $72,070 +323.9% |
| 2002 | -- | $17,000 |
| 2000 | -- | $17,000 |
Find assessor info on the county website
Monthly payment
Est. payment
Payment breakdown
Explore the cost of this home by adjusting the details. Changes won't be saved.Climate risks
Neighborhood: 16504
Nearby schools
Schools provided by the listing agent
- District: City-Erie
Source: GEMLS. This data may not be complete. We recommend contacting the local school district to confirm school assignments for this home.
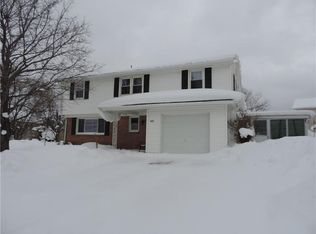
Similar homes
- $159,9003 bd1 ba1.1k sqft1285 E 41st St, Erie, PA 16504For Sale
 MLS ID #193114, Debra Fries, Coldwell Banker Select - Peach. GEMLS
 - $179,9003 bd2 ba1.3k sqft349 Craig St, Erie, PA 16508For Sale
 MLS ID #193154, Maryanne Szewczyk, Coldwell Banker Select - Peach. GEMLS
 - $165,0003 bd1 ba1.3k sqft4109 Dexter Ave, Erie, PA 16504For Sale
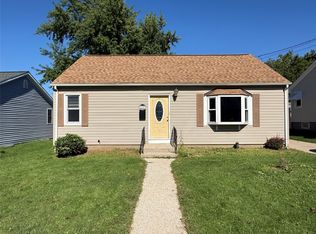 MLS ID #193096, Kristina Rudenko, Agresti Real Estate. GEMLS
 - $195,5553 bd2 ba1.3k sqft3318 Maple St, Erie, PA 16508For Sale
 MLS ID #193133, Carol Dabrowski, RE/MAX Real Estate Group Erie. GEMLS
