Step inside this cute and cozy three-bedroom, one-bath Cape Cod in southeast Erie, where comfort meets charm. This home is truly move-in ready, but the real star here is the backyard! It's fully fenced-in and feels pretty private once you're back there. You'll absolutely love the newer cement pad and covered back patio – it's the perfect spot for entertaining friends, enjoying family time, or just unwinding after a long day. Plus, there's a bonus shed for all your storage needs! Inside, the home boasts nice updates throughout, with two bedrooms and the conveniently located bathroom on the first floor. There's also a full basement offering additional storage. Upstairs, you'll find another bedroom along with flexible bonus space that's ideal for a home office, a cozy den, or whatever suits your lifestyle. Plus, it's conveniently close to local universities and all the best dining and entertainment options!
For sale
$169,900
915 E 35th St, Erie, PA 16504
3beds
1,112sqft
Single Family Residence
Built in 1952
7,291 Square Feet Lot
$165,800 Zestimate®
$153/sqft
$-- HOA
What's special
Three-bedroom one-bath cape codNewer cement padCovered back patio
- 1 day |
- 774 |
- 67 |
Zillow last checked:
Listing updated:
Listed by:
JP Hood 814-392-2298,
eXp Realty - Erie 888-397-7352
Source: GEMLS,MLS#: 192622Originating MLS: Greater Erie Board Of Realtors
Facts & features
Interior
Bedrooms & bathrooms
- Bedrooms: 3
- Bathrooms: 1
- Full bathrooms: 1
Bedroom
- Level: First
- Dimensions: 12x9
Bedroom
- Level: First
- Dimensions: 9x9
Bedroom
- Level: Second
- Dimensions: 14x10
Bonus room
- Level: Second
- Dimensions: 17x7
Other
- Level: First
- Dimensions: 7x5
Kitchen
- Level: First
- Dimensions: 16x11
Living room
- Level: First
- Dimensions: 15x11
Heating
- Forced Air, Gas
Cooling
- Central Air
Appliances
- Included: Gas Oven, Gas Range, Refrigerator
Features
- Flooring: Carpet, Hardwood, Tile
- Basement: Full
- Has fireplace: No
Interior area
- Total structure area: 1,112
- Total interior livable area: 1,112 sqft
Property
Features
- Levels: One and One Half
- Stories: 1.5
- Patio & porch: Covered, Patio
- Exterior features: Covered Patio, Fence, Storage
- Fencing: Yard Fenced
Lot
- Size: 7,291 Square Feet
- Dimensions: 54 x 135 x 0 x 0
- Features: Landscaped, Level
Details
- Additional structures: Shed(s)
- Parcel number: 18053095.0113.00
- Zoning description: R-1
Construction
Type & style
- Home type: SingleFamily
- Architectural style: One and One Half Story
- Property subtype: Single Family Residence
Materials
- Aluminum Siding
- Roof: Asphalt
Condition
- Good Condition
- Year built: 1952
Utilities & green energy
- Sewer: Public Sewer
- Water: Public
Community & HOA
Location
- Region: Erie
Financial & listing details
- Price per square foot: $153/sqft
- Tax assessed value: $72,350
- Annual tax amount: $2,438
- Date on market: 8/13/2026
- Road surface type: Paved
Estimated market value
$165,800
$158,000 - $174,000
$1,418/mo
Price history
| Date | Event | Price |
|---|---|---|
| 8/13/2026 | Listed for sale | $169,900+79%$153/sqft |
Source: GEMLS #192622 Report a problem | ||
| 8/3/2019 | Listing removed | $94,900$85/sqft |
Source: RE/MAX Real Estate Group #139646 Report a problem | ||
| 8/2/2019 | Listed for sale | $94,900+2%$85/sqft |
Source: RE/MAX Real Estate Group #139646 Report a problem | ||
| 8/1/2019 | Sold | $93,000-2%$84/sqft |
Source: GEMLS #139646 Report a problem | ||
| 5/22/2019 | Pending sale | $94,900$85/sqft |
Source: RE/MAX Real Estate Group #139646 Report a problem | ||
| 5/10/2019 | Listed for sale | $94,900+23%$85/sqft |
Source: RE/MAX Real Estate Group #139646 Report a problem | ||
| 6/22/2007 | Sold | $77,150+60.7%$69/sqft |
Source: Public Record Report a problem | ||
| 3/23/2007 | Sold | $48,000$43/sqft |
Source: Public Record Report a problem | ||
Public tax history
| Year | Property taxes | Tax assessment |
|---|---|---|
| 2025 | $2,861 | $72,350 |
| 2024 | $2,861 +5.2% | $72,350 |
| 2023 | $2,719 +2.1% | $72,350 |
| 2022 | $2,662 | $72,350 |
| 2021 | $2,662 +95.4% | $72,350 |
| 2020 | $1,362 -36% | $72,350 |
| 2019 | $2,128 -14.5% | $72,350 |
| 2018 | $2,489 +3.3% | $72,350 |
| 2017 | $2,409 +0.8% | $72,350 |
| 2016 | $2,391 +18.5% | $72,350 |
| 2015 | $2,017 | $72,350 |
| 2014 | $2,017 +465.6% | $72,350 |
| 2013 | $357 +13.2% | $72,350 +38.9% |
| 2012 | $315 | $52,070 |
| 2011 | $315 | $52,070 |
| 2010 | $315 +11% | $52,070 |
| 2009 | $284 | $52,070 |
| 2008 | -- | $52,070 |
| 2005 | $1,604 +165.5% | $52,070 |
| 2004 | $604 | $52,070 |
| 2003 | -- | $52,070 +391.7% |
| 2002 | -- | $10,590 |
| 2000 | -- | $10,590 |
Find assessor info on the county website
Monthly payment
Est. payment
Payment breakdown
Explore the cost of this home by adjusting the details. Changes won't be saved.Climate risks
Neighborhood: 16504
Nearby schools
GreatSchools rating
- 4/10Lincoln El SchoolGrades: PK-5Distance: 0.3 mi
- 4/10Wilson Middle SchoolGrades: 6-8Distance: 0.6 mi
- 1/10Erie High SchoolGrades: 9-12Distance: 1.9 mi
Schools provided by the listing agent
- District: City-Erie
Source: GEMLS. This data may not be complete. We recommend contacting the local school district to confirm school assignments for this home.
- $152,7002 bd1 ba1.1k sqft919 E 35th St, Erie, PA 16504Off Market
- $146,9002 bd1 ba1k sqft909 E 35th St, Erie, PA 16504Off Market
- $164,5003 bd1 ba1.4k sqft925 E 35th St, Erie, PA 16504Off Market
- $149,5003 bd1 ba1.3k sqft903 E 35th St, Erie, PA 16504Off Market
- $191,0003 bd1 ba1k sqft916 E 36th St, Erie, PA 16504Off Market
- $152,8003 bd2 ba1k sqft920 E 36th St, Erie, PA 16504Off Market
- $195,9003 bd2 ba1k sqft910 E 36th St, Erie, PA 16504Off Market
- $160,5002 bd1 ba798 sqft931 E 35th St, Erie, PA 16504Off Market
A local agent can set up tours, give advice and negotiate with sellers.
Similar homes
- $155,0003 bd1 ba1.1k sqft3824 Tuttle Ave, Erie, PA 16504For Sale
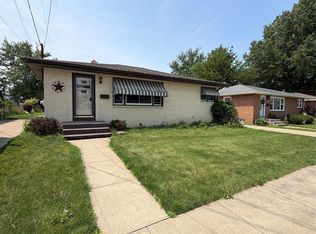 MLS ID #192625, Dana Dickerson, Agresti Real Estate. GEMLS
 - $169,9002 bd1 ba941 sqft447 E 33rd St, Erie, PA 16504For Sale
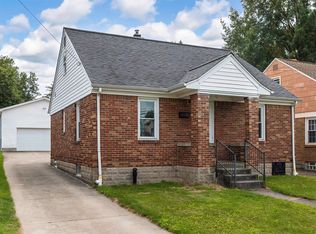 MLS ID #192621, John Wolf, RE/MAX Real Estate Group Erie. GEMLS
 - $189,9003 bd1 ba1.2k sqft365 E 37th St, Erie, PA 16504For Sale
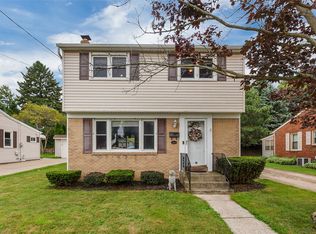 MLS ID #192650, JP Hood, eXp Realty - Erie. GEMLS
 - $175,0004 bd2 ba1.5k sqft306 E 27th St, Erie, PA 16504For Sale
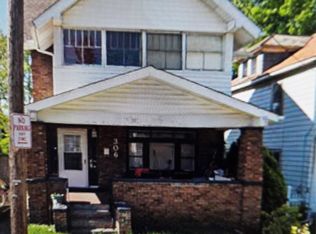 MLS ID #192527, Madeline Morganti, Groves Real Estate LLC. GEMLS
 - $155,0003 bd1 ba864 sqft2516 Downing Ave, Erie, PA 16510For SaleMLS ID #192584, Libby Remache, Howard Hanna Erie East. GEMLS
- $175,0003 bd1 ba1k sqft1840 W 34th St, Erie, PA 16508For SaleMLS ID #192597, Deborah Stahl, Agresti Real Estate. GEMLS
- $169,9003 bd1 ba1.2k sqft1415 Cold Spring Dr, Erie, PA 16508For SaleMLS ID #192635, Libby Remache, Howard Hanna Erie East. GEMLS
- $145,0004 bd1 ba1.5k sqft317 E 27th St, Erie, PA 16504For SaleMLS ID #192571, Bayan Sharaf, Coldwell Banker Select - Peach. GEMLS
- $199,9003 bd1 ba1.4k sqft732 E 33rd St, Erie, PA 16504For SaleMLS ID #192504, Max Rankin, RE/MAX Lakeland Realty - Erie. GEMLS
- $149,9003 bd1 ba936 sqft3912 Stanley Ave, Erie, PA 16504For SaleMLS ID #192518, JP Hood, eXp Realty - Erie. GEMLS
- $249,9003 bd2 ba1.2k sqft3832 Sunset Blvd, Erie, PA 16504For SaleMLS ID #192556, Jake Scheloske, Agresti Real Estate. GEMLS
- $149,9003 bd2 ba1.3k sqft156 E 29th St, Erie, PA 16504For Sale By Owner
- $199,9003 bd2 ba1.5k sqft2418 Prospect Ave, Erie, PA 16510For SaleMLS ID #192585, Mary Huffman, Howard Hanna Erie Southwest. GEMLS
- $149,9003 bd1 ba1.3k sqft952 W 25th St, Erie, PA 16502For SaleMLS ID #192583, Libby Remache, Howard Hanna Erie East. GEMLS
- $189,5003 bd1 ba1.2k sqft3306 Davison Ave, Erie, PA 16504For SaleMLS ID #192130, Leslie Jaglowski, RE/MAX Real Estate Group Erie. GEMLS
- $198,9003 bd2 ba1.1k sqft1040 W 36th St, Erie, PA 16508For SaleMLS ID #192547, Debra Fries, Coldwell Banker Select - Peach. GEMLS
- $194,9004 bd1 ba1.3k sqft538 E 37th St, Erie, PA 16504For SaleMLS ID #192237, Mary Smrekar, Coldwell Banker Select - Peach. GEMLS
- $185,4163 bd2 ba1.6k sqft416 Parkside Dr, Erie, PA 16511For SaleMLS ID #192614, Carol Dabrowski, RE/MAX Real Estate Group Erie. GEMLS
- $--3 bd1 ba1.1k sqft1114 E 5th St, Erie, PA 16507AuctionServiceLink Auction
- $209,9003 bd1 ba1.4k sqft2025 E 42nd St, Erie, PA 16510For SaleMLS ID #192644, Jake Scheloske, Agresti Real Estate. GEMLS
