Calling all first-time homebuyers! This spacious and recently renovated west side home offers a fantastic opportunity to move right in and make homeownership a reality. The bright and welcoming first floor features a generously sized living room filled with natural light, a versatile formal dining room that could easily serve as a home office, and a fully equipped eat-in kitchen with plenty of room to gather. Upstairs, you’ll find three well-proportioned bedrooms and an upgraded full bathroom. A full basement provides convenient laundry access along with plenty of space for storage. Outside, the expansive backyard offers endless possibilities for entertaining, gardening, recreation, or simply relaxing in your own private space. Ideally located in a convenient west side neighborhood with quick access to West 26th Street, I-79, shopping, dining, and everyday amenities. Move right in, make it your own, and start building equity from day one!
For sale
$149,900
952 W 25th St, Erie, PA 16502
3beds
1,300sqft
:
Get pre-qualified$1,048/mo
Single Family Residence
Built in 1914
4,861 Square Feet Lot
$148,000 Zestimate®
$115/sqft
$-- HOA
What's special
Three well-proportioned bedroomsVersatile formal dining room
- 2 days |
- 231 |
- 17 |
Zillow last checked:
Listing updated:
Listed by:
Libby Remache (814)899-3005,
Howard Hanna Erie East 814-899-3005
Source: GEMLS,MLS#: 192583Originating MLS: Greater Erie Board Of Realtors
Facts & features
Interior
Bedrooms & bathrooms
- Bedrooms: 3
- Bathrooms: 1
- Full bathrooms: 1
Primary bedroom
- Level: Second
- Dimensions: 13x10
Bedroom
- Level: Second
- Dimensions: 13x9
Bedroom
- Level: Second
- Dimensions: 12x10
Dining room
- Level: First
- Dimensions: 13x12
Other
- Level: Second
- Dimensions: 9x7
Kitchen
- Level: First
- Dimensions: 13x9
Living room
- Level: First
- Dimensions: 23x13
Mud room
- Level: First
Heating
- Forced Air, Gas
Appliances
- Included: Electric Oven, Electric Range, Refrigerator, Dryer, Washer
Features
- Flooring: Carpet, Hardwood, Vinyl
- Basement: Full,Unfinished
- Has fireplace: No
Interior area
- Total structure area: 1,300
- Total interior livable area: 1,300 sqft
Property
Features
- Levels: Two
- Stories: 2
- Patio & porch: Deck, Porch
- Exterior features: Deck, Fence, Porch
- Fencing: Yard Fenced
Lot
- Size: 4,861 Square Feet
- Dimensions: 36 x 135 x 0 x 0
Details
- Parcel number: 19060028.0232.00
- Zoning description: R-2
Construction
Type & style
- Home type: SingleFamily
- Architectural style: Two Story
- Property subtype: Single Family Residence
Materials
- Vinyl Siding
- Roof: Asphalt
Condition
- Resale
- Year built: 1914
Utilities & green energy
- Sewer: Public Sewer
- Water: Public
- Utilities for property: Natural Gas Available
Community & HOA
Location
- Region: Erie
Financial & listing details
- Price per square foot: $115/sqft
- Tax assessed value: $64,830
- Annual tax amount: $2,649
- Date on market: 8/12/2026
- Cumulative days on market: 3 days
- Road surface type: Paved
Estimated market value
$148,000
$141,000 - $155,000
$1,459/mo
Price history
| Date | Event | Price |
|---|---|---|
| 8/12/2026 | Listed for sale | $149,900-2%$115/sqft |
Source: GEMLS #192583 Report a problem | ||
| 8/10/2026 | Listing removed | $152,900$118/sqft |
Source: GEMLS #190654 Report a problem | ||
| 7/22/2026 | Listed for sale | $152,900$118/sqft |
Source: GEMLS #190654 Report a problem | ||
| 7/2/2026 | Listing removed | $152,900$118/sqft |
Source: GEMLS #190654 Report a problem | ||
| 6/1/2026 | Price change | $152,900-4.4%$118/sqft |
Source: GEMLS #190654 Report a problem | ||
| 4/30/2026 | Listed for sale | $159,900$123/sqft |
Source: GEMLS #190654 Report a problem | ||
| 7/6/2020 | Listing removed | $825$1/sqft |
Source: Owner Report a problem | ||
| 6/29/2020 | Listed for rent | $825-2.9%$1/sqft |
Source: TurboTenant Report a problem | ||
| 6/17/2017 | Listing removed | $850$1/sqft |
Source: Owner Report a problem | ||
| 6/7/2017 | Listed for rent | $850+6.3%$1/sqft |
Source: Owner Report a problem | ||
| 4/8/2014 | Listing removed | $800$1/sqft |
Source: Owner Report a problem | ||
| 3/15/2014 | Listed for rent | $800$1/sqft |
Source: Owner Report a problem | ||
Public tax history
| Year | Property taxes | Tax assessment |
|---|---|---|
| 2025 | $2,563 | $64,830 |
| 2024 | $2,563 +5.2% | $64,830 |
| 2023 | $2,437 +2.1% | $64,830 |
| 2022 | $2,386 | $64,830 |
| 2021 | $2,386 +95.4% | $64,830 |
| 2020 | $1,221 -44.9% | $64,830 |
| 2019 | $2,214 -12.8% | $64,830 |
| 2018 | $2,539 +3.6% | $64,830 |
| 2017 | $2,451 +0.7% | $64,830 |
| 2016 | $2,435 +15.9% | $64,830 |
| 2015 | $2,101 | $64,830 |
| 2014 | $2,101 +557.3% | $64,830 |
| 2013 | $320 +14.1% | $64,830 +40% |
| 2012 | $280 | $46,300 |
| 2011 | $280 | $46,300 |
| 2010 | $280 +11% | $46,300 |
| 2009 | $252 | $46,300 |
| 2008 | -- | $46,300 |
| 2005 | $1,426 +234.5% | $46,300 |
| 2004 | $426 | $46,300 |
| 2003 | -- | $46,300 +446% |
| 2002 | -- | $8,480 |
| 2000 | -- | $8,480 |
Find assessor info on the county website
Monthly payment
Est. payment
Payment breakdown
Explore the cost of this home by adjusting the details. Changes won't be saved.Climate risks
Neighborhood: 16502
Nearby schools
GreatSchools rating
- 2/10Perry El SchoolGrades: PK-5Distance: 0.3 mi
- 5/10Strong Vincent Middle SchoolGrades: 6-8Distance: 1.3 mi
- 1/10Erie High SchoolGrades: 9-12Distance: 0.7 mi
Schools provided by the listing agent
- District: City-Erie
Source: GEMLS. This data may not be complete. We recommend contacting the local school district to confirm school assignments for this home.
- $126,3003 bd1 ba1.3k sqft948 W 25th St, Erie, PA 16502Off Market
- $136,7003 bd2 ba1.3k sqft956 W 25th St, Erie, PA 16502Off Market

- $126,1004 bd1 ba1.3k sqft944 W 25th St, Erie, PA 16502Off Market
- $140,0003 bd1 ba1.3k sqft960 W 25th St, Erie, PA 16502Sold
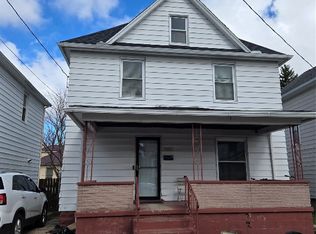
- $126,2004 bd2 ba1.8k sqft2413-15 Cascade St, Erie, PA 16502Off Market
- $185,0004 bd1 ba1.6k sqft942 W 25th St, Erie, PA 16502Sold
- $126,1003 bd1 ba1.3k sqft962 W 25th St, Erie, PA 16502Off Market
- $95,2002 bd1 ba806 sqft2411 Cascade St, Erie, PA 16502Off Market
A local agent can set up tours, give advice and negotiate with sellers.
Similar homes
- $145,0004 bd1 ba1.5k sqft317 E 27th St, Erie, PA 16504For Sale
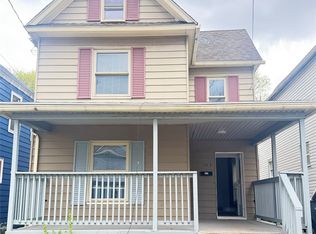 MLS ID #192571, Bayan Sharaf, Coldwell Banker Select - Peach. GEMLS
 - $144,9003 bd2 ba1.2k sqft2423 Cranberry St, Erie, PA 16502For Sale
 MLS ID #192243, Nathaniel Przybylski, Agresti Real Estate. GEMLS
 - $155,0003 bd1 ba864 sqft2516 Downing Ave, Erie, PA 16510For Sale
 MLS ID #192584, Libby Remache, Howard Hanna Erie East. GEMLS
 - $175,0004 bd2 ba1.5k sqft306 E 27th St, Erie, PA 16504For Sale
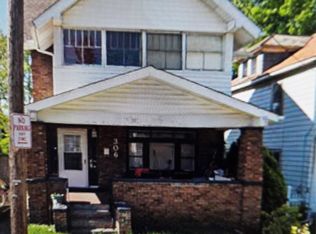 MLS ID #192527, Madeline Morganti, Groves Real Estate LLC. GEMLS
 - $140,0003 bd3 ba1.5k sqft931 E 8th St, Erie, PA 16503For SaleMLS ID #192536, Maria Ortiz, Howard Hanna Erie Southwest. GEMLS
- $158,9004 bd2 ba1.5k sqft2940 Cochran St, Erie, PA 16508For SaleMLS ID #191836, Mary Smrekar, Coldwell Banker Select - Peach. GEMLS
- $155,0003 bd1 ba864 sqft918 W 36th St, Erie, PA 16508For SaleMLS ID #192395, Melinda Koeth, Howard Hanna Erie Airport. GEMLS
- $--3 bd1 ba1.1k sqft1114 E 5th St, Erie, PA 16507AuctionServiceLink Auction
- $203,9003 bd1 ba1.3k sqft2957 Poplar St, Erie, PA 16508For SaleMLS ID #192634, Tim Bogdanets, Howard Hanna Erie Southwest. GEMLS
- $149,9003 bd1 ba936 sqft3912 Stanley Ave, Erie, PA 16504For SaleMLS ID #192518, JP Hood, eXp Realty - Erie. GEMLS
- $198,9003 bd2 ba1.1k sqft1040 W 36th St, Erie, PA 16508For SaleMLS ID #192547, Debra Fries, Coldwell Banker Select - Peach. GEMLS
- $139,9003 bd2 ba1.3k sqft256 E 31st St, Erie, PA 16504For SaleMLS ID #191477, Bob List, Agresti Real Estate. GEMLS
- $195,0003 bd2 ba1.5k sqft440 Stafford Ave, Erie, PA 16508For SaleMLS ID #192488, Brooke Hing, Coldwell Banker Select - Airport. GEMLS
- $129,9003 bd2 ba1.5k sqft19 E 30th St, Erie, PA 16504For SaleMLS ID #191612, Stephanie Yacobozzi, Agresti Real Estate. GEMLS
- $134,9003 bd2 ba1.5k sqft20 Kellogg St, Erie, PA 16508For SaleMLS ID #191376, Jake Scheloske, Agresti Real Estate. GEMLS
- $150,0005 bd2 ba1.8k sqft1809 Myrtle St, Erie, PA 16502For Sale By Owner
- $119,0003 bd1 ba1.4k sqft705 Liberty St, Erie, PA 16502For SaleMLS ID #191108, Autumn Crockett, Crockett Realty & Co. GEMLS
- $--4 bd2 ba1.3k sqft1124 E 5th St, Erie, PA 16507AuctionServiceLink Auction
- $179,0004 bd3 ba1.1k sqft1908 Myrtle St, Erie, PA 16502For SaleMLS ID #191021, Jeannette Hayes, Howard Hanna Erie Southwest. GEMLS
- $149,9002 bd1 ba958 sqft3519 Hampshire Rd, Erie, PA 16506For SaleMLS ID #191834, PJ Albrecht, Agresti Real Estate - Meadville. GEMLS
