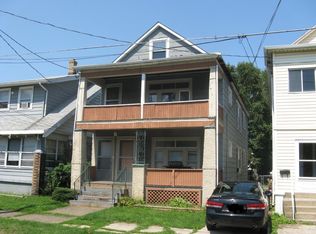
Solid duplex in Erie's 16508, offering 2,380 sq ft of living space and two well-separated units. The first floor features 3 bedrooms; the second floor offers 2 bedrooms, and each unit enjoys its own private sunroom and covered porch — a rare find in a two-family. Five bedrooms and two full baths total, with a full basement providing laundry hookups and generous storage for both tenants. Recent updates make this an easy addition to any portfolio: roof approximately 12 years old, most windows replaced roughly 7 years ago, new front doors, and an updated second-floor bath with newer carpeting throughout the upper unit. Two water heaters (approximately 6 and 7 years old), natural gas forced-air heat, public water and sewer, and updated water meters. Both units are occupied by long-term tenants of 10+ years track record of stability that speaks for itself and means day-one income with no turnover costs or vacancy period. Shared driveway.
For sale
$169,900
1042 W 31st St, Erie, PA 16508
5beds
2,380sqft
Single Family Residence
Built in 1926
3,916 Square Feet Lot
$169,600 Zestimate®
$71/sqft
$-- HOA
What's special
Updated second-floor bathShared drivewayFive bedroomsGenerous storageTwo well-separated unitsNatural gas forced-air heat
- 2 days |
- 129 |
- 5 |
Zillow last checked:
Listing updated:
Listed by:
Benjamin Smith 814-520-9196,
eXp Realty - Erie 888-397-7352
Source: GEMLS,MLS#: 192566Originating MLS: Greater Erie Board Of Realtors
Facts & features
Interior
Bedrooms & bathrooms
- Bedrooms: 5
- Bathrooms: 2
- Full bathrooms: 2
Primary bedroom
- Level: First
- Dimensions: 14x12
Primary bedroom
- Level: Second
- Dimensions: 11x9
Bedroom
- Level: First
- Dimensions: 12x9
Bedroom
- Level: First
- Dimensions: 12x9
Bedroom
- Level: Second
- Dimensions: 12x10
Dining room
- Level: First
- Dimensions: 15x11
Dining room
- Level: Second
- Dimensions: 15x11
Other
- Level: First
- Dimensions: 6x6
Other
- Level: Second
- Dimensions: 6x5
Kitchen
- Level: First
- Dimensions: 11x9
Kitchen
- Level: Second
- Dimensions: 11x9
Living room
- Level: First
- Dimensions: 18x13
Living room
- Level: Second
- Dimensions: 17x13
Sunroom
- Level: First
- Dimensions: 21x6
Sunroom
- Level: Second
- Dimensions: 21x6
Heating
- Forced Air, Gas
Appliances
- Included: Electric Oven, Electric Range, Refrigerator, Dryer, Washer
Features
- Window Treatments
- Flooring: Carpet, Laminate, Vinyl
- Windows: Drapes
- Basement: Finished
- Has fireplace: No
Interior area
- Total structure area: 2,380
- Total interior livable area: 2,380 sqft
Property
Parking
- Total spaces: 3
Features
- Levels: Two
- Stories: 2
- Patio & porch: Enclosed, Patio, Porch, Screened
- Exterior features: Porch, Patio
Lot
- Size: 3,916 Square Feet
Details
- Parcel number: 19060038.0236.00
- Zoning description: R-1
- Other equipment: Dehumidifier
Construction
Type & style
- Home type: SingleFamily
- Architectural style: Two Story
- Property subtype: Single Family Residence
Materials
- Vinyl Siding
- Roof: Asphalt
Condition
- Year built: 1926
Utilities & green energy
- Sewer: Public Sewer
- Water: Public
- Utilities for property: Natural Gas Available
Community & HOA
Community
- Features: Sidewalks
Location
- Region: Erie
Financial & listing details
- Price per square foot: $71/sqft
- Tax assessed value: $84,190
- Annual tax amount: $3,441
- Date on market: 8/14/2026
Estimated market value
$169,600
$141,000 - $197,000
$1,183/mo
Price history
| Date | Event | Price |
|---|---|---|
| 8/14/2026 | Listed for sale | $169,900+142.7%$71/sqft |
Source: GEMLS #192566 Report a problem | ||
| 7/23/2001 | Sold | $70,000$29/sqft |
Source: Public Record Report a problem | ||
Public tax history
| Year | Property taxes | Tax assessment |
|---|---|---|
| 2025 | $3,329 | $84,190 |
| 2024 | $3,329 +5.2% | $84,190 |
| 2023 | $3,164 +2.1% | $84,190 |
| 2022 | $3,098 | $84,190 |
| 2021 | $3,098 +95.4% | $84,190 |
| 2020 | $1,585 -44.9% | $84,190 |
| 2019 | $2,875 -12.8% | $84,190 |
| 2018 | $3,297 +3.6% | $84,190 |
| 2017 | $3,184 +0.7% | $84,190 |
| 2016 | $3,162 +15.9% | $84,190 |
| 2015 | $2,728 | $84,190 |
| 2014 | $2,728 +557.3% | $84,190 |
| 2013 | $415 -8.8% | $84,190 +12% |
| 2012 | $455 | $75,200 |
| 2011 | $455 | $75,200 |
| 2010 | $455 +11% | $75,200 |
| 2009 | $410 | $75,200 |
| 2008 | -- | $75,200 |
| 2005 | $2,317 +631.3% | $75,200 |
| 2004 | $317 | $75,200 |
| 2003 | -- | $75,200 +418.3% |
| 2002 | -- | $14,510 |
| 2000 | -- | $14,510 |
Find assessor info on the county website
Monthly payment
Est. payment
Payment breakdown
Explore the cost of this home by adjusting the details. Changes won't be saved.Climate risks
Neighborhood: 16508
Nearby schools
GreatSchools rating
- 2/10Perry El SchoolGrades: PK-5Distance: 0.1 mi
- 5/10Strong Vincent Middle SchoolGrades: 6-8Distance: 1.6 mi
- 1/10Erie High SchoolGrades: 9-12Distance: 0.6 mi
Schools provided by the listing agent
- District: City-Erie
Source: GEMLS. This data may not be complete. We recommend contacting the local school district to confirm school assignments for this home.
- $166,8003 bd1 ba1.4k sqft1040 W 31st St, Erie, PA 16508Off Market
- $122,5504 bd2 ba2k sqft1044 W 31st St, Erie, PA 16508Sold
- $--2 bd1 ba1k sqft1044 W 31st St #2, Erie, PA 16508Off Market
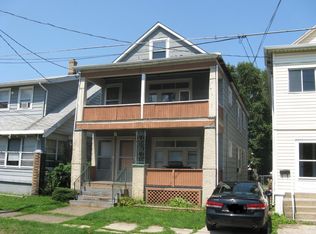
- $143,9003 bd1 ba1.3k sqft1046 W 31st St, Erie, PA 16508Off Market
- $152,3003 bd1 ba1.3k sqft1036 W 31st St, Erie, PA 16508Off Market
- $135,000-- bd-- ba-- sqft1036 W 31st St #N3-5, Erie, PA 16508Off Market
- $30,0003 bd1 ba1.3k sqft1034 W 31st St, Erie, PA 16508Sold
- $141,0003 bd1 ba1.4k sqft1048 W 31st St, Erie, PA 16508Off Market
A local agent can set up tours, give advice and negotiate with sellers.
Similar homes
- $169,9003 bd1 ba1.2k sqft1415 Cold Spring Dr, Erie, PA 16508For Sale
 MLS ID #192635, Libby Remache, Howard Hanna Erie East. GEMLS
 - $199,9003 bd2 ba1.2k sqft2702 Washington Ave, Erie, PA 16508For Sale
 MLS ID #192577, Maryanne Szewczyk, Coldwell Banker Select - Peach. GEMLS
 - $203,9003 bd1 ba1.3k sqft2957 Poplar St, Erie, PA 16508For Sale
 MLS ID #192634, Tim Bogdanets, Howard Hanna Erie Southwest. GEMLS
 - $199,0004 bd1 ba1.5k sqft3616 Charlotte St, Erie, PA 16508For Sale
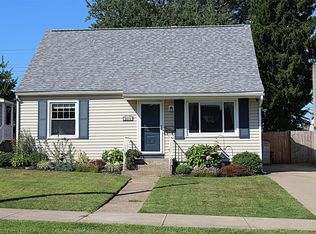 MLS ID #192587, Mark Kibbe, Howard Hanna Erie Airport. GEMLS
 - $169,0005 bd2 ba1.8k sqft220-222 Hillcrest Ave, Erie, PA 16509For SaleMLS ID #192530, Mark Kibbe, Howard Hanna Erie Airport. GEMLS
- $149,9003 bd1 ba1.3k sqft952 W 25th St, Erie, PA 16502For SaleMLS ID #192583, Libby Remache, Howard Hanna Erie East. GEMLS
- $175,0004 bd2 ba1.5k sqft306 E 27th St, Erie, PA 16504For SaleMLS ID #192527, Madeline Morganti, Groves Real Estate LLC. GEMLS
- $158,9004 bd2 ba1.5k sqft2940 Cochran St, Erie, PA 16508For SaleMLS ID #191836, Mary Smrekar, Coldwell Banker Select - Peach. GEMLS
- $195,0003 bd2 ba1.5k sqft440 Stafford Ave, Erie, PA 16508For SaleMLS ID #192488, Brooke Hing, Coldwell Banker Select - Airport. GEMLS
- $169,9003 bd2 ba2.2k sqft815 W 28th St, Erie, PA 16508For SaleMLS ID #190129, Jarvis Sanders, Howard Hanna Erie Airport. GEMLS
- $189,9003 bd1 ba1.2k sqft365 E 37th St, Erie, PA 16504For SaleMLS ID #192650, JP Hood, eXp Realty - Erie. GEMLS
- $145,0004 bd1 ba1.5k sqft317 E 27th St, Erie, PA 16504For SaleMLS ID #192571, Bayan Sharaf, Coldwell Banker Select - Peach. GEMLS
- $119,9004 bd2 ba1.5k sqft204 Goodrich St, Erie, PA 16508For SaleMLS ID #1768150, Ryan Carney. WPMLS
- $139,9002 bd1 ba1.4k sqft1009 W 20th St, Erie, PA 16502For SaleMLS ID #192460, Melanie Brewer, Coldwell Banker Select - Peach. GEMLS
- $--4 bd2 ba1.3k sqft1124 E 5th St, Erie, PA 16507AuctionServiceLink Auction
- $--2 bd1 ba1.6k sqft3323 Court Ave, Erie, PA 16506AuctionServiceLink Auction
- $199,9004 bd1 ba1.3k sqft247 W 26th St, Erie, PA 16508For SaleMLS ID #191527, Caleb Kowalczyk, eXp Realty - Meadville. GEMLS
- $199,9004 bd1 ba1.3k sqft243 W 26th St, Erie, PA 16508For SaleMLS ID #191523, Caleb Kowalczyk, eXp Realty - Meadville. GEMLS
- $219,9003 bd2 ba1.2k sqft3715 Washington Ave, Erie, PA 16508For SaleMLS ID #192449, Dawn Nesbitt, Marsha Marsh RES Peach. GEMLS
- $235,0003 bd2 ba1.6k sqft935 Marshall Dr, Erie, PA 16505For SaleMLS ID #192636, Leslie Jaglowski, RE/MAX Real Estate Group Erie. GEMLS
