Why rent when you can own? Three bedroom, 1.5 bath one story easy living in convenient SW Erie with a deep, fenced back yard. New carpet in 2026, home is fresh and ready for you to move right in, just in time for the holidays. Plenty of storage in the bright kitchen with gas range and refrigerator. Double pane vinyl windows throughout home. Three spacious bedrooms plus a home office or can use office as a fourth bedroom! Remodeled full bath in 2022. Convenient 1st floor laundry with gas & electric dryer hookups with a half bath. Nice attic storage too! 100 AMP electrical panel replaced in 2017. Convenient location to restaurants, schools, shopping, etc. One year home warranty included! Open house Sunday 12:30 - 3PM. Make 2027 your year to start building your own wealth/equity and enjoy the many benefits of home ownership.
For sale
$125,000
1214 W 38th St, Erie, PA 16508
3beds
1,152sqft
Single Family Residence
Built in 1951
7,405 Square Feet Lot
$140,100 Zestimate®
$109/sqft
$-- HOA
What's special
Three spacious bedroomsNice attic storageThree bedroom
- 2 hours
- 175
- 18
Zillow last checked:
Listing updated:
Listed by:
Fred Amendola 814-882-4100,
KW Flagship Realty 814-833-9500
Source: GEMLS,MLS#: 194284Originating MLS: Greater Erie Board Of Realtors
Facts & features
Interior
Bedrooms & bathrooms
- Bedrooms: 3
- Bathrooms: 2
- Full bathrooms: 1
- 1/2 bathrooms: 1
Primary bedroom
- Level: First
- Dimensions: 14x11
Bedroom
- Level: First
- Dimensions: 13x12
Bedroom
- Level: First
- Dimensions: 12x10
Dining room
- Level: First
- Dimensions: 10x8
Other
- Level: First
- Dimensions: 8x5
Half bath
- Level: First
- Dimensions: 8x7
Kitchen
- Level: First
- Dimensions: 12x8
Living room
- Level: First
- Dimensions: 17x12
Office
- Level: First
- Dimensions: 8x8
Heating
- Forced Air, Gas
Cooling
- Central Air
Appliances
- Included: Gas Oven, Gas Range, Refrigerator
Features
- Ceiling Fan(s)
- Flooring: Carpet, Ceramic Tile, Vinyl
- Has fireplace: No
Interior area
- Total structure area: 1,152
- Total interior livable area: 1,152 sqft
Video & virtual tour
Property
Parking
- Total spaces: 2
Features
- Levels: One
- Stories: 1
- Exterior features: Fence
- Fencing: Yard Fenced
Lot
- Size: 7,405 Square Feet
- Dimensions: 45 x 168 x 45 x 168
- Features: Landscaped, Level, Mineral Rights
Details
- Parcel number: 19061028.0128.00
- Zoning description: R-1
- Other equipment: Satellite Dish
Construction
Type & style
- Home type: SingleFamily
- Architectural style: One Story
- Property subtype: Single Family Residence
Materials
- Vinyl Siding
- Foundation: Slab
- Roof: Asphalt
Condition
- Excellent,Resale
- Year built: 1951
Details
- Warranty included: Yes
Utilities & green energy
- Sewer: Public Sewer
- Water: Public
- Utilities for property: Natural Gas Available
Community & HOA
Community
- Features: Sidewalks
- Security: Fire Alarm
Location
- Region: Erie
Financial & listing details
- Price per square foot: $109/sqft
- Tax assessed value: $72,990
- Annual tax amount: $3,025
- Date on market: 11/19/2026
- Road surface type: Paved
Estimated market value
$140,100
$113,000 - $163,000
$1,514/mo
Price history
| Date | Event | Price |
|---|---|---|
| 11/19/2026 | Listed for sale | $125,000+290.6%$109/sqft |
Source: GEMLS #194284 Report a problem | ||
| 6/28/2004 | Sold | $32,000$28/sqft |
Source: GEMLS #65209 Report a problem | ||
Public tax history
| Year | Property taxes | Tax assessment |
|---|---|---|
| 2026 | $2,983 +3.4% | $72,990 |
| 2025 | $2,886 | $72,990 |
| 2024 | $2,886 +5.2% | $72,990 |
| 2023 | $2,744 +2.1% | $72,990 |
| 2022 | $2,686 | $72,990 |
| 2021 | $2,686 +95.4% | $72,990 |
| 2020 | $1,374 -44.9% | $72,990 |
| 2019 | $2,493 -12.8% | $72,990 |
| 2018 | $2,859 +3.6% | $72,990 |
| 2017 | $2,760 +0.7% | $72,990 |
| 2016 | $2,742 +15.9% | $72,990 |
| 2015 | $2,365 | $72,990 |
| 2014 | $2,365 +557.3% | $72,990 |
| 2013 | $360 +3.6% | $72,990 +27.1% |
| 2012 | $347 | $57,430 |
| 2011 | $347 | $57,430 |
| 2010 | $347 +11% | $57,430 |
| 2009 | $313 | $57,430 |
| 2008 | -- | $57,430 |
| 2005 | $1,769 +130% | $57,430 |
| 2004 | $769 | $57,430 |
| 2003 | -- | $57,430 |
Find assessor info on the county website
Monthly payment
Est. payment
Payment breakdown
Explore the cost of this home by adjusting the details. Changes won't be saved.Climate risks
Neighborhood: 16508
Nearby schools
Schools provided by the listing agent
- District: City-Erie
Source: GEMLS. This data may not be complete. We recommend contacting the local school district to confirm school assignments for this home.
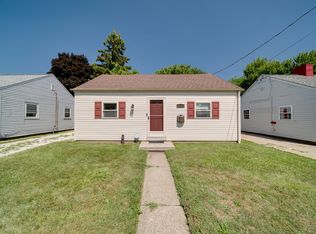
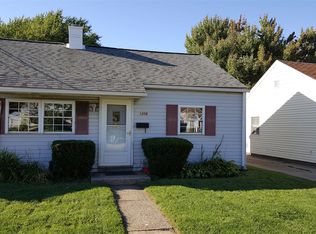
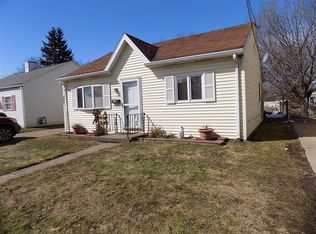
Similar homes
- $149,9003 bd1 ba1.1k sqft1621 W 34th St, Erie, PA 16508For Sale
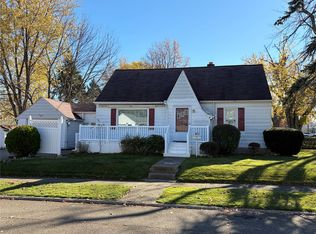 MLS ID #194296, Trevor Thompson, Coldwell Banker Select - Peach. GEMLS
- $--2 bd1 ba1k sqft1920 W 37th St, Erie, PA 16508Auction
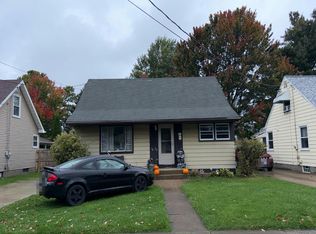 Auction.com 2
- $--3 bd1 ba1.2k sqft1044 W 27th St, Erie, PA 16508Auction
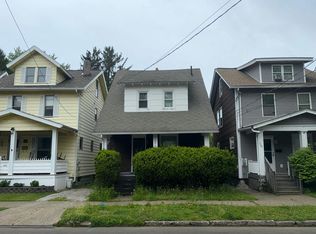 Auction.com 2
- $124,9003 bd2 ba1.5k sqft20 Kellogg St, Erie, PA 16508For Sale
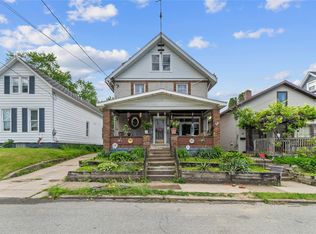 MLS ID #191376, Jake Scheloske, Agresti Real Estate. GEMLS
