One or more photos have been virtually staged. This beautifully maintained 2-bedroom 1.5 bath is nestled in a quiet, desirable West Side neighborhood, features convenient one-floor living and plenty of room to entertain. This home is packed with features you'll love! Step inside to find beautiful hardwood floors that add warmth and character throughout the main living areas. Downstairs, the expansive finished lower-level rec room is an entertainer's dream, complete with a 154-inch high-definition Epson projector system—perfect for movie nights, cheering on your favorite teams, gaming, ect. Outside, enjoy your own retreat with a backyard featuring privacy fencing, a gated driveway, and an oversized two-car garage offering plenty of space for vehicles, storage, and hobbies. The newer fully enclosed Florida room provides the perfect space to relax with your morning coffee, entertain guests, or simply enjoy peaceful views of the backyard in comfort. LL office could be a 3rd bedroom
For sale
$170,000
1439 W 35th St, Erie, PA 16508
2beds
1,028sqft
Single Family Residence
Built in 1952
6,751 Square Feet Lot
$191,600 Zestimate®
$165/sqft
$-- HOA
What's special
Convenient one-floor livingBackyard featuring privacy fencingGated drivewayOversized two-car garageBeautiful hardwood floors
- 1 day |
- 371 |
- 31 |
Zillow last checked:
Listing updated:
Listed by:
Eric Hammill (814)580-8232,
Agresti Real Estate 814-459-9400
Source: GEMLS,MLS#: 191916Originating MLS: Greater Erie Board Of Realtors
Loading...
Facts & features
Interior
Bedrooms & bathrooms
- Bedrooms: 2
- Bathrooms: 2
- Full bathrooms: 1
- 1/2 bathrooms: 1
Primary bedroom
- Level: First
- Dimensions: 14x12
Bedroom
- Level: First
- Dimensions: 10x11
Dining room
- Level: First
- Dimensions: 13x8
Family room
- Level: Lower
- Dimensions: 16x20
Other
- Level: First
Half bath
- Level: Lower
Kitchen
- Level: First
- Dimensions: 12x8
Laundry
- Level: Lower
Living room
- Level: First
- Dimensions: 13x20
Sunroom
- Level: First
Sunroom
- Level: First
Utility room
- Description: Work Bench
- Level: Lower
Heating
- Forced Air, Gas
Cooling
- Central Air
Appliances
- Included: Electric Oven, Electric Range
Features
- Ceramic Bath, Ceiling Fan(s)
- Flooring: Hardwood
- Basement: Full,Finished
- Has fireplace: No
Interior area
- Total structure area: 1,028
- Total interior livable area: 1,028 sqft
Property
Parking
- Total spaces: 10
- Parking features: Detached, Garage, Garage Door Opener
- Garage spaces: 2
Features
- Levels: One
- Stories: 1
- Patio & porch: Enclosed, Porch
- Exterior features: Fence
- Fencing: Yard Fenced
Lot
- Size: 6,751 Square Feet
- Dimensions: 50 x 135 x 0 x 0
- Features: Flat, Landscaped
Details
- Parcel number: 19061037.0312.00
- Zoning description: R-1
Construction
Type & style
- Home type: SingleFamily
- Architectural style: One Story
- Property subtype: Single Family Residence
Materials
- Frame
- Roof: Asphalt
Condition
- Resale
- Year built: 1952
Utilities & green energy
- Sewer: Public Sewer
- Water: Public
Community & HOA
Community
- Features: Sidewalks
Location
- Region: Erie
Financial & listing details
- Price per square foot: $165/sqft
- Tax assessed value: $84,800
- Annual tax amount: $2,955
- Date on market: 7/15/2026
- Road surface type: Paved
Estimated market value
$191,600
$174,000 - $207,000
$1,530/mo
Price history
| Date | Event | Price |
|---|---|---|
| 7/15/2026 | Listed for sale | $170,000+93.2%$165/sqft |
Source: GEMLS #191916 Report a problem | ||
| 11/16/2018 | Sold | $88,000-2.1%$86/sqft |
Source: GEMLS #133114 Report a problem | ||
| 10/1/2018 | Listed for sale | $89,900$87/sqft |
Source: Coldwell Banker Select, REALTORS #133114 Report a problem | ||
Public tax history
| Year | Property taxes | Tax assessment |
|---|---|---|
| 2025 | $3,353 | $84,800 |
| 2024 | $3,353 +5.2% | $84,800 |
| 2023 | $3,187 +2.1% | $84,800 |
| 2022 | $3,121 | $84,800 |
| 2021 | $3,121 +95.4% | $84,800 |
| 2020 | $1,597 -37.5% | $84,800 |
| 2019 | $2,553 -14.2% | $84,800 |
| 2018 | $2,976 +3.4% | $84,800 |
| 2017 | $2,880 +0.7% | $84,800 |
| 2016 | $2,858 +18.1% | $84,800 |
| 2015 | $2,421 | $84,800 |
| 2014 | $2,421 +479.1% | $84,800 |
| 2013 | $418 +6.2% | $84,800 +30.3% |
| 2012 | $394 | $65,090 |
| 2011 | $394 | $65,090 |
| 2010 | $394 +11% | $65,090 |
| 2009 | $355 | $65,090 |
| 2008 | -- | $65,090 |
| 2005 | $2,005 +37523.5% | $65,090 |
| 2004 | $5 | $65,090 |
| 2003 | -- | $65,090 +344.6% |
| 2002 | -- | $14,640 |
| 2000 | -- | $14,640 |
Find assessor info on the county website
Monthly payment
Est. payment
Payment breakdown
Explore the cost of this home by adjusting the details. Changes won't be saved.Climate risks
Neighborhood: 16508
Nearby schools
GreatSchools rating
- 5/10Cleveland El SchoolGrades: PK-5Distance: 0.2 mi
- 5/10Strong Vincent Middle SchoolGrades: 6-8Distance: 1.8 mi
- 1/10Erie High SchoolGrades: 9-12Distance: 1 mi
Schools provided by the listing agent
- District: City-Erie
Source: GEMLS. This data may not be complete. We recommend contacting the local school district to confirm school assignments for this home.
- $178,0003 bd1 ba1k sqft1445 W 35th St, Erie, PA 16508Off Market
- $177,0003 bd1 ba1.1k sqft1435 W 35th St, Erie, PA 16508Off Market
- $181,4002 bd1 ba1.1k sqft1449 W 35th St, Erie, PA 16508Off Market
- $180,5004 bd1 ba1.4k sqft1429 W 35th St, Erie, PA 16508Off Market
- $90,0003 bd2 ba1.4k sqft1438 W 36th St, Erie, PA 16508Pending
- $246,6003 bd2 ba1.5k sqft1442 W 36th St, Erie, PA 16508Off Market
- $188,6004 bd1 ba1.4k sqft1453 W 35th St, Erie, PA 16508Off Market
- $209,8004 bd1 ba1.7k sqft1425 W 35th St, Erie, PA 16508Off Market
A local agent can set up tours, give advice and negotiate with sellers.
Similar homes
- $184,9003 bd2 ba1.4k sqft1042 Hayes St, Erie, PA 16504For Sale
 MLS ID #192016, Caleb Kowalczyk, eXp Realty - Meadville. GEMLS
 - $189,9003 bd2 ba1.1k sqft2806 Melrose Ave, Erie, PA 16508For Sale
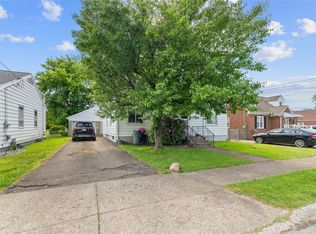 MLS ID #191374, Jake Scheloske, Agresti Real Estate. GEMLS
 - $199,9003 bd2 ba1.4k sqft3008 Garland St, Erie, PA 16506For Sale
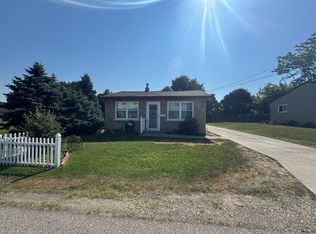 MLS ID #191998, Max Rankin, RE/MAX Lakeland Realty - Erie. GEMLS
 - $164,9003 bd2 ba1.3k sqft521 W 29th St, Erie, PA 16508For Sale
 MLS ID #191549, Tim Bogdanets, Howard Hanna Erie Southwest. GEMLS
 - $174,9003 bd1 ba1.3k sqft2109 Poplar St, Erie, PA 16502For SaleMLS ID #191958, Jacob Holmes, Agresti Real Estate. GEMLS
- $175,0002 bd2 ba1.1k sqft5005 Richmond St, Erie, PA 16509For SaleMLS ID #191476, Angela Weaver, Altair Real Estate Services. GEMLS
- $179,9003 bd1 ba1.3k sqft2913 Elmwood Ave, Erie, PA 16508For SaleMLS ID #190504, Heather Switala, Agresti Real Estate. GEMLS
- $174,9992 bd2 ba1.3k sqft503 Montpelier Ave, Erie, PA 16505For SaleMLS ID #191850, Derek Hime, Agresti Real Estate. GEMLS
- $158,0003 bd1 ba864 sqft2516 Downing Ave, Erie, PA 16510For SaleMLS ID #191961, Nathan Sherman, Thrive Real Estate LLC. GEMLS
- $160,0003 bd1 ba1k sqft1521 W Gore Rd, Erie, PA 16509For SaleMLS ID #191475, Angela Weaver, Altair Real Estate Services. GEMLS
- $214,0003 bd1 ba962 sqft213 Hillcrest Ave, Erie, PA 16509For SaleMLS ID #191926, Stacey Santos, RE/MAX Real Estate Group Erie. GEMLS
- $143,0003 bd1 ba1.3k sqft1027 W 32nd St, Erie, PA 16508For SaleMLS ID #191634, Lori Snyder Knowles, Coldwell Banker Select - Edinboro. GEMLS
- $229,9003 bd2 ba912 sqft3109 W 23rd St, Erie, PA 16506For SaleMLS ID #191929, Brittany Redditt, Agresti Real Estate. GEMLS
- $225,0003 bd1 ba1.1k sqft2703 Emerson Ave, Erie, PA 16508For SaleMLS ID #191777, Max Rankin, RE/MAX Lakeland Realty - Erie. GEMLS
- $199,9003 bd2 ba1.3k sqft4420 Washington Ave, Erie, PA 16509For SaleMLS ID #191774, Jake Scheloske, Agresti Real Estate. GEMLS
- $154,9002 bd1 ba958 sqft3519 Hampshire Rd, Erie, PA 16506For SaleMLS ID #191834, PJ Albrecht, Agresti Real Estate - Meadville. GEMLS
- $220,2202 bd2 ba1.3k sqft5126 Richmond St, Erie, PA 16509For SaleMLS ID #191947, Carol Dabrowski, RE/MAX Real Estate Group Erie. GEMLS
- $209,9003 bd3 ba1.3k sqft1151 E 30th St, Erie, PA 16504For SaleMLS ID #192023, Dana Dickerson, Agresti Real Estate. GEMLS
- $124,9003 bd1 ba1.1k sqft617 Elm Ct, Erie, PA 16503For SaleMLS ID #191986, Sarah Chilcott, Agresti Real Estate. GEMLS
- $134,9003 bd2 ba1.5k sqft20 Kellogg St, Erie, PA 16508For SaleMLS ID #191376, Jake Scheloske, Agresti Real Estate. GEMLS
