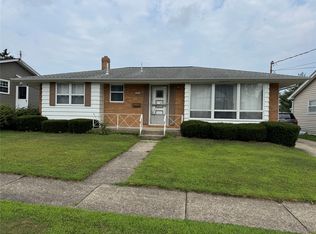
Move right in to this extensively updated four bedroom Cape Cod in a desirable SW Erie neighborhood. Updates include new roof (2022), furnace (2022), central air conditioning (2023), hot water tank (2023), new PEX water lines throughout the house (2023), full basement French drain system/sump pump (2023). Eat-in kitchen was updated in 2021 with new cabinets, countertops, tile backsplash, flooring, and appliances. Bathroom updated in 2018. Many other interior touches added including new interior doors, window/floor/door trim, and freshly painted walls/ceilings. Nice level private back yard with full privacy fence (2016) and lovely maple tree for shade. Large rear deck added in 2022. No disappointments!
For sale
$199,000
3616 Charlotte St, Erie, PA 16508
4beds
1,548sqft
Single Family Residence
Built in 1953
6,098 Square Feet Lot
$193,600 Zestimate®
$129/sqft
$-- HOA
What's special
- 3 days |
- 1,002 |
- 88 |
Zillow last checked:
Listing updated:
Listed by:
Mark Kibbe (814)833-1000,
Howard Hanna Erie Airport 814-833-1000
Source: GEMLS,MLS#: 192587Originating MLS: Greater Erie Board Of Realtors
Facts & features
Interior
Bedrooms & bathrooms
- Bedrooms: 4
- Bathrooms: 1
- Full bathrooms: 1
Primary bedroom
- Description: Ceiling Fan
- Level: First
- Dimensions: 11x13
Bedroom
- Description: Ceiling Fan
- Level: First
- Dimensions: 9x11
Bedroom
- Description: Ceiling Fan
- Level: Second
- Dimensions: 9x12
Bedroom
- Description: Ceiling Fan
- Level: Second
- Dimensions: 9x11
Other
- Level: First
Kitchen
- Description: Ceiling Fan
- Level: First
- Dimensions: 9x11
Living room
- Level: First
- Dimensions: 13x15
Heating
- Forced Air, Gas
Cooling
- Central Air
Appliances
- Included: Dishwasher, Gas Oven, Gas Range, Microwave, Refrigerator
Features
- Flooring: Carpet, Hardwood, Laminate
- Basement: Full
- Has fireplace: No
Interior area
- Total structure area: 1,548
- Total interior livable area: 1,548 sqft
Property
Features
- Levels: One and One Half
- Stories: 1.5
- Patio & porch: Deck
- Exterior features: Deck, Fence, Storage
- Fencing: Yard Fenced
Lot
- Size: 6,098 Square Feet
- Dimensions: 45 x 143 x 0 x 0
- Features: Level
Details
- Additional structures: Shed(s)
- Parcel number: 19061049.0208.00
- Zoning description: R-1
Construction
Type & style
- Home type: SingleFamily
- Architectural style: One and One Half Story
- Property subtype: Single Family Residence
Materials
- Vinyl Siding
- Roof: Composition
Condition
- Year built: 1953
Utilities & green energy
- Sewer: Public Sewer
- Water: Public
Community & HOA
Community
- Features: Sidewalks
Location
- Region: Erie
Financial & listing details
- Price per square foot: $129/sqft
- Tax assessed value: $76,900
- Annual tax amount: $3,187
- Date on market: 8/12/2026
- Road surface type: Paved
Estimated market value
$193,600
$184,000 - $203,000
$1,654/mo
Price history
| Date | Event | Price |
|---|---|---|
| 8/12/2026 | Listed for sale | $199,000+148.8%$129/sqft |
Source: GEMLS #192587 Report a problem | ||
| 8/1/2011 | Sold | $80,000-7.5%$52/sqft |
Source: Public Record Report a problem | ||
| 5/29/2011 | Listed for sale | $86,500$56/sqft |
Source: Select, REALTORS #20401 Report a problem | ||
Public tax history
| Year | Property taxes | Tax assessment |
|---|---|---|
| 2025 | $3,041 | $76,900 |
| 2024 | $3,041 +5.2% | $76,900 |
| 2023 | $2,890 +2.1% | $76,900 |
| 2022 | $2,830 | $76,900 |
| 2021 | $2,830 +95.4% | $76,900 |
| 2020 | $1,448 -36.6% | $76,900 |
| 2019 | $2,283 -14.4% | $76,900 |
| 2018 | $2,667 -8.3% | $76,900 |
| 2017 | $2,908 +0.7% | $76,900 |
| 2016 | $2,889 +15.9% | $76,900 |
| 2015 | $2,492 | $76,900 |
| 2014 | $2,492 +557.3% | $76,900 |
| 2013 | $379 -6.4% | $76,900 +14.8% |
| 2012 | $405 | $66,980 |
| 2011 | $405 | $66,980 |
| 2010 | $405 +11% | $66,980 |
| 2009 | $365 | $66,980 |
| 2008 | -- | $66,980 |
| 2005 | $2,064 +3146.1% | $66,980 |
| 2004 | $64 | $66,980 |
| 2003 | -- | $66,980 |
Find assessor info on the county website
Monthly payment
Est. payment
Payment breakdown
Explore the cost of this home by adjusting the details. Changes won't be saved.Climate risks
Neighborhood: 16508
Nearby schools
GreatSchools rating
- 5/10Cleveland El SchoolGrades: PK-5Distance: 0.2 mi
- 5/10Strong Vincent Middle SchoolGrades: 6-8Distance: 2 mi
- 1/10Erie High SchoolGrades: 9-12Distance: 1.5 mi
Schools provided by the listing agent
- District: City-Erie
Source: GEMLS. This data may not be complete. We recommend contacting the local school district to confirm school assignments for this home.
- $192,4004 bd1 ba1.2k sqft3620 Charlotte St, Erie, PA 16508Off Market
- $199,6003 bd2 ba1.5k sqft3612 Charlotte St, Erie, PA 16508Off Market
- $190,7004 bd1 ba1k sqft3626 Charlotte St, Erie, PA 16508Off Market

- $169,8004 bd1 ba1k sqft3608 Charlotte St, Erie, PA 16508Off Market
- $178,3004 bd1 ba1k sqft3630 Charlotte St, Erie, PA 16508Off Market
- $169,3003 bd1 ba1.1k sqft1703 W 36th St, Erie, PA 16508Off Market
- $210,2003 bd1 ba2k sqft3617 Allegheny Rd, Erie, PA 16508Off Market
- $198,4003 bd1 ba1.6k sqft3613 Allegheny Rd, Erie, PA 16508Off Market
A local agent can set up tours, give advice and negotiate with sellers.
Similar homes
- $175,0003 bd1 ba1k sqft1840 W 34th St, Erie, PA 16508For Sale
 MLS ID #192597, Deborah Stahl, Agresti Real Estate. GEMLS
 - $199,9003 bd2 ba1.2k sqft2702 Washington Ave, Erie, PA 16508For Sale
 MLS ID #192577, Maryanne Szewczyk, Coldwell Banker Select - Peach. GEMLS
 - $198,9003 bd2 ba1.1k sqft1040 W 36th St, Erie, PA 16508For Sale
 MLS ID #192547, Debra Fries, Coldwell Banker Select - Peach. GEMLS
 - $203,9003 bd1 ba1.3k sqft2957 Poplar St, Erie, PA 16508For Sale
 MLS ID #192634, Tim Bogdanets, Howard Hanna Erie Southwest. GEMLS
 - $219,9003 bd2 ba1.2k sqft3715 Washington Ave, Erie, PA 16508For SaleMLS ID #192449, Dawn Nesbitt, Marsha Marsh RES Peach. GEMLS
- $169,9003 bd1 ba1.2k sqft1415 Cold Spring Dr, Erie, PA 16508For SaleMLS ID #192635, Libby Remache, Howard Hanna Erie East. GEMLS
- $200,0003 bd2 ba1.2k sqft1025 Shenk Ave, Erie, PA 16505For SaleMLS ID #192453, Connie Britton, Howard Hanna Erie Airport. GEMLS
- $179,9004 bd1 ba1.1k sqft1448 W 31st St, Erie, PA 16508For SaleMLS ID #192361, TJ Quinn, Agresti Real Estate. GEMLS
- $189,9003 bd1 ba1.2k sqft365 E 37th St, Erie, PA 16504For SaleMLS ID #192650, JP Hood, eXp Realty - Erie. GEMLS
- $--2 bd1 ba1.6k sqft3323 Court Ave, Erie, PA 16506AuctionServiceLink Auction
- $195,0003 bd2 ba1.5k sqft440 Stafford Ave, Erie, PA 16508For SaleMLS ID #192488, Brooke Hing, Coldwell Banker Select - Airport. GEMLS
- $189,9003 bd2 ba1.1k sqft2806 Melrose Ave, Erie, PA 16508For SaleMLS ID #191374, Jake Scheloske, Agresti Real Estate. GEMLS
- $219,9003 bd1 ba1.2k sqft2803 Oakwood St, Erie, PA 16508For SaleMLS ID #192119, Adell Lane, ERA Team VP Erie. GEMLS
- $235,0003 bd2 ba1.6k sqft935 Marshall Dr, Erie, PA 16505For SaleMLS ID #192636, Leslie Jaglowski, RE/MAX Real Estate Group Erie. GEMLS
- $199,9004 bd1 ba1.3k sqft247 W 26th St, Erie, PA 16508For SaleMLS ID #191527, Caleb Kowalczyk, eXp Realty - Meadville. GEMLS
- $199,9004 bd1 ba1.3k sqft243 W 26th St, Erie, PA 16508For SaleMLS ID #191523, Caleb Kowalczyk, eXp Realty - Meadville. GEMLS
- $175,0004 bd2 ba1.5k sqft306 E 27th St, Erie, PA 16504For SaleMLS ID #192527, Madeline Morganti, Groves Real Estate LLC. GEMLS
- $169,9003 bd1 ba1.1k sqft915 E 35th St, Erie, PA 16504For SaleMLS ID #192622, JP Hood, eXp Realty - Erie. GEMLS
- $264,5003 bd2 ba1.4k sqft3402 Debra Dr, Erie, PA 16506For SaleMLS ID #192642, Lisa Coburn, Howard Hanna Erie Southwest. GEMLS
- $199,9003 bd1 ba1.4k sqft732 E 33rd St, Erie, PA 16504For SaleMLS ID #192504, Max Rankin, RE/MAX Lakeland Realty - Erie. GEMLS
