Nice property with a beautiful, fenced back yard. Seller made the home handicap accessible with a chair lift at the front door and by transforming the dining room into a bathroom/bedroom. The hardwood floors, new windows and a partially finished basement (used as a family room) make this a great buy. Newer windows. The roof and furnace are 15 years old. HWT 2026. hardwood floors under carpets. The carpets need to be pulled up and then just move in. Owner just moved into a facility. Use the name "POA Janice Miller for Andrew Charles" for Agreement of Sale.
For sale
$130,000
1838 W 24th St, Erie, PA 16502
3beds
1,434sqft
Single Family Residence
Built in 1928
5,227 Square Feet Lot
$142,200 Zestimate®
$91/sqft
$-- HOA
What's special
New windowsHardwood floors
- 2 days
- 1,066
- 89
Zillow last checked:
Listing updated:
Listed by:
Sandra Monroe (814)833-1000,
Howard Hanna Erie Airport 814-833-1000
Source: GEMLS,MLS#: 193131Originating MLS: Greater Erie Board Of Realtors
Facts & features
Interior
Bedrooms & bathrooms
- Bedrooms: 3
- Bathrooms: 2
- Full bathrooms: 1
- 1/2 bathrooms: 1
Primary bedroom
- Level: Second
- Dimensions: 14x11
Bedroom
- Level: Second
- Dimensions: 13x9
Bedroom
- Level: Second
- Dimensions: 11x10
Dining room
- Description: French Doors
- Level: First
- Dimensions: 14x11
Family room
- Level: Lower
- Dimensions: 20x11
Other
- Level: Second
Half bath
- Level: First
- Dimensions: 14x11
Kitchen
- Level: First
- Dimensions: 14x11
Laundry
- Level: Lower
- Dimensions: 14x14
Living room
- Description: Fireplace
- Level: First
- Dimensions: 18x12
Sunroom
- Level: First
- Dimensions: 11x8
Heating
- Forced Air, Gas
Cooling
- Central Air
Appliances
- Included: Dishwasher, Gas Oven, Gas Range, Refrigerator, Dryer, Washer
Features
- Flooring: Carpet, Hardwood
- Basement: Finished
- Number of fireplaces: 1
- Fireplace features: Electric
Interior area
- Total structure area: 1,434
- Total interior livable area: 1,434 sqft
Property
Parking
- Total spaces: 2
- Parking features: Detached, Garage
- Garage spaces: 1
Features
- Levels: Two
- Stories: 2
- Patio & porch: Covered, Patio
- Exterior features: Covered Patio, Fence, Storage
- Fencing: Yard Fenced
Lot
- Size: 5,227 Square Feet
- Dimensions: 40 x 135 x 0 x 0
- Features: Landscaped, Trees
Details
- Additional structures: Shed(s)
- Parcel number: 19062010.0108.00
- Zoning description: R-1
Construction
Type & style
- Home type: SingleFamily
- Architectural style: Two Story
- Property subtype: Single Family Residence
Materials
- Brick, Frame
- Roof: Asphalt
Condition
- Good Condition
- Year built: 1928
Details
- Warranty included: Yes
Utilities & green energy
- Sewer: Public Sewer
- Water: Public
Community & HOA
Location
- Region: Erie
Financial & listing details
- Price per square foot: $91/sqft
- Tax assessed value: $92,900
- Annual tax amount: $2,566
- Date on market: 9/14/2026
- Road surface type: Paved
Estimated market value
$142,200
$115,000 - $165,000
$1,236/mo
Price history
| Date | Event | Price |
|---|---|---|
| 9/14/2026 | Listed for sale | $130,000$91/sqft |
Source: GEMLS #193131 Report a problem | ||
Public tax history
| Year | Property taxes | Tax assessment |
|---|---|---|
| 2025 | $2,981 | $75,400 |
| 2024 | $2,981 +5.2% | $75,400 |
| 2023 | $2,834 +2.1% | $75,400 |
| 2022 | $2,775 | $75,400 |
| 2021 | $2,775 +95.4% | $75,400 |
| 2020 | $1,420 -36.4% | $75,400 |
| 2019 | $2,232 -14.4% | $75,400 |
| 2018 | $2,608 +18% | $75,400 |
| 2017 | $2,210 +3.2% | $75,400 +14.7% |
| 2016 | $2,142 +18.8% | $65,713 |
| 2015 | $1,802 | $65,713 |
| 2014 | $1,802 +456.4% | $65,713 |
| 2013 | $324 -2.2% | $65,713 +20.1% |
| 2012 | $331 +1.7% | $54,736 +1.7% |
| 2011 | $326 | $53,840 |
| 2010 | $326 +11% | $53,840 |
| 2009 | $293 | $53,840 |
| 2008 | -- | $53,840 |
| 2005 | $1,659 +151.8% | $53,840 |
| 2004 | $659 | $53,840 |
| 2003 | -- | $53,840 +446% |
| 2002 | -- | $9,860 |
| 2000 | -- | $9,860 |
Find assessor info on the county website
Monthly payment
Est. payment
Payment breakdown
Explore the cost of this home by adjusting the details. Changes won't be saved.Climate risks
Neighborhood: 16502
Nearby schools
Schools provided by the listing agent
- District: City-Erie
Source: GEMLS. This data may not be complete. We recommend contacting the local school district to confirm school assignments for this home.

Similar homes
- $133,0002 bd1 ba1.4k sqft3211 Elmwood Ave, Erie, PA 16508For Sale
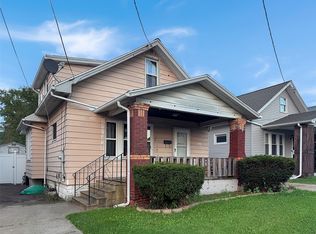 MLS ID #192872, Fred Amendola, KW Flagship Realty. GEMLS
 - $134,9003 bd2 ba1.2k sqft2423 Cranberry St, Erie, PA 16502For Sale
 MLS ID #192243, Nathaniel Przybylski, Agresti Real Estate. GEMLS
 - $--3 bd2 ba1.8k sqft949 W 8th St, Erie, PA 16502Auction
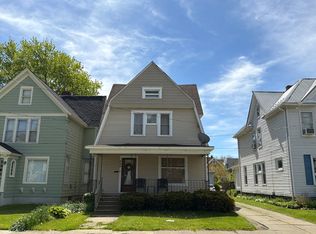 Auction.com 2
 - $125,0003 bd2 ba1.4k sqft1107 Cascade St, Erie, PA 16502For Sale
 MLS ID #192929, Janet Orr, Howard Hanna Erie Airport. GEMLS
