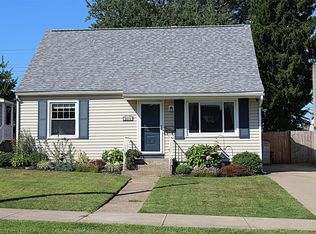
Charming corner-lot home offering the perfect blend of modern updates and absolute convenience! This beautifully maintained property features 3 spacious bedrooms and 2 full baths, including a highly desirable first-floor bedroom and first-floor full bath with laundry (washer and dryer included!). Upstairs, you will find two additional bedrooms and a second full bath. Enjoy total peace of mind with major updates already done: a 5-year-old roof, replacement windows (2018), and an updated furnace and A/C. The interior boasts a modern kitchen and updated bathrooms, making it completely move-in ready. Outside, the large corner lot provides abundant parking, a 2-car detached garage, and an attached shed with a durable concrete floor. Located in a fantastic neighborhood with a park right across the street and close to all amenities. Schedule your tour today!
For sale
$199,900
2702 Washington Ave, Erie, PA 16508
3beds
1,290sqft
Single Family Residence
Built in 1913
4,081 Square Feet Lot
$-- Zestimate®
$155/sqft
$-- HOA
What's special
First-floor bedroomLarge corner lotAbundant parkingUpdated bathroomsModern kitchenCorner-lot home
- 3 days |
- 704 |
- 53 |
Zillow last checked:
Listing updated:
Listed by:
Maryanne Szewczyk (814)450-6265,
Coldwell Banker Select - Peach 814-453-4578
Source: GEMLS,MLS#: 192577Originating MLS: Greater Erie Board Of Realtors
Facts & features
Interior
Bedrooms & bathrooms
- Bedrooms: 3
- Bathrooms: 2
- Full bathrooms: 2
Bedroom
- Level: First
- Dimensions: 13x10
Bedroom
- Level: Second
- Dimensions: 18x11
Bedroom
- Level: Second
- Dimensions: 16x9
Dining room
- Level: First
- Dimensions: 10x12
Foyer
- Level: First
- Dimensions: 13x7
Other
- Description: Laundry Hook-Up
- Level: First
- Dimensions: 7x9
Other
- Level: Second
- Dimensions: 8x8
Kitchen
- Level: First
- Dimensions: 13x7
Living room
- Level: First
- Dimensions: 10x15
Heating
- Forced Air, Gas
Cooling
- Central Air
Appliances
- Included: Dishwasher, Electric Oven, Electric Range, Disposal, Refrigerator, Dryer, Washer
Features
- Ceiling Fan(s)
- Flooring: Carpet, Laminate, Vinyl
- Basement: Full,Unfinished
- Has fireplace: No
Interior area
- Total structure area: 1,290
- Total interior livable area: 1,290 sqft
Property
Parking
- Total spaces: 2
- Parking features: Detached, Garage
- Garage spaces: 2
- Has uncovered spaces: Yes
Features
- Levels: One and One Half
- Stories: 1.5
- Patio & porch: Deck, Porch
- Exterior features: Deck, Paved Driveway, Porch, Storage
Lot
- Size: 4,081 Square Feet
- Dimensions: 34 x 120 x 0 x 0
- Features: Corner Lot, Landscaped, Level
Details
- Additional structures: Shed(s)
- Parcel number: 19062026.0206.00
- Zoning description: Residential
Construction
Type & style
- Home type: SingleFamily
- Architectural style: One and One Half Story
- Property subtype: Single Family Residence
Materials
- Aluminum Siding, Vinyl Siding
- Roof: Composition
Condition
- Excellent,Resale
- Year built: 1913
Utilities & green energy
- Sewer: Public Sewer
- Water: Public
Community & HOA
Location
- Region: Erie
Financial & listing details
- Price per square foot: $155/sqft
- Tax assessed value: $81,610
- Annual tax amount: $3,381
- Date on market: 8/12/2026
- Road surface type: Paved
Estimated market value
Not available
Estimated sales range
Not available
Not available
Price history
| Date | Event | Price |
|---|---|---|
| 8/12/2026 | Listed for sale | $199,900+344.2%$155/sqft |
Source: GEMLS #192577 Report a problem | ||
| 8/18/1999 | Sold | $45,000$35/sqft |
Source: Public Record Report a problem | ||
Public tax history
| Year | Property taxes | Tax assessment |
|---|---|---|
| 2025 | $3,227 | $81,610 |
| 2024 | $3,227 +5.2% | $81,610 |
| 2023 | $3,068 +2.1% | $81,610 |
| 2022 | $3,003 | $81,610 |
| 2021 | $3,003 +95.4% | $81,610 |
| 2020 | $1,537 -37.1% | $81,610 |
| 2019 | $2,444 -14.3% | $81,610 |
| 2018 | $2,851 +3.3% | $81,610 |
| 2017 | $2,759 +0.7% | $81,610 |
| 2016 | $2,739 +18.2% | $81,610 |
| 2015 | $2,318 | $81,610 |
| 2014 | $2,318 +476% | $81,610 |
| 2013 | $402 +35.7% | $81,610 +66.6% |
| 2012 | $296 | $49,000 |
| 2011 | $296 | $49,000 |
| 2010 | $296 +11% | $49,000 |
| 2009 | $267 | $49,000 |
| 2008 | -- | $49,000 |
| 2005 | $1,510 +196.2% | $49,000 |
| 2004 | $510 | $49,000 |
| 2003 | -- | $49,000 +567.6% |
| 2002 | -- | $7,340 |
| 2000 | -- | $7,340 |
Find assessor info on the county website
Monthly payment
Est. payment
Payment breakdown
Explore the cost of this home by adjusting the details. Changes won't be saved.Climate risks
Neighborhood: 16508
Nearby schools
GreatSchools rating
- 5/10Cleveland El SchoolGrades: PK-5Distance: 0.6 mi
- 5/10Strong Vincent Middle SchoolGrades: 6-8Distance: 1.3 mi
- 1/10Erie High SchoolGrades: 9-12Distance: 1.1 mi
Schools provided by the listing agent
- District: City-Erie
Source: GEMLS. This data may not be complete. We recommend contacting the local school district to confirm school assignments for this home.
- $128,9003 bd1 ba1.2k sqft2704 Washington Ave, Erie, PA 16508Off Market

- $100,8002 bd1 ba812 sqft2706 Washington Ave, Erie, PA 16508Off Market
- $119,3002 bd1 ba748 sqft2714 Washington Ave, Erie, PA 16508Off Market
- $162,7003 bd1 ba1.2k sqft2705 Emerson Ave, Erie, PA 16508Off Market

- $158,2002 bd1 ba1.3k sqft2707 Emerson Ave, Erie, PA 16508Off Market
- $135,3002 bd1 ba748 sqft2716 Washington Ave, Erie, PA 16508Off Market
- $162,1002 bd1 ba986 sqft2627 Emerson Ave, Erie, PA 16508Off Market
- $174,4002 bd1 ba1.3k sqft2703 Washington Ave, Erie, PA 16508Off Market
A local agent can set up tours, give advice and negotiate with sellers.
Similar homes
- $203,9003 bd1 ba1.3k sqft2957 Poplar St, Erie, PA 16508For Sale
 MLS ID #192634, Tim Bogdanets, Howard Hanna Erie Southwest. GEMLS
 - $198,9003 bd2 ba1.1k sqft1040 W 36th St, Erie, PA 16508For Sale
 MLS ID #192547, Debra Fries, Coldwell Banker Select - Peach. GEMLS
 - $199,0004 bd1 ba1.5k sqft3616 Charlotte St, Erie, PA 16508For Sale
 MLS ID #192587, Mark Kibbe, Howard Hanna Erie Airport. GEMLS
 - $169,9003 bd1 ba1.2k sqft1415 Cold Spring Dr, Erie, PA 16508For Sale
 MLS ID #192635, Libby Remache, Howard Hanna Erie East. GEMLS
 - $175,0003 bd1 ba1k sqft1840 W 34th St, Erie, PA 16508For SaleMLS ID #192597, Deborah Stahl, Agresti Real Estate. GEMLS
- $195,0003 bd2 ba1.5k sqft440 Stafford Ave, Erie, PA 16508For SaleMLS ID #192488, Brooke Hing, Coldwell Banker Select - Airport. GEMLS
- $189,9003 bd2 ba1.1k sqft2806 Melrose Ave, Erie, PA 16508For SaleMLS ID #191374, Jake Scheloske, Agresti Real Estate. GEMLS
- $200,0003 bd2 ba1.2k sqft1025 Shenk Ave, Erie, PA 16505For SaleMLS ID #192453, Connie Britton, Howard Hanna Erie Airport. GEMLS
- $219,9003 bd2 ba1.2k sqft3715 Washington Ave, Erie, PA 16508For SaleMLS ID #192449, Dawn Nesbitt, Marsha Marsh RES Peach. GEMLS
- $189,9003 bd1 ba1.2k sqft365 E 37th St, Erie, PA 16504For SaleMLS ID #192650, JP Hood, eXp Realty - Erie. GEMLS
- $179,9004 bd1 ba1.1k sqft1448 W 31st St, Erie, PA 16508For SaleMLS ID #192361, TJ Quinn, Agresti Real Estate. GEMLS
- $219,9003 bd1 ba1.2k sqft2803 Oakwood St, Erie, PA 16508For SaleMLS ID #192119, Adell Lane, ERA Team VP Erie. GEMLS
- $235,0003 bd2 ba1.6k sqft935 Marshall Dr, Erie, PA 16505For SaleMLS ID #192636, Leslie Jaglowski, RE/MAX Real Estate Group Erie. GEMLS
- $149,9003 bd1 ba1.3k sqft952 W 25th St, Erie, PA 16502For SaleMLS ID #192583, Libby Remache, Howard Hanna Erie East. GEMLS
- $199,9004 bd1 ba1.3k sqft247 W 26th St, Erie, PA 16508For SaleMLS ID #191527, Caleb Kowalczyk, eXp Realty - Meadville. GEMLS
- $199,9004 bd1 ba1.3k sqft243 W 26th St, Erie, PA 16508For SaleMLS ID #191523, Caleb Kowalczyk, eXp Realty - Meadville. GEMLS
- $199,9003 bd1 ba1.4k sqft732 E 33rd St, Erie, PA 16504For SaleMLS ID #192504, Max Rankin, RE/MAX Lakeland Realty - Erie. GEMLS
- $175,0004 bd2 ba1.5k sqft306 E 27th St, Erie, PA 16504For SaleMLS ID #192527, Madeline Morganti, Groves Real Estate LLC. GEMLS
- $169,9003 bd1 ba1.1k sqft915 E 35th St, Erie, PA 16504For SaleMLS ID #192622, JP Hood, eXp Realty - Erie. GEMLS
- $--2 bd1 ba1.6k sqft3323 Court Ave, Erie, PA 16506AuctionServiceLink Auction
