Welcome to 5259 Rundleview Road NE, a beautifully renovated home in the established community of Rundle, offering the rare combination of modern, move-in-ready living and an oversized double attached garage. From the moment you step inside, you'll appreciate the bright, functional open-concept floor plan, designed for comfortable everyday living and effortless entertaining. The main living spaces flow naturally together, creating a welcoming atmosphere with plenty of flexibility for families, couples, or anyone looking for a home that is truly ready to enjoy. And the best part? The major work has already been done. The home has been extensively renovated, with the roof, furnace, and hot water tank all replaced within the last five years. Inside, the renovations create a fresh, modern feel without leaving a lengthy to-do list for the next owner.
For sale
C$589,900
5259 E Rundleview Rd NE, Calgary, AB T1Y 1J6
4beds
1,216sqft
Single Family Residence
Built in 1974
6,098 Square Feet Lot
$-- Zestimate®
C$485/sqft
C$-- HOA
What's special
Oversized double attached garageWelcoming atmosphereFresh modern feel
- 13 hours
- 11
- 0
Zillow last checked:
Listing updated:
Listed by:
Dave Rhydderch, Associate,
Re/Max First
Source: courtesy of Pillar9 System,MLS®#: A2345961 Originating MLS®#: Calgary
Originating MLS®#: CalgaryFacts & features
Interior
Bedrooms & bathrooms
- Bedrooms: 4
- Bathrooms: 3
- Full bathrooms: 2
- 1/2 bathrooms: 1
Bedroom
- Level: Main
- Dimensions: 10`0" x 9`1"
Bedroom
- Level: Main
- Dimensions: 10`0" x 9`1"
Other
- Level: Main
- Dimensions: 11`4" x 13`1"
Bedroom
- Level: Basement
- Dimensions: 12`6" x 9`1"
Other
- Level: Main
- Dimensions: 0`0" x 0`0"
Other
- Level: Basement
- Dimensions: 0`0" x 0`0"
Other
- Level: Main
- Dimensions: 0`0" x 0`0"
Dining room
- Level: Main
- Dimensions: 8`6" x 10`8"
Game room
- Level: Basement
- Dimensions: 15`9" x 18`0"
Kitchen
- Level: Main
- Dimensions: 11`9" x 14`3"
Living room
- Level: Main
- Dimensions: 15`0" x 14`7"
Heating
- Forced Air
Cooling
- None
Appliances
- Included: Dishwasher, Electric Stove, Microwave, Range Hood, Refrigerator
- Laundry: In Basement
Features
- Bar, Laminate Counters, No Animal Home, No Smoking Home, Open Floorplan
- Flooring: Carpet, Ceramic Tile
- Windows: Window Coverings
- Basement: Full
- Has fireplace: No
Interior area
- Total interior livable area: 1,216 sqft
Property
Parking
- Total spaces: 2
- Parking features: Additional Parking, Double Garage Detached, Oversized
- Garage spaces: 2
Features
- Levels: One
- Stories: 1
- Patio & porch: Deck
- Exterior features: Private Yard
- Pool features: Community
- Fencing: Cross Fenced,Partial
- Frontage length: 15.90M 52`2"
Lot
- Size: 6,098 Square Feet
- Features: Back Yard, Front Yard, Garden, Lawn, Level, Rectangular Lot
Details
- Parcel number: 112472936
- Zoning: R-CG
Construction
Type & style
- Home type: SingleFamily
- Architectural style: Bungalow
- Property subtype: Single Family Residence
Materials
- Stucco
- Foundation: Concrete Perimeter
- Roof: Asphalt
Condition
- New construction: No
- Year built: 1974
Community & HOA
Community
- Features: Park, Playground, Sidewalks, Street Lights, Tennis Court(s)
- Subdivision: Rundle
HOA
- Has HOA: No
Location
- Region: Calgary
Financial & listing details
- Price per square foot: C$485/sqft
- Date on market: 9/17/2026
- Inclusions: NA
Price history
Price history is unavailable.
Public tax history
Tax history is unavailable.
Climate risks
Neighborhood: Rundle
Nearby schools
GreatSchools rating
No schools nearby
We couldn't find any schools near this home.
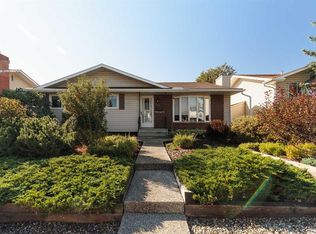
- C$525,0003 bd3 ba1.1k sqft346 N Rundleview Dr NE, Calgary, AB T1Y1H8For Sale
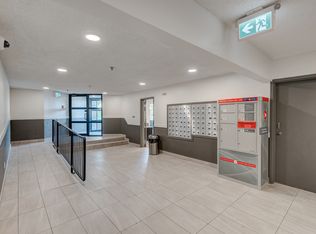
- C$--1 bd1 ba625 sqft433 Pinestream Pl NE #772706, Calgary, AB T1Y3A5Off Market
- C$--1 bd1 ba625 sqft433 Pinestream Pl NE #772709, Calgary, AB T1Y3A5Off Market
- C$--2 bd1 ba811 sqft433 Pinestream Pl NE #772707, Calgary, AB T1Y3A5Off Market
Similar homes
- C$595,0005 bd3 ba1k sqft4912 SE Rundlehorn Dr NE, Calgary, AB T1Y 1B9For Sale
 MLS ID #A2345670, Chuck Nguyen, Associate, Royal Lepage Mission Real Estate. courtesy of Pillar9 System
 - C$615,9005 bd3 ba1k sqft19 E Mardale Cres NE, Calgary, AB T2A 3V4For Sale
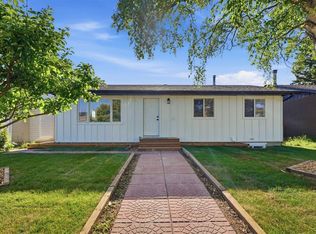 MLS ID #A2345136, Harvir Gill, Associate, Real Broker. courtesy of Pillar9 System
 - C$525,0004 bd3 ba1.1k sqft6304 S 28th Ave NE, Calgary, AB T1Y 4K7For Sale
 MLS ID #A2342064, Jesse Sinclair, Associate Broker, Real Broker. courtesy of Pillar9 System
 - C$529,9005 bd3 ba1.1k sqft304 E Whitefield Dr NE, Calgary, AB T1Y 5J3For Sale
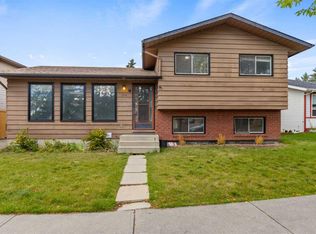 MLS ID #A2345673, Harminder Saini, Associate, Real Broker. courtesy of Pillar9 System
