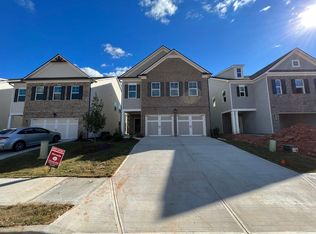
Enjoy modern living in this 2023 home featuring stylish finishes, an open floor plan, and a private backyard perfect for relaxing or entertaining. The thoughtfully designed interior offers a contemporary feel, with two electric fireplaces adding warmth and ambiance to the great room and primary bedroom. The open layout creates an inviting flow for everyday living and hosting guests, while the modern finishes provide a clean, sophisticated look throughout. Location is another standout feature, with the community pool conveniently located directly across the street-making it easy to enjoy a refreshing swim or spend time with neighbors. The garage is equipped with a Level 2 electric vehicle charging station, offering added convenience for EV owners. Whether you're looking for a comfortable full-time residence or a move-in-ready property with modern amenities, this home checks all the boxes. The seller will consider selling the home furnished, providing a potential turnkey opportunity for the next owner!
Active
$405,000
5259 Fox Den Rd, Oakwood, GA 30566
4beds
2,450sqft
Single Family Residence
Built in 2023
4,356 Square Feet Lot
$401,400 Zestimate®
$165/sqft
$47/mo HOA
What's special
Stylish finishesOpen floor plan
- 23 days
- 122
- 12
Likely to sell faster than
Zillow last checked:
Listing updated:
Listed by:
Andrew Miller 678.617.4774,
Keller Williams Lanier Partners
Source: GAMLS,MLS#: 10879913
Facts & features
Interior
Bedrooms & bathrooms
- Bedrooms: 4
- Bathrooms: 3
- Full bathrooms: 2
- 1/2 bathrooms: 1
Rooms
- Room types: Foyer, Great Room, Laundry
Kitchen
- Features: Breakfast Area, Breakfast Bar, Kitchen Island, Solid Surface Counters, Walk-in Pantry
Heating
- Central, Electric, Heat Pump, Zoned
Cooling
- Ceiling Fan(s), Central Air, Electric, Zoned
Appliances
- Included: Cooktop, Dishwasher, Disposal, Electric Water Heater, Microwave, Oven
- Laundry: Upper Level
Features
- Double Vanity, High Ceilings, Separate Shower, Soaking Tub, Walk-In Closet(s)
- Flooring: Carpet, Vinyl
- Windows: Double Pane Windows
- Basement: None
- Number of fireplaces: 2
- Fireplace features: Family Room, Master Bedroom
Interior area
- Total structure area: 2,450
- Total interior livable area: 2,450 sqft
- Finished area above ground: 2,450
- Finished area below ground: 0
Property
Parking
- Total spaces: 4
- Parking features: Garage, Garage Door Opener, Kitchen Level
- Has garage: Yes
Features
- Levels: Two
- Stories: 2
- Patio & porch: Patio, Porch
- Fencing: Back Yard,Privacy
Lot
- Size: 4,356 Square Feet
- Features: Private
- Residential vegetation: Grassed
Details
- Parcel number: 08053 004119
Construction
Type & style
- Home type: SingleFamily
- Architectural style: Cluster,Traditional
- Property subtype: Single Family Residence
Materials
- Steel Siding
- Foundation: Slab
- Roof: Composition
Condition
- Resale
- New construction: No
- Year built: 2023
Utilities & green energy
- Electric: 220 Volts
- Sewer: Public Sewer
- Water: Public
- Utilities for property: Cable Available, Electricity Available, High Speed Internet, Phone Available, Sewer Connected, Underground Utilities, Water Available
Community & HOA
Community
- Features: Pool, Sidewalks, Street Lights
- Security: Smoke Detector(s)
- Subdivision: Silver Fox Reserve
HOA
- Has HOA: Yes
- Services included: Reserve Fund, Swimming
- HOA fee: $560 annually
Location
- Region: Oakwood
Financial & listing details
- Price per square foot: $165/sqft
- Tax assessed value: $417,800
- Annual tax amount: $4,028
- Date on market: 10/27/2026
- Cumulative days on market: 24 days
- Listing agreement: Exclusive Right To Sell
- Listing terms: 1031 Exchange,Cash,Conventional,FHA,VA Loan
- Electric utility on property: Yes
Estimated market value
$401,400
$381,000 - $421,000
$2,296/mo
Price history
| Date | Event | Price |
|---|---|---|
| 10/27/2026 | Listed for sale | $405,000$165/sqft |
Source:  FMLS GA #7859672 Report a problem | ||
Public tax history
| Year | Property taxes | Tax assessment |
|---|---|---|
| 2025 | $4,726 +83.8% | $167,120 +83.9% |
| 2024 | $2,571 | $90,880 |
Find assessor info on the county website
Monthly payment
Est. payment
Payment breakdown
Explore the cost of this home by adjusting the details. Changes won't be saved.Climate risks
Neighborhood: 30566
Nearby schools
Schools provided by the listing agent
- Elementary: Everwood
- Middle: West Hall
- High: West Hall
Source: GAMLS. This data may not be complete. We recommend contacting the local school district to confirm school assignments for this home.
Similar homes
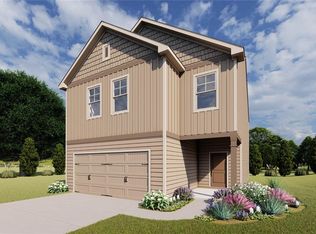
- $385,0003 bd2 ba2.4k sqft4013 Flat Creek Rd, Oakwood, GA 30566Active

 MLS ID #10887971, Eterno Realty Group, The Rezerve. GAMLS
- $390,0005 bd3 ba2.5k sqft5534 Foxglove Way, Oakwood, GA 30566Active
 MLS ID #10889339, Diane P McLaughlin, BHGRE Metro Brokers. GAMLS
- $385,0004 bd3 ba2k sqft5229 Wild Berry Ct, Oakwood, GA 30566Active
 MLS ID #10876981, Abbye Love, South Property Collective. GAMLS
- $375,0004 bd3 ba2.1k sqft5362 Aster Pl, Oakwood, GA 30566Active
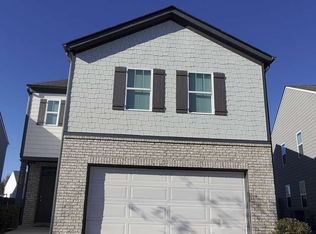 MLS ID #10876261, Jeny Paz De Gonzalez, Virtual Properties Realty.com. GAMLS
- $425,0004 bd3 ba2.7k sqft4445 Lake Forest Dr, Oakwood, GA 30566ActiveMLS ID #10819756, Bonds Realty Group, Keller Williams Realty Atl. Partners. GAMLS
- $329,9004 bd3 ba1.9k sqft5184 Barberry Ave, Oakwood, GA 30566ActiveMLS ID #10892483, Hunt DeShazo, Bolst. GAMLS
- $370,0004 bd3 ba2.2k sqft5537 Barberry Ave, Oakwood, GA 30566ActiveMLS ID #10816052, Stephen Villmann, Homesmart Realty Partners. GAMLS
- $389,9003 bd3 ba2.1k sqft5453 Barberry Ave, Oakwood, GA 30566ActiveMLS ID #10820971, Maria Ibarra, Keller Williams Realty Atl. Partners. GAMLS
- $435,0004 bd4 ba3.1k sqft5303 Raintree Cir, Oakwood, GA 30566ActiveMLS ID #10873770, Gisella LozadaCattaneo, eXp Realty. GAMLS
- $355,0003 bd2 ba1.4k sqft4217 Railroad St, Oakwood, GA 30566ActiveMLS ID #10883648, Liz Cantu, Keller Williams Realty Atl. Partners. GAMLS
- $475,0005 bd3 ba1.5k sqft5342 McEver Rd, Oakwood, GA 30566ActiveMLS ID #10876237, Jeny Paz De Gonzalez, Virtual Properties Realty.com. GAMLS
- $305,0004 bd2 ba1.5k sqft4921 Merlin Dr, Oakwood, GA 30566ActiveMLS ID #10870869, Khanh T Nguyen, Simply Homes ATL. GAMLS
- $399,9995 bd3 ba2.2k sqft5643 Pipsissewa Dr, Flowery Branch, GA 30542Active Under ContractMLS ID #10821011, Laura Gray, Chapman Hall Realtors Professionals. GAMLS
- $399,0004 bd3 ba2.1k sqft4691 Hidden Creek Dr, Gainesville, GA 30504ActiveMLS ID #10848458, Michelle Ye, Virtual Properties Realty.com. GAMLS
- $389,0004 bd3 ba2.1k sqft4837 Lost Creek Dr, Gainesville, GA 30504Active Under ContractMLS ID #10877873, Meredith Owings, The Norton Agency. GAMLS
- $350,0004 bd3 ba1.6k sqft3701 Prospect Point Dr, Oakwood, GA 30566For Sale
 MLS ID #7816806, Lu Hsu, Virtual Properties Realty. Biz. FMLS GA
- $369,0003 bd3 ba1.9k sqft5551 Foxglove Way, Oakwood, GA 30566ActiveMLS ID #10806752, Carlos Villegas Mota, Virtual Properties Realty.com. GAMLS
- $383,9004 bd3 ba2.2k sqft4016 Hidden River Ln, Oakwood, GA 30566ActiveMLS ID #10844227, Dale Hill, LGI Homes Realty LLC. GAMLS
