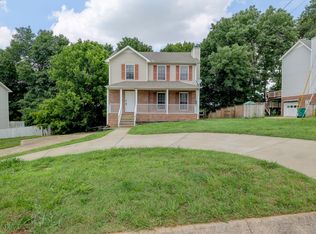
Assumable FHA Mortgage with 3.125% interest rate at 2687 Elkmont Dr for qualified buyers with lender approval! Freshly painted with new carpet, new wood-look floors in the living room, and new ceramic tile in the kitchen, this 3 bedroom, 2 bathroom interior sparkles and is ready for you to move-in! Primary bed, bath, kitchen laundry closet are on the main, for one-level living if needed. The finished basement is a perfect recreation or movie room, and you can access your 1-car basement garage from there. The backyard is filled with mature trees, a lovely forested view to enjoy with coffee on your back deck. Seller is offering a Choice Ultimate Home Warranty Plan to the buyer at closing, welcomes inspections, but is selling the property in as-is condition. Come see this solid home in an established neighborhood, convenient to everything!
Active
$280,000
2687 Elkmont Dr, Clarksville, TN 37040
3beds
1,740sqft
Single Family Residence, Residential
Built in 1999
0.42 Acres Lot
$-- Zestimate®
$161/sqft
$-- HOA
What's special
Freshly paintedNew carpetBack deck
- 2 days |
- 168 |
- 14 |
Zillow last checked:
Listing updated:
Listed by:
Ashley Salisbury 615-305-4432,
Round Door Realty 615-305-4432
Source: RealTracs MLS as distributed by MLS GRID,MLS#: 3512711
Facts & features
Interior
Bedrooms & bathrooms
- Bedrooms: 3
- Bathrooms: 2
- Full bathrooms: 2
- Main level bedrooms: 1
Bedroom 1
- Area: 176 Square Feet
- Dimensions: 16x11
Bedroom 2
- Area: 132 Square Feet
- Dimensions: 12x11
Bedroom 3
- Area: 132 Square Feet
- Dimensions: 12x11
Primary bathroom
- Features: Primary Bedroom
- Level: Primary Bedroom
Dining room
- Features: Combination
- Level: Combination
- Area: 77 Square Feet
- Dimensions: 11x7
Kitchen
- Area: 132 Square Feet
- Dimensions: 12x11
Living room
- Features: Great Room
- Level: Great Room
- Area: 187 Square Feet
- Dimensions: 17x11
Recreation room
- Features: Basement Level
- Level: Basement Level
- Area: 378 Square Feet
- Dimensions: 27x14
Heating
- Central, Furnace, Natural Gas
Cooling
- Central Air, Electric
Appliances
- Included: Electric Range, Dishwasher, Microwave, Refrigerator
- Laundry: Electric Dryer Hookup, Washer Hookup
Features
- Ceiling Fan(s), Pantry, High Speed Internet
- Flooring: Carpet, Laminate, Luxury Vinyl, Tile
- Basement: Finished,Full
Interior area
- Total structure area: 1,740
- Total interior livable area: 1,740 sqft
- Finished area above ground: 1,740
Property
Parking
- Total spaces: 4
- Parking features: Basement, Concrete, Driveway
- Attached garage spaces: 1
- Uncovered spaces: 3
Features
- Levels: One
- Stories: 2
- Patio & porch: Porch, Covered, Deck
- Fencing: Back Yard
Lot
- Size: 0.42 Acres
- Dimensions: 83
- Features: Wooded
- Topography: Wooded
Details
- Parcel number: 063031N A 00400 00002031N
- Special conditions: Standard
- Other equipment: Satellite Dish
Construction
Type & style
- Home type: SingleFamily
- Architectural style: Cape Cod
- Property subtype: Single Family Residence, Residential
Materials
- Frame, Brick, Vinyl Siding
- Roof: Shingle
Condition
- New construction: No
- Year built: 1999
Utilities & green energy
- Sewer: Public Sewer
- Water: Public
- Utilities for property: Electricity Available, Natural Gas Available, Water Available
Green energy
- Energy efficient items: Thermostat
Community & HOA
Community
- Security: Smoke Detector(s)
- Subdivision: Sugartree
HOA
- Has HOA: No
Location
- Region: Clarksville
Financial & listing details
- Price per square foot: $161/sqft
- Tax assessed value: $245,800
- Annual tax amount: $1,856
- Date on market: 8/14/2026
- Electric utility on property: Yes
Estimated market value
Not available
Estimated sales range
Not available
Not available
Price history
| Date | Event | Price |
|---|---|---|
| 8/14/2026 | Listed for sale | $280,000+12%$161/sqft |
Source:  RealTracs MLS as distributed by MLS GRID #3512711 Report a problem RealTracs MLS as distributed by MLS GRID #3512711 Report a problem | ||
| 7/21/2021 | Sold | $250,000+11.1%$144/sqft |
Source: RealTracs MLS as distributed by MLS GRID #2259336 Report a problem | ||
| 6/10/2021 | Contingent | $225,000$129/sqft |
Source: RealTracs MLS as distributed by MLS GRID #2259336 Report a problem | ||
| 6/9/2021 | Listed for sale | $225,000+21.6%$129/sqft |
Source: RealTracs MLS as distributed by MLS GRID #2259336 Report a problem | ||
| 6/9/2020 | Sold | $185,000+27.7%$106/sqft |
Source: Agent Provided Report a problem | ||
| 4/17/2017 | Sold | $144,900-3.3%$83/sqft |
Source: RealTracs MLS as distributed by MLS GRID #1794327 Report a problem | ||
| 1/19/2017 | Listing removed | $1,200+20.6%$1/sqft |
Source: RE/MAX Northstar #1789134 Report a problem | ||
| 1/19/2017 | Listed for sale | $149,900-3.2%$86/sqft |
Source: RE/MAX Northstar #1794327 Report a problem | ||
| 6/22/2015 | Listing removed | $995$1/sqft |
Source: RE/MAX North Star #1633615 Report a problem | ||
| 5/13/2015 | Listed for rent | $995-5.2%$1/sqft |
Source: RE/MAX Northstar #1633615 Report a problem | ||
| 6/10/2013 | Listing removed | $1,050$1/sqft |
Source: RE/MAX Northstar #1449899 Report a problem | ||
| 5/16/2013 | Listed for rent | $1,050-4.5%$1/sqft |
Source: RE/MAX North Star #1449899 Report a problem | ||
| 5/16/2013 | Listing removed | $154,900$89/sqft |
Source: Keller Williams - Clarksville #1407553 Report a problem | ||
| 11/14/2012 | Listed for sale | $154,900+12808.3%$89/sqft |
Source: Fast Train.LLC #1407553 Report a problem | ||
| 11/13/2012 | Listing removed | $1,100$1/sqft |
Source: Alliance Property Management Report a problem | ||
| 10/16/2012 | Price change | $1,100-8.3%$1/sqft |
Source: Alliance Property Management Report a problem | ||
| 9/21/2012 | Listing removed | $1,200-99.2%$1/sqft |
Source: Alliance Property Management Report a problem | ||
| 8/7/2012 | Listed for rent | $1,200$1/sqft |
Source: Exit Realty Clarksville #1384450 Report a problem | ||
| 7/29/2011 | Listing removed | $159,900$92/sqft |
Source: Keller Williams - Clarksville #1278173 Report a problem | ||
| 5/27/2011 | Listed for sale | $159,900+18.4%$92/sqft |
Source: Fast Train.LLC #1278173 Report a problem | ||
| 6/8/2007 | Sold | $135,000$78/sqft |
Source: Public Record Report a problem | ||
Public tax history
| Year | Property taxes | Tax assessment |
|---|---|---|
| 2024 | $1,831 +12.5% | $61,450 +59.3% |
| 2023 | $1,628 | $38,575 |
| 2022 | $1,628 +41.2% | $38,575 |
| 2021 | $1,153 -25.3% | $38,575 +0.5% |
| 2020 | $1,544 +0% | $38,400 |
| 2019 | $1,543 | $38,400 +44% |
| 2018 | $1,543 +70.3% | $26,675 -9.7% |
| 2017 | $906 -28.8% | $29,525 |
| 2016 | $1,272 | $29,525 |
| 2015 | $1,272 +3.6% | $29,525 |
| 2014 | $1,228 -5.6% | $29,525 -0.6% |
| 2013 | $1,301 +0% | $29,700 +0% |
| 2011 | $1,301 +6.3% | $29,698 |
| 2010 | $1,224 | $29,698 |
| 2009 | $1,224 | $29,698 |
| 2008 | -- | $29,698 +6% |
| 2007 | $1,247 +0% | $28,024 |
| 2006 | $1,247 +7.5% | $28,024 +14.5% |
| 2005 | $1,160 +5.6% | $24,472 |
| 2004 | $1,099 | $24,472 |
| 2002 | $1,099 | $24,472 +11.1% |
| 2001 | -- | $22,028 -75% |
| 2000 | -- | $88,110 |
Find assessor info on the county website
Monthly payment
Est. payment
Payment breakdown
Explore the cost of this home by adjusting the details. Changes won't be saved.Climate risks
Neighborhood: Sugartree
Nearby schools
GreatSchools rating
- 7/10Glenellen Elementary SchoolGrades: PK-5Distance: 0.7 mi
- 5/10Kenwood Middle SchoolGrades: 6-8Distance: 1.9 mi
- 3/10Kenwood High SchoolGrades: 9-12Distance: 1.7 mi
Schools provided by the listing agent
- Elementary: Glenellen Elementary
- Middle: Kenwood Middle School
- High: Kenwood High School
Source: RealTracs MLS as distributed by MLS GRID. This data may not be complete. We recommend contacting the local school district to confirm school assignments for this home.
- $272,9003 bd3 ba1.4k sqft2691 Elkmont Dr, Clarksville, TN 37040Off Market

- $288,9003 bd2 ba1.7k sqft2683 Elkmont Dr, Clarksville, TN 37040Off Market
- $249,700-- bd2 ba1.6k sqft2695 Elkmont Dr, Clarksville, TN 37040Off Market
- $297,9004 bd3 ba1.8k sqft2679 Elkmont Dr, Clarksville, TN 37040Off Market

- $229,7233 bd2 ba2k sqft2675 Elkmont Dr, Clarksville, TN 37040Sold
- $303,2004 bd3 ba1.8k sqft2699 Elkmont Dr, Clarksville, TN 37040Off Market
- $270,6003 bd2 ba1.5k sqft2686 Elkmont Dr, Clarksville, TN 37040Off Market
- $225,0003 bd2 ba1.1k sqft2690 Elkmont Dr, Clarksville, TN 37040Sold
A local agent can set up tours, give advice and negotiate with sellers.
A local lender can help you make sure your offer is ready when you are.
Similar homes
- $325,0004 bd3 ba1.9k sqft1019 Hedge Apple Dr, Clarksville, TN 37040For Sale

 MLS ID #3335972, Leia Simmons | Realtor Bestie. RealTracs MLS as distributed by MLS GRID
 - $260,0003 bd2 ba1.1k sqft1385 William Suiters Ln, Clarksville, TN 37042For Sale
 MLS ID #3511150, Priscilla Souza. RealTracs MLS as distributed by MLS GRID
 - $--3 bd3 ba1.8k sqft1044 Holly Rock Ct, Clarksville, TN 37040Auction
 Auction.com 2
 - $299,9003 bd3 ba2.1k sqft2587 Elkmont Dr, Clarksville, TN 37040For Sale
 MLS ID #3242297, Malika Womack. RealTracs MLS as distributed by MLS GRID
 - $285,0003 bd2 ba1.5k sqft2904 Core Dr, Clarksville, TN 37040For SaleMLS ID #3304298, Marion Jewell. RealTracs MLS as distributed by MLS GRID
- $--3 bd2 ba1k sqft2859 Rome Ln, Clarksville, TN 37040AuctionXome
- $385,0004 bd3 ba2.1k sqft2657 Arthurs Ct, Clarksville, TN 37040For SaleMLS ID #3513145, Adam Davis. RealTracs MLS as distributed by MLS GRID
- $319,9003 bd2 ba1.9k sqft916 Excalibur Dr, Clarksville, TN 37040For SaleMLS ID #3232273, Kim S. Hines. RealTracs MLS as distributed by MLS GRID
- $254,9003 bd2 ba1.2k sqft2688 Cider Dr, Clarksville, TN 37040For SaleMLS ID #3282444, Becky Ransdell. RealTracs MLS as distributed by MLS GRID
- $320,0004 bd3 ba2k sqft1023 Hedge Apple Dr, Clarksville, TN 37040For SaleMLS ID #3230584, Christina Mickle. RealTracs MLS as distributed by MLS GRID
- $255,0003 bd2 ba1.1k sqft954 Winesap Rd, Clarksville, TN 37040For SaleMLS ID #3285840, Chris Wise. RealTracs MLS as distributed by MLS GRID
- $299,0004 bd2 ba2.1k sqft2733 Turner Ln, Clarksville, TN 37040For SaleMLS ID #3190254, Christine Chandler. RealTracs MLS as distributed by MLS GRID
- $310,0003 bd2 ba1.3k sqft3031 Core Dr, Clarksville, TN 37040For SaleMLS ID #3309325, Anastasia Mabry. RealTracs MLS as distributed by MLS GRID
- $395,0003 bd2 ba1.5k sqft937 Needmore Rd, Clarksville, TN 37040For SaleMLS ID #3320694, Jennifer Bowers. RealTracs MLS as distributed by MLS GRID
- $299,9003 bd2 ba1.6k sqft1464 Cedar Springs Cir, Clarksville, TN 37042For SaleMLS ID #3309229, Terry Lee Miller. RealTracs MLS as distributed by MLS GRID
- $269,5003 bd2 ba1.2k sqft1412 McClardy Rd, Clarksville, TN 37042For SaleMLS ID #3245087, Fonte Chapman. RealTracs MLS as distributed by MLS GRID
- $300,5004 bd3 ba1.9k sqft1111 Fuji Ln, Clarksville, TN 37040For SaleMLS ID #3304714, Stella Ann, SFR, MRP, CRS, ABR. RealTracs MLS as distributed by MLS GRID
- $324,9003 bd4 ba1.8k sqft2804 Sharpie Dr, Clarksville, TN 37040For SaleMLS ID #3220002, Kriste Simmons. RealTracs MLS as distributed by MLS GRID
- $339,9004 bd3 ba2k sqft827 Sugarcane Way, Clarksville, TN 37040For SaleMLS ID #3305947, Cristen Bell. RealTracs MLS as distributed by MLS GRID
- $319,0003 bd3 ba1.6k sqft2948 Lancelot Ln, Clarksville, TN 37040For SaleMLS ID #3251285, John Montgomery. RealTracs MLS as distributed by MLS GRID
