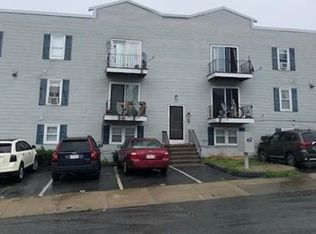
INVESTORS DREAM- 10-UNIT CONDOMINIUM PACKAGE offering full control of the HOA and exceptional investment flexibility. Each unit consists of a spacious single-level 3-bedroom layout with in-unit laundry. Most units are currently occupied, with some recent vacancies providing immediate value-add potential through lease-up or resale. Each condominium is separately metered and equipped with its own gas-fired forced hot air heating system, gas hot water heater, and individual electric service. A single owner meter services the common areas and exterior needs. Investors can capitalize on strong rental demand by maintaining the property as a cash-flowing asset or pursue a phased condominium sell-off strategy to maximize returns. Whether you're seeking long-term income, value-add upside, or multiple exit strategies, this unique offering presents a rare opportunity in today's market. Don't miss your chance to control an entire
For sale
Price cut: $50K (9/15)
$1,950,000
526 3rd St, Fall River, MA 02721
30beds
11,772sqft
5-9 Family
Built in 1985
-- sqft lot
$-- Zestimate®
$166/sqft
$-- HOA
What's special
In-unit laundryGas hot water heater
- 97 days
- 222
- 12
Zillow last checked:
Listing updated:
Listed by:
The J. Pavao Team 774-319-1169,
Keller Williams South Watuppa 508-677-3233,
Dominic Lachance 508-245-7235
Source: MLS PIN,MLS#: 73539036
Facts & features
Interior
Bedrooms & bathrooms
- Bedrooms: 30
- Bathrooms: 10
- Full bathrooms: 10
Appliances
- Laundry: Electric Dryer Hookup, Washer Hookup
Features
- Flooring: Tile, Vinyl, Vinyl / VCT, Hardwood
- Windows: Insulated Windows
- Has basement: No
- Has fireplace: No
Interior area
- Total structure area: 11,772
- Total interior livable area: 11,772 sqft
- Finished area above ground: 11,772
Property
Parking
- Total spaces: 15
- Parking features: Paved Drive, Off Street
- Uncovered spaces: 15
Features
- Exterior features: Balcony
- Fencing: Fenced/Enclosed
Lot
- Size: 0.29 Acres
- Features: Cleared, Gentle Sloping
Details
- Zoning: A-2
Construction
Type & style
- Home type: MultiFamily
- Property subtype: 5-9 Family
Materials
- Foundation: Concrete Perimeter
- Roof: Rubber
Condition
- Year built: 1985
Utilities & green energy
- Electric: 100 Amp Service
- Sewer: Public Sewer
- Water: Public
- Utilities for property: for Gas Range, for Electric Range, for Electric Dryer, Washer Hookup
Green energy
- Energy efficient items: Thermostat
Community & HOA
Community
- Features: Public Transportation, Medical Facility, Laundromat, Highway Access, House of Worship, Public School
Location
- Region: Fall River
Financial & listing details
- Price per square foot: $166/sqft
- Annual tax amount: $17,507
- Date on market: 6/23/2026
- Total actual rent: 7400
Estimated market value
Not available
Estimated sales range
Not available
Not available
Price history
| Date | Event | Price |
|---|---|---|
| 9/15/2026 | Price change | $1,950,000-2.5%$166/sqft |
Source: MLS PIN #73539036 Report a problem | ||
| 6/19/2026 | Listed for sale | $2,000,000-20%$170/sqft |
Source: MLS PIN #73539036 Report a problem | ||
| 5/22/2026 | Listing removed | $2,500,000$212/sqft |
Source: MLS PIN #73436227 Report a problem | ||
| 3/18/2026 | Price change | $2,500,000+22%$212/sqft |
Source: MLS PIN #73436227 Report a problem | ||
| 2/24/2026 | Listed for sale | $2,050,000$174/sqft |
Source: MLS PIN #73436227 Report a problem | ||
| 2/7/2026 | Contingent | $2,050,000$174/sqft |
Source: MLS PIN #73436227 Report a problem | ||
| 1/18/2026 | Price change | $2,050,000-8.9%$174/sqft |
Source: MLS PIN #73436227 Report a problem | ||
| 12/22/2025 | Price change | $2,250,000-10%$191/sqft |
Source: MLS PIN #73436227 Report a problem | ||
| 11/7/2025 | Price change | $2,500,000+11.1%$212/sqft |
Source: MLS PIN #73436227 Report a problem | ||
| 9/26/2025 | Listed for sale | $2,250,000$191/sqft |
Source: MLS PIN #73436227 Report a problem | ||
Public tax history
Tax history is unavailable.
Monthly payment
Est. payment
Payment breakdown
Explore the cost of this home by adjusting the details. Changes won't be saved.Climate risks
Neighborhood: Corky Row
Nearby schools
Schools provided by the listing agent
- Elementary: Carlton M. Viveiros
- Middle: Morton Middle
- High: B M C Durfee High School
Source: MLS PIN. This data may not be complete. We recommend contacting the local school district to confirm school assignments for this home.