Located in Southern Illinois near the Lake of Egypt, this beautiful 3-acre wooded property offers a unique opportunity for an investor looking to complete and operate a multi-unit, short-term rental retreat. The property was originally designed as an Airbnb investment and includes the following structures: - 14'x36' Pole barn with finished studio apartment and 1 bathroom. - Attached garage storage for lawn mower and tools. - 14'x26' Finished Studio-style cabin with loft. -Two additional 14'x20' cabins in unfinished condition. -18'x20' carport With the existing structures and scenic setting, this property provides an excellent foundation for creating a cabin rental business, private retreat, or recreational getaway. The unfinished cabins offer significant potential for customization and increased income once completed. The property is conveniently located near the Lake of Egypt, which offers many outdoor recreational activities such as boating, fishing, swimming, and hiking. This location also offers easy access to Shawnee National Forest, the Crab Orchard National Wildlife Refuge and numerous wineries that are located throughout the southern portion of Illinois. For the investor who can see the potential, this is an opportunity to acquire a private, wooded property with multiple structures and a strong foundation for a unique hospitality venture.
For sale
$169,000
526 Power Plant Rd, Marion, IL 62959
1beds
576sqft
Single Family Residence, Residential
Built in 2020
3 Acres Lot
$-- Zestimate®
$293/sqft
$-- HOA
What's special
Scenic setting
- 21 days
- 426
- 27
Zillow last checked:
Listing updated:
Listed by:
David M Butler Pref:618-663-2343,
LandGuys, LLC of Illinois
Source: RMLS Alliance as distributed by MLS GRID,MLS#: CA1046862 Originating MLS: Capital Area Association of Realtors
Originating MLS: Capital Area Association of Realtors
Facts & features
Interior
Bedrooms & bathrooms
- Bedrooms: 1
- Bathrooms: 1
- Full bathrooms: 1
Bedroom 1
- Level: Main
- Dimensions: 8ft 0in x 12ft 0in
Kitchen
- Level: Main
- Dimensions: 16ft 0in x 12ft 0in
Main level
- Area: 576
Heating
- Propane
Features
- Basement: None
- Number of fireplaces: 1
Interior area
- Total structure area: 576
- Total interior livable area: 576 sqft
Video & virtual tour
Property
Parking
- Parking features: Attached, Carport, Gravel
- Has carport: Yes
Features
- Waterfront features: Creek
Lot
- Size: 3 Acres
- Dimensions: 433.5' x 300'
- Features: Fruit Trees, Wooded
Details
- Parcel number: 1035400016
Construction
Type & style
- Home type: SingleFamily
- Architectural style: Ranch
- Property subtype: Single Family Residence, Residential
Materials
- Steel Siding
- Roof: Metal
Condition
- New construction: No
- Year built: 2020
Utilities & green energy
- Sewer: Septic Tank
- Water: Aerator/Aerobic, Public
Community & HOA
Community
- Subdivision: None
Location
- Region: Marion
Financial & listing details
- Price per square foot: $293/sqft
- Tax assessed value: $72,300
- Annual tax amount: $732
- Date on market: 9/30/2026
- Cumulative days on market: 23 days
Estimated market value
Not available
Estimated sales range
Not available
Not available
Price history
| Date | Event | Price |
|---|---|---|
| 9/30/2026 | Listed for sale | $169,000-13.3%$293/sqft |
Source:  RMLS Alliance as distributed by MLS GRID #CA1046862 Report a problem RMLS Alliance as distributed by MLS GRID #CA1046862 Report a problem | ||
| 8/18/2026 | Listing removed | $195,000$339/sqft |
Source:  MRED as distributed by MLS GRID #12571758 Report a problem MRED as distributed by MLS GRID #12571758 Report a problem | ||
| 4/13/2026 | Price change | $195,000-4.9%$339/sqft |
Source: MRED as distributed by MLS GRID #12571758 Report a problem | ||
| 2/18/2026 | Listed for sale | $205,000+7.9%$356/sqft |
Source: MRED as distributed by MLS GRID #12571758 Report a problem | ||
| 2/10/2026 | Listing removed | $190,000$330/sqft |
Source: MRED as distributed by MLS GRID #EB460087 Report a problem | ||
| 11/14/2025 | Price change | $190,000-5%$330/sqft |
Source: RMLS Alliance as distributed by MLS GRID #EB460087 Report a problem | ||
| 10/29/2025 | Price change | $200,000-2.2%$347/sqft |
Source: RMLS Alliance as distributed by MLS GRID #EB460087 Report a problem | ||
| 10/23/2025 | Price change | $204,500-0.2%$355/sqft |
Source: RMLS Alliance as distributed by MLS GRID #EB460087 Report a problem | ||
| 10/11/2025 | Listed for sale | $205,000$356/sqft |
Source: RMLS Alliance as distributed by MLS GRID #EB460087 Report a problem | ||
Public tax history
| Year | Property taxes | Tax assessment |
|---|---|---|
| 2024 | $732 +3.4% | $24,100 +13.4% |
| 2023 | $708 -7.2% | $21,260 -15% |
| 2022 | $763 +1.7% | $25,010 +3.7% |
| 2021 | $750 -8% | $24,110 +5.8% |
| 2020 | $815 +9.1% | $22,780 |
| 2019 | $747 +1.4% | $22,780 |
| 2018 | $736 +1.7% | $22,780 |
| 2017 | $724 | $22,780 +5.6% |
| 2015 | $724 -56.1% | $21,580 +331.6% |
| 2013 | $1,651 +397.8% | $5,000 |
| 2012 | $332 | $5,000 |
| 2011 | -- | $5,000 |
| 2010 | -- | $5,000 |
| 2009 | -- | $5,000 +67.2% |
| 2007 | -- | $2,990 +15.9% |
| 2006 | -- | $2,580 |
Find assessor info on the county website
Monthly payment
Est. payment
Payment breakdown
Explore the cost of this home by adjusting the details. Changes won't be saved.Climate risks
Neighborhood: 62959
Nearby schools
Schools provided by the listing agent
- Elementary: Marion
- Middle: Marion
- High: Marion
Source: RMLS Alliance as distributed by MLS GRID. This data may not be complete. We recommend contacting the local school district to confirm school assignments for this home.

Similar homes
- $100,0002 bd1 ba700 sqft4 Victory Ln, Marion, IL 62959For Sale
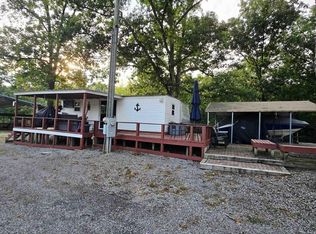
 MLS ID #PA1270591, Monica Herzog, HOUSE 2 HOME REALTY. RMLS Alliance as distributed by MLS GRID
 - $99,9002 bd1 ba864 sqft204 N 4th St, Marion, IL 62959Active
 MLS ID #12750577, Keri Hir, Keri Hir. MRED as distributed by MLS GRID
 - $110,0002 bd1 ba720 sqft318 S 3rd St, Marion, IL 62959For Sale
 MLS ID #PA1270923, Shawnna L Donovan, Southern Illinois Realty Experts - Herrin. RMLS Alliance as distributed by MLS GRID
 - $120,0002 bd1 ba864 sqft2571 S Illinois Ave, Carbondale, IL 62903For Sale
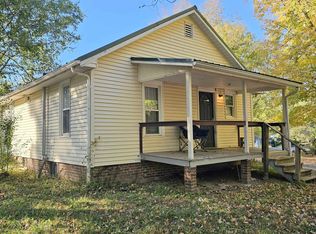 MLS ID #PA1263650, Alysa Bunting, Indigo Realty LLC. RMLS Alliance as distributed by MLS GRID
