Skip main navigation
Closed
  • Price Unknown

    526 Ridgeview Drive, Ridgedale, MO 65739

    3beds
    1,440sqft
    Single Family Residence
    Built in 1994
    0.58 Acres Lot
    $323,400 Zestimate®
    $--/sqft
    $1,660 Estimated rent

    Home value

    $323,400

    $298,000 - $353,000

    $1,660/mo

    Zestimate® history
    Loading...

    Owner options

    List your home for rent

    $1,660/mo

    Rent Zestimate®

    Find your next renter with Zillow Rental Manager. Plus, with online applications, you can quickly screen prospective tenants – for free.

    Learn more

    $1,660/mo

    Rent Zestimate®

    Refinance and save

    $48/mo

    Est. payment

    Refinancing to a lower rate could help reduce your monthly payments and save thousands over the life of the loan.

    See today's rates

    $48/mo

    Est. payment

    Explore your selling options

    Work with a Zillow partner agent

    Leverage their expertise and Zillow's premium Showcase listings to get your home seen by more buyers.

    Get started

    List with your own agent

    Get your home in front of millions of buyers by listing it on Zillow.

    Learn how to do it

    Sell it yourself

    Take full control of how buyers see your home on Zillow by listing For Sale by Owner (FSBO).

    List your home

    What's special

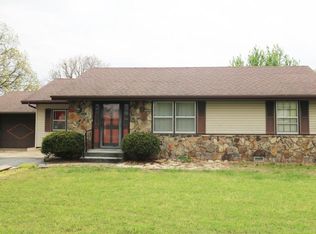
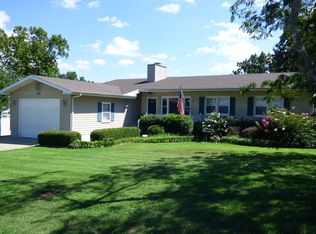
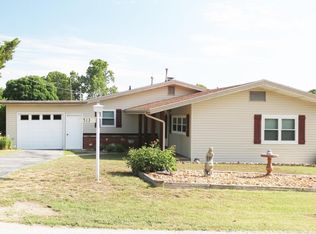
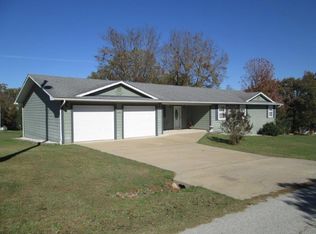
    ATTENTION: SHOP BUILDING INCLUDED! Embrace the beauty of the Ozark Mountains and the serenity of Table Rock Lake living in this charming, single-level home designed for comfort and ease. Featuring 3 spacious bedrooms and 2 baths, this thoughtfully crafted home welcomes you with soaring wood cathedral ceilings, an open, airy floor plan, and abundant natural light that fills every corner.Set on .58 of an acre of level land shaded by mature trees, this property offers the perfect blend of nature and convenience. Enjoy the oversized 2-car attached garage--complete with a floor drain for easy car washing--AND a 24x30 insulated shop building with electric service on (separate meter) ideal for hobbies, projects, or storing all your lake toys and outdoor gear. Both garages feature attic flooring for additional storage, providing plenty of room for everything you need to live the lake lifestyle to the fullest.Inside, the updated tile in the kitchen and bathrooms adds a touch of modern comfort, while the layout encourages effortless entertaining and relaxed everyday living. Step outside and enjoy peaceful evenings surrounded by the sights and sounds of nature, or explore the neighborhood--perfect for walking, biking, and soaking up the sun or jumping in the lake!Nestled on the south side of Table Rock Lake, you're just minutes from Big Cedar Lodge, Thunder Ridge Nature Arena, and all the shopping, dining, and entertainment of Branson. Whether you're seeking a primary residence, lake retreat, or peaceful getaway, this home delivers the best of Ozark beauty, modern convenience, and easy lake living.A rare find where comfort meets the call of nature--come experience life at the lake!

    Zillow last checked:

    Listing updated:

    Listed by:

    Donna Lentz 417-339-6901,

    ReeceNichols - Branson

    Bought with:

    Jeff and Rachel Gerken, 2005022809

    Gerken & Associates, Inc.

    Source: SOMOMLS as distributed by MLS GRID,MLS#: 60309492MLS Logo

    Facts & features

    Interior

    Bedrooms & bathrooms
    • Bedrooms: 3
    • Bathrooms: 2
    • Full bathrooms: 2
    Heating
    • Heat Pump, Central, Electric
    Cooling
    • Central Air, Ceiling Fan(s)
    Appliances
    • Included: Dishwasher, Free-Standing Electric Oven, Exhaust Fan, Refrigerator, Electric Water Heater, Disposal
    • Laundry: Main Level, W/D Hookup
    Features
    • High Speed Internet, Cathedral Ceiling(s), Internet - DSL, Internet - Cellular/Wireless, Laminate Counters, Walk-In Closet(s)
    • Flooring: Carpet, Tile
    • Windows: Blinds
    • Has basement: No
    • Attic: Partially Floored,Pull Down Stairs
    • Has fireplace: No
    Interior area
    • Total structure area: 1,440
    • Total interior livable area: 1,440 sqft
    • Finished area above ground: 1,440
    • Finished area below ground: 0

    Property

    Parking
    • Total spaces: 4
    • Parking features: Parking Space, Garage Faces Front, Garage Door Opener, Additional Parking
    • Attached garage spaces: 4
    Features
    • Levels: One
    • Stories: 1
    • Patio & porch: Deck
    • Exterior features: Rain Gutters
    • Fencing: None
    • Has view: Yes
    • View description: Lake, Water
    • Has water view: Yes
    • Water view: Water,Lake
    Lot
    • Size: 0.58 Acres
    • Dimensions: 100 x 255 x 100 x 193
    • Features: Wooded/Cleared Combo, Mature Trees, Level
    Details
    • Additional structures: Outbuilding, RV/Boat Storage
    • Parcel number: 192.010003011006.000

    Construction

    Type & style
    • Home type: SingleFamily
    • Architectural style: Ranch
    • Property subtype: Single Family Residence
    Materials
    • Vinyl Siding
    • Foundation: Poured Concrete, Crawl Space
    • Roof: Composition
    Condition
    • Year built: 1994

    Utilities & green energy

    • Sewer: Septic Tank
    • Water: Public, Shared Well

    Community & neighborhood

    Security
    • Security features: Smoke Detector(s)
    Location
    • Region: Ridgedale
    • Subdivision: Clearwater Acres

    HOA & financial

    HOA
    • HOA fee: $48 annually
    • Services included: Common Area Maintenance, Lake/River Swimming Access
    • Association phone: 815-915-3193

    Other

    Other facts
    • Listing terms: Cash,VA Loan,USDA/RD,FHA,Conventional
    • Road surface type: Asphalt, Concrete

    Price history

    DateEventPrice
    5/1/2026Sold--
    Source: SOMOMLS as distributed by MLS GRID #60309492 Report a problem
    3/31/2026Pending sale$336,600$234/sqft
    Source: SOMOMLS as distributed by MLS GRID #60309492 Report a problem
    11/9/2025Price change$336,600+6.9%$234/sqft
    Source: SOMOMLS as distributed by MLS GRID #60309492 Report a problem
    10/14/2025Price change$315,000-1.6%$219/sqft
    Source: Owner Report a problem
    6/19/2025Price change$320,000+1.6%$222/sqft
    Source: Owner Report a problem
    4/26/2025Listed for sale$315,000-1.6%$219/sqft
    Source: Owner Report a problem
    4/24/2025Listing removed$1,900$1/sqft
    Source: Zillow Rentals Report a problem
    4/14/2025Price change$1,900-5%$1/sqft
    Source: Zillow Rentals Report a problem
    2/25/2025Listed for rent$2,000-9.1%$1/sqft
    Source: Zillow Rentals Report a problem
    2/13/2025Listing removed--
    Source: Owner Report a problem
    11/16/2024Price change$320,000-8.6%$222/sqft
    Source: Owner Report a problem
    10/1/2024Price change$350,000-11.5%$243/sqft
    Source: Owner Report a problem
    9/23/2024Listed for sale$395,500$275/sqft
    Source: Owner Report a problem
    9/14/2024Listing removed$2,200$2/sqft
    Source: Zillow Rentals Report a problem
    8/20/2024Listed for rent$2,200+37.5%$2/sqft
    Source: Zillow Rentals Report a problem
    7/20/2024Listing removed--
    Source: Zillow Rentals Report a problem
    7/9/2024Listed for rent$1,600+33.3%$1/sqft
    Source: Zillow Rentals Report a problem
    3/24/2021Listing removed--
    Source: Owner Report a problem
    9/20/2019Listing removed$1,200$1/sqft
    Source: Owner Report a problem
    9/4/2019Price change$1,200+4.3%$1/sqft
    Source: Owner Report a problem
    8/15/2019Listed for rent$1,150$1/sqft
    Source: Owner Report a problem

    Public tax history

    YearProperty taxesTax assessment
    2025-- $23,560 -11.8%
    2024$1,436 0%$26,710
    2023$1,437 +4.1%$26,710 +2.4%
    2022$1,380 +3.6%$26,080
    2021$1,333 +7.2%$26,080
    2020$1,244 +2.3%$26,080 +10.6%
    2019$1,215 $23,590 +11.1%
    2018$1,215 +9.1%$21,230
    2017$1,114 +0.9%$21,230
    2016$1,105 +1.4%$21,230
    2015$1,089 +0.4%$21,230 +4.2%
    2014$1,085 $20,380
    2012-- $20,380
    2011-- $20,380 -2.4%
    2010-- $20,890

    Find assessor info on the county website

    Neighborhood: 65739

    Nearby schools

    GreatSchools rating
    Schools provided by the listing agent
    • Elementary: Hollister
    • Middle: Hollister
    • High: Hollister

    Source: SOMOMLS as distributed by MLS GRID. This data may not be complete. We recommend contacting the local school district to confirm school assignments for this home.