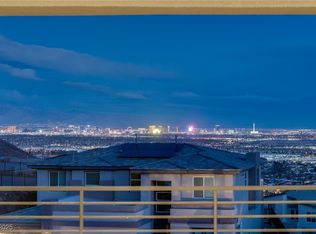
Rare Strip View Fасіng home in Τreѕor! Discover unpаrallеled luxury within the prestigious gated community of Tresor, where this exquisite residence offers a lifestyle of sophistication and comfort. This magnificent home features a desirable Strip-facing orientation, providing a captivating backdrop to everyday living. With five spacious bedrooms and four and a half bathrooms, including a full Next Gen suite with its own private entrance, this home offers exceptional flexibility for multigenerational living, guests, or a private home office setup.
Spanning two stories, the impressive 4,280 square feet of living area is thoughtfully designed, blending elegance with everyday functionality. Situated on a generous 0.23-acre lot, the property boasts a resort-style backyard complete with a sparkling pool, spa, fire pit, and covered pergola—creating the perfect setting for relaxing or entertaining. A huge grassy area offers endless possibilities for personalization, whether you envision a putting green, sport court, outdoor kitchen, or expanded recreation space. The grounds are further enhanced by mature lemon and fig fruit trees, adding both charm and character to the outdoor experience.
Tresor residents enjoy an elevated sense of community and security, making it an ideal setting for discerning homeowners. This exceptional property presents a rare opportunity to enjoy privacy, luxury, breathtaking Strip views, and an incredible outdoor lifestyle all in ideal setting for discerning homeowners. This exceptional property presents a rare opportunity to enjoy privacy, luxury, breathtaking Strip views, and an incredible outdoor lifestyle all in one of Henderson's most desirable gated communities.
Active
$1,850,000
526 Riley Ridge Ct, Henderson, NV 89012
5beds
4,280sqft
Single Family Residence
Built in 2024
10,018 Square Feet Lot
$-- Zestimate®
$432/sqft
$122/mo HOA
What's special
Sparkling poolResort-style backyardFire pitTwo storiesBreathtaking strip viewsCovered pergolaHuge grassy area
- 65 days
- 658
- 36
Zillow last checked:
Listing updated:
Listed by:
Natalia Harris S.0192064 (702)550-8602,
Las Vegas Sotheby's Int'l
Source: LVR,MLS#: 2798739 Originating MLS: Greater Las Vegas Association of Realtors Inc
Originating MLS: Greater Las Vegas Association of Realtors IncFacts & features
Interior
Bedrooms & bathrooms
- Bedrooms: 5
- Bathrooms: 5
- Full bathrooms: 4
- 1/2 bathrooms: 1
Primary bedroom
- Description: Balcony,Upstairs,Walk-In Closet(s)
- Dimensions: 18x18
Bedroom 2
- Description: Upstairs,Walk-In Closet(s)
- Dimensions: 13x15
Bedroom 3
- Description: Upstairs,Walk-In Closet(s),With Bath
- Dimensions: 11x11
Bedroom 4
- Description: Closet,Upstairs
- Dimensions: 11x11
Bedroom 5
- Description: Downstairs,Walk-In Closet(s)
- Dimensions: 13x15
Primary bathroom
- Description: Double Sink,Make Up Table,Separate Tub,Shower Only
Dining room
- Description: Kitchen/Dining Room Combo
- Dimensions: 16x11
Kitchen
- Description: Breakfast Nook/Eating Area,Island
Living room
- Description: None
- Dimensions: 21x18
Loft
- Description: Other
- Dimensions: 16x18
Heating
- Central, Gas, High Efficiency, Multiple Heating Units
Cooling
- Central Air, Electric, High Efficiency, 2 Units
Appliances
- Included: Dryer, Dishwasher, Gas Cooktop, Disposal, Microwave, Refrigerator, Washer
- Laundry: Gas Dryer Hookup, Upper Level
Features
- BathroomonMainLevel, Bedroom on Main Level, Ceiling Fan(s), Window Treatments, Programmable Thermostat
- Flooring: Carpet, Tile
- Windows: Window Treatments
- Has fireplace: No
Interior area
- Total structure area: 4,280
- Total interior livable area: 4,280 sqft
Video & virtual tour
Property
Parking
- Total spaces: 3
- Parking features: Attached, Finished Garage, Garage, Private
- Attached garage spaces: 3
Features
- Stories: 2
- Patio & porch: Balcony, Covered, Patio
- Exterior features: Balcony, Barbecue, Courtyard, Patio, Sprinkler/Irrigation
- Has private pool: Yes
- Pool features: Heated, In Ground, Private
- Has spa: Yes
- Fencing: Block,Back Yard,Wrought Iron
- Has view: Yes
- View description: City, Mountain(s), Strip View
Lot
- Size: 10,018 Square Feet
- Features: Drip Irrigation/Bubblers, < 1/4 Acre
Details
- Parcel number: 17824313068
- Zoning description: Single Family
- Other equipment: Water Softener Loop
- Horse amenities: None
Construction
Type & style
- Home type: SingleFamily
- Architectural style: Two Story
- Property subtype: Single Family Residence
Materials
- Drywall
- Roof: Tile
Condition
- Year built: 2024
Utilities & green energy
- Electric: Photovoltaics Third-Party Owned
- Sewer: Public Sewer
- Water: Public
- Utilities for property: Underground Utilities
Green energy
- Energy efficient items: Solar Panel(s), HVAC
Community & HOA
Community
- Security: Fire Sprinkler System, Gated Community
- Subdivision: Tresor Aka Black Mountain Vistas Parcel G
HOA
- Has HOA: Yes
- Amenities included: Gated, Jogging Path
- Services included: Association Management, Maintenance Grounds
- HOA fee: $122 monthly
- HOA name: Tresor
- HOA phone: 702-835-6904
Location
- Region: Henderson
Financial & listing details
- Price per square foot: $432/sqft
- Tax assessed value: $319,000
- Annual tax amount: $2,761
- Date on market: 7/10/2026
- Listing agreement: Exclusive Right To Sell
- Listing terms: Cash,Conventional,FHA,VA Loan
Estimated market value
Not available
Estimated sales range
Not available
Not available
Price history
| Date | Event | Price |
|---|---|---|
| 7/16/2026 | Listed for sale | $1,850,000+42.3%$432/sqft |
Source:  LVR #2798739 Report a problem LVR #2798739 Report a problem | ||
| 5/15/2025 | Listing removed | $9,500$2/sqft |
Source: Zillow Rentals Report a problem | ||
| 4/16/2025 | Listed for rent | $9,500$2/sqft |
Source: Zillow Rentals Report a problem | ||
| 12/19/2024 | Sold | $1,300,000$304/sqft |
Source: Public Record Report a problem | ||
Public tax history
| Year | Property taxes | Tax assessment |
|---|---|---|
| 2026 | $10,919 +326.7% | $111,650 +29.3% |
| 2025 | $2,559 -6% | $86,363 -17.7% |
| 2024 | $2,722 +8% | $105,000 |
| 2023 | $2,521 +8% | $105,000 +33.3% |
| 2022 | $2,334 +1.1% | $78,750 |
| 2021 | $2,309 | $78,750 |
Find assessor info on the county website
Monthly payment
Est. payment
Payment breakdown
Explore the cost of this home by adjusting the details. Changes won't be saved.Climate risks
Neighborhood: McCullough Hills
Nearby schools
Schools provided by the listing agent
- Elementary: Newton, Ulis,Newton, Ulis
- Middle: Mannion Jack & Terry
- High: Foothill
Source: LVR. This data may not be complete. We recommend contacting the local school district to confirm school assignments for this home.
Similar homes
- $1,499,0004 bd5 ba3.8k sqft302 Shaded Canyon Dr, Henderson, NV 89012For Sale
 MLS ID #2812700, Larry N. Gurganus Jr, LG Realty & Investments. LVR
 - $1,749,9005 bd4 ba3.4k sqft252 Hull St, Henderson, NV 89015For Sale
 MLS ID #2798814, Jonathan C. Catalano, ERA Brokers Consolidated. LVR
 - $1,875,0003 bd4 ba3.3k sqft406 Tranquil Peak Ct, Henderson, NV 89012For Sale
 MLS ID #2808480, Mark A. Stuhmer, Christopher Homes Realty. LVR
 - $1,900,0005 bd5 ba5.3k sqft621 Lomprey Ave, Henderson, NV 89002For Sale
 MLS ID #2793359, Donna Oliva, Simply Vegas. LVR
