This well-kept 1½-story home sits on a corner lot and offers an excellent opportunity for affordable homeownership. The property features metal siding for low-maintenance durability and an updated kitchen on the main level. The partially finished basement includes a family room, adding flexible living space for relaxing or entertaining.
With 2 bedrooms, 2 full bath, central air, and a detached garage, this home delivers practical comfort at a very approachable price point. Located in Montevideo with easy access to local amenities, it’s a smart option for buyers looking for value without sacrificing convenience.
Active
$118,000
526 State Rd, Montevideo, MN 56265
2beds
990sqft
Single Family
Built in 1915
5,401 Square Feet Lot
$-- Zestimate®
$119/sqft
$-- HOA
What's special
Detached garageCentral airCorner lot
- 95 days |
- 400 |
- 23 |
Zillow last checked:
Listing updated:
Listed by:
Bruce D Vien 320-269-6481,
Kuhlmann Real Estate, Inc.
Source: NorthstarMLS as distributed by MLS GRID,MLS#: 7052780
Loading...
Facts & features
Interior
Bedrooms & bathrooms
- Bedrooms: 2
- Bathrooms: 3
- Full bathrooms: 2
- 3/4 bathrooms: 1
Bedroom
- Level: Upper
- Area: 85.71 Square Feet
- Dimensions: 10'1x8'6
Bedroom 2
- Level: Upper
- Area: 170.29 Square Feet
- Dimensions: 11'2x15'3
Bathroom
- Level: Main
- Area: 49.29 Square Feet
- Dimensions: 7'7x6'6
Bathroom
- Level: Upper
- Area: 62.23 Square Feet
- Dimensions: 7'3x8'7
Dining room
- Level: Main
- Area: 84.17 Square Feet
- Dimensions: 10x8'5
Family room
- Level: Basement
Kitchen
- Level: Main
- Area: 114.17 Square Feet
- Dimensions: 10x11'5
Living room
- Level: Main
- Area: 230 Square Feet
- Dimensions: 10x23
Heating
- Forced Air
Cooling
- Central Air
Features
- Basement: Partially Finished
- Has fireplace: No
Interior area
- Total structure area: 1,276
- Total interior livable area: 990 sqft
- Finished area above ground: 844
- Finished area below ground: 146
Property
Parking
- Total spaces: 1
- Parking features: Detached Garage
- Garage spaces: 1
- Details: Garage Dimensions (16x18)
Accessibility
- Accessibility features: Other
Features
- Levels: One and One Half
- Stories: 1.5
Lot
- Size: 5,401 Square Feet
- Dimensions: 50 x 60
Details
- Foundation area: 608
- Parcel number: 704300235
- Zoning description: Residential-Single Family
Construction
Type & style
- Home type: SingleFamily
- Property subtype: Single Family
Materials
- Roof: Asphalt
Condition
- New construction: No
- Year built: 1915
Utilities & green energy
- Gas: Natural Gas
- Sewer: City Sewer/Connected
- Water: City Water/Connected
Community & HOA
Community
- Subdivision: Titus Amd To Tenth Add
HOA
- Has HOA: No
Location
- Region: Montevideo
Financial & listing details
- Price per square foot: $119/sqft
- Tax assessed value: $51,900
- Annual tax amount: $896
- Date on market: 4/10/2026
Estimated market value
Not available
Estimated sales range
Not available
$1,466/mo
Price history
| Date | Event | Price |
|---|---|---|
| 4/10/2026 | Listed for sale | $118,000+280.6%$119/sqft |
Source:  NorthstarMLS as distributed by MLS GRID #7052780 Report a problem NorthstarMLS as distributed by MLS GRID #7052780 Report a problem | ||
| 3/14/2008 | Sold | $31,000$31/sqft |
Source:  Lake Superior Area Realtors as distributed by MLS GRID #1000044 Report a problem Lake Superior Area Realtors as distributed by MLS GRID #1000044 Report a problem | ||
Public tax history
| Year | Property taxes | Tax assessment |
|---|---|---|
| 2025 | $932 +7.6% | $51,900 -5.8% |
| 2024 | $866 +9.6% | $55,100 |
| 2023 | $790 +43.6% | $55,100 +22.4% |
| 2022 | $550 -6.5% | $45,000 +46.6% |
| 2021 | $588 +10.9% | $30,700 +2.3% |
| 2020 | $530 | $30,000 +2% |
| 2019 | -- | $29,400 +3.5% |
| 2018 | -- | $28,400 +2.2% |
| 2017 | -- | $27,800 +4.5% |
| 2016 | -- | $26,600 -4% |
| 2015 | -- | $27,700 |
| 2014 | -- | $27,700 |
| 2013 | -- | $27,700 +62.9% |
| 2012 | -- | $17,000 -40.6% |
| 2011 | -- | $28,600 -4.3% |
| 2010 | $334 | $29,900 |
Find assessor info on the county website
Monthly payment
Est. payment
Payment breakdown
Explore the cost of this home by adjusting the details. Changes won't be saved.Climate risks
Neighborhood: 56265
Nearby schools
GreatSchools rating
- 7/10Maria Sanford Elementary SchoolGrades: 1-4Distance: 0.5 mi
- 5/10Montevideo Middle SchoolGrades: 5-8Distance: 0.8 mi
- 7/10Montevideo Senior High SchoolGrades: 9-12Distance: 0.5 mi
- $76,700-- bd-- ba-- sqft524 State Rd, Montevideo, MN 56265Off Market
- $32,7002 bd1 ba1.1k sqft522 State Rd, Montevideo, MN 56265Off Market
- $120,900-- bd-- ba-- sqft513 S 6th St, Montevideo, MN 56265Off Market
- $2,900-- bd-- ba-- sqft516 State Rd, Montevideo, MN 56265Off Market
- $43,100-- bd-- ba-- sqft520 State Rd, Montevideo, MN 56265Off Market
- $400-- bd-- ba-- sqft520 State Rd, Montevideo, MN 56265Off Market
- $45,0004 bd1 ba1.5k sqft315 Park Ave, Montevideo, MN 56265Sold
- $59,200-- bd-- ba-- sqft506 S 6th St, Montevideo, MN 56265Off Market
A local agent can set up tours, give advice and negotiate with sellers.
Similar homes
- $117,9003 bd1 ba864 sqft305 S 8th St, Montevideo, MN 56265For Sale
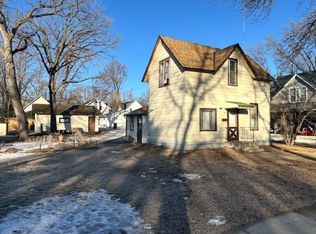
 MLS ID #7019867, Larry Sandven, Kuhlmann Real Estate, Inc.. NorthstarMLS as distributed by MLS GRID
 - $99,0003 bd1 ba1.1k sqft582 Gravel Rd, Montevideo, MN 56265For Sale
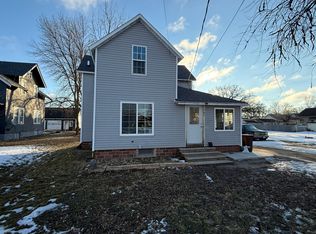 MLS ID #7017248, Joleen Marczak, Weichert REALTORS Tower Properties. NorthstarMLS as distributed by MLS GRID
 - $99,9003 bd3 ba1.3k sqft503 Wilkins St, Montevideo, MN 56265For Sale
 MLS ID #7101684, Terri Emery, Kuhlmann Real Estate, Inc.. NorthstarMLS as distributed by MLS GRID
 - $99,9003 bd1 ba1.2k sqft103 S 8th St, Montevideo, MN 56265For Sale
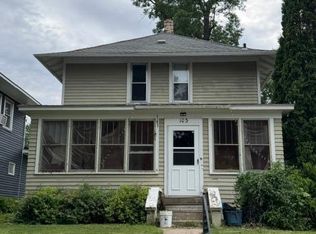 MLS ID #7094389, Kellie Knudson, Kuhlmann Real Estate, Inc.. NorthstarMLS as distributed by MLS GRID
 - $142,5002 bd2 ba1.4k sqft212 N 10th St, Montevideo, MN 56265For SaleMLS ID #6816916, Steven James, Kuhlmann Real Estate, Inc.. NorthstarMLS as distributed by MLS GRID
- $135,0003 bd1 ba1.1k sqft215 N 11th St, Montevideo, MN 56265For SaleMLS ID #7056772, Terri Emery, Kuhlmann Real Estate, Inc.. NorthstarMLS as distributed by MLS GRID
- $165,0003 bd2 ba1.3k sqft216 N 6th St, Montevideo, MN 56265For SaleMLS ID #7023673, Gabriela Rodriguez Melendez, Central MN Realty LLC. NorthstarMLS as distributed by MLS GRID
- $159,9992 bd1 ba1.2k sqft302 S 12th St, Montevideo, MN 56265For SaleMLS ID #7082656, Janell Welling, Hughes Real Estate and Auction. NorthstarMLS as distributed by MLS GRID
- $149,9003 bd1 ba1.2k sqft808 Grove Ave, Montevideo, MN 56265For SaleMLS ID #7082426, Galen H Slater, Van Binsbergen & Associates LLC. NorthstarMLS as distributed by MLS GRID
- $59,9003 bd2 ba1k sqft411 N 5th St, Montevideo, MN 56265For SaleMLS ID #7098396, Diane Borner, Diane Borner Realty. NorthstarMLS as distributed by MLS GRID
- $165,0004 bd1 ba1k sqft209 N 6th St, Montevideo, MN 56265For SaleMLS ID #7023693, Gabriela Rodriguez Melendez, Central MN Realty LLC. NorthstarMLS as distributed by MLS GRID
- $147,0001 bd1 ba1k sqft312 Grove Ave, Montevideo, MN 56265For SaleMLS ID #7054808, Jayme Sczublewski, New London Real Estate, Inc.. NorthstarMLS as distributed by MLS GRID
- $110,0003 bd2 ba1.3k sqft116 N 1st St, Milan, MN 56262For SaleMLS ID #7101164, Steven James, Kuhlmann Real Estate, Inc.. NorthstarMLS as distributed by MLS GRID
- $--4 bd2 ba1.2k sqft708 11th Ave, Clarkfield, MN 56223AuctionAuction.com 2
- $129,9003 bd2 ba1.3k sqft256 Locust St, Dawson, MN 56232For SaleMLS ID #7091256, Dawn G Peterson, Peterson Team Realty. NorthstarMLS as distributed by MLS GRID
- $109,9003 bd1 ba1.4k sqft318 4th St, Boyd, MN 56218For SaleMLS ID #7053534, Tristin Bothun, Peterson Team Realty. NorthstarMLS as distributed by MLS GRID
- $82,4103 bd2 ba1.2k sqft1204 Benson Rd Lot 25, Montevideo, MN 56265For SaleMLS ID #11819070, Elizabeth Abel, Northdale Estates. My State MLS
- $64,9463 bd2 ba1.2k sqft1204 Benson Rd Lot 55, Montevideo, MN 56265For SaleMLS ID #11739366, Elizabeth Abel, Northdale Estates. My State MLS
- $85,0003 bd2 ba1.2k sqft390 7th Ave, Granite Falls, MN 56241For SaleMLS ID #7098628, Ben Greene, Epique Realty. NorthstarMLS as distributed by MLS GRID
- $142,4003 bd3 ba1.2k sqft743 3rd St, Granite Falls, MN 56241For SaleMLS ID #7009955, Kelly Sue Kruger, Weichert REALTORS Tower Properties - Granite Falls. NorthstarMLS as distributed by MLS GRID
