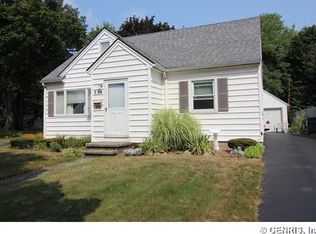
WELCOME TO 526 WINCHESTER STREET! THIS ADORABLE 2 BED, 1 BATH CAPE COD IS AWAITING ITS NEW OWNERS!! WALKING IN YOU'LL FIND THE EAT IN KITCHEN WITH NEW STOVE, ACCESS TO THE ENCLOSED 4 SEASONS ROOM, PRIVATE BACKYARD AND PARTIALLY FINISHED BASEMENT! COMING THROUGH ARE BOTH BEDROOMS, FULL BATH WITH NEW VANITY AND LARGE LIVING ROOM! THE PARTIALLY FINISHED ATTIC HAS INSULATION AND PLUMBING STARTED FOR ADDED SPACE OR ADDITIONAL STORAGE. OUT BACK IS THE QUIET FULLY FENCED BACKYARD PERFECT FOR THOSE SUMMER AND FALL DAYS. UPDATES INCLUDE BRAND NEW TEAR OFF HOUSE ROOF(2026), NEW WATER HEATER(2026), VINYL FLOORING IN KITCHEN, 4 SEASONS ROOM AND BASEMENT LANDING(2026), NEW BATHROOM VANITY(2026) AND SEALED DRIVEWAY(2026)! ALL YOU HAVE TO DO IS MOVE IN! DELAYED NEGOTIATIONS UNTIL TUESDAY 09/15 AT 12PM.
Pending
$149,900
526 Winchester St, Rochester, NY 14615
2beds
859sqft
Single Family Residence
Built in 1952
6,298 Square Feet Lot
$-- Zestimate®
$175/sqft
$-- HOA
What's special
Private backyardPartially finished basementBoth bedroomsNew stoveQuiet fully fenced backyardEat in kitchen
- 12 days
- 1,008
- 84
Zillow last checked:
Listing updated:
Listed by:
RE/MAX Plus 585-279-8200,
Austin Z. Wallace 585-279-8130
Source: NYSAMLSs,MLS#: R1712770 Originating MLS: Rochester
Originating MLS: RochesterFacts & features
Interior
Bedrooms & bathrooms
- Bedrooms: 2
- Bathrooms: 1
- Full bathrooms: 1
- Main level bathrooms: 1
- Main level bedrooms: 2
Heating
- Gas, Forced Air
Cooling
- Central Air
Appliances
- Included: Dishwasher, Gas Oven, Gas Range, Gas Water Heater, Refrigerator
- Laundry: In Basement
Features
- Ceiling Fan(s), Eat-in Kitchen, Bedroom on Main Level, Main Level Primary
- Flooring: Hardwood, Varies, Vinyl
- Basement: Full
- Has fireplace: No
Interior area
- Total structure area: 859
- Total interior livable area: 859 sqft
Property
Parking
- Total spaces: 1
- Parking features: Attached, Garage
- Attached garage spaces: 1
Features
- Exterior features: Blacktop Driveway
Lot
- Size: 6,298 Square Feet
- Dimensions: 45 x 139
- Features: Rectangular, Rectangular Lot, Residential Lot
Details
- Parcel number: 26140007573000010830000000
- Special conditions: Standard
Construction
Type & style
- Home type: SingleFamily
- Architectural style: Cape Cod
- Property subtype: Single Family Residence
Materials
- Aluminum Siding
- Foundation: Block
- Roof: Architectural,Shingle
Condition
- Resale
- Year built: 1952
Utilities & green energy
- Sewer: Connected
- Water: Connected, Public
- Utilities for property: Electricity Connected, Sewer Connected, Water Connected
Community & HOA
Community
- Subdivision: A B Filmore 06
Location
- Region: Rochester
Financial & listing details
- Price per square foot: $175/sqft
- Tax assessed value: $140,400
- Annual tax amount: $3,457
- Date on market: 9/8/2026
- Cumulative days on market: 11 days
- Listing terms: Cash,Conventional,FHA,VA Loan
Estimated market value
Not available
Estimated sales range
Not available
Not available
Price history
| Date | Event | Price |
|---|---|---|
| 9/17/2026 | Pending sale | $149,900$175/sqft |
Source:  NYSAMLSs #R1712770 Report a problem NYSAMLSs #R1712770 Report a problem | ||
| 9/8/2026 | Listed for sale | $149,900-0.1%$175/sqft |
Source: NYSAMLSs #R1712770 Report a problem | ||
| 8/19/2025 | Sold | $150,000+7.2%$175/sqft |
Source: Public Record Report a problem | ||
| 7/31/2025 | Pending sale | $139,900$163/sqft |
Source: NYSAMLSs #R1611877 Report a problem | ||
| 7/31/2025 | Listing removed | $139,900$163/sqft |
Source: NYSAMLSs #R1611877 Report a problem | ||
| 6/11/2025 | Pending sale | $139,900$163/sqft |
Source: NYSAMLSs #R1611877 Report a problem | ||
| 6/3/2025 | Listed for sale | $139,900$163/sqft |
Source: NYSAMLSs #R1611877 Report a problem | ||
Public tax history
| Year | Property taxes | Tax assessment |
|---|---|---|
| 2025 | -- | $140,400 |
| 2024 | -- | $140,400 +65.2% |
| 2023 | -- | $85,000 |
| 2022 | -- | $85,000 |
| 2021 | -- | $85,000 |
| 2020 | -- | $85,000 +13.3% |
| 2018 | -- | $75,000 |
| 2017 | $3,084 | $75,000 |
| 2016 | -- | $75,000 -4.5% |
| 2015 | $2,197 | $78,500 |
| 2014 | -- | $78,500 |
| 2013 | -- | $78,500 |
| 2012 | -- | $78,500 +9% |
| 2011 | -- | $72,000 |
| 2010 | -- | $72,000 |
| 2009 | -- | $72,000 +2.3% |
| 2007 | -- | $70,400 |
| 2006 | -- | $70,400 |
| 2005 | -- | $70,400 |
| 2004 | -- | $70,400 +10% |
| 2003 | -- | $64,000 |
| 2002 | -- | $64,000 |
| 2001 | -- | $64,000 |
| 2000 | -- | $64,000 |
Find assessor info on the county website
Monthly payment
Climate risks
Neighborhood: Maplewood
Nearby schools
Schools provided by the listing agent
- District: Rochester
Source: NYSAMLSs. This data may not be complete. We recommend contacting the local school district to confirm school assignments for this home.
Similar homes
- $179,9003 bd2 ba1.1k sqft185 Jamestown Ter, Rochester, NY 14615For Sale

 MLS ID #R1711823, Paul Casanzio, Listing by: Keller Williams Realty Greater Rochester. NYSAMLSs
 - $170,0002 bd1 ba1.2k sqft37 Glenora Dr, Rochester, NY 14615For Sale
 MLS ID #R1708871, Octavio Garcia, Listing by: Howard Hanna. NYSAMLSs
 - $155,0843 bd2 ba1.2k sqft56 Northlane Dr, Rochester, NY 14621For Sale
 MLS ID #B1711845, Jonathan Minerick, Listing by: Homecoin.com. NYSAMLSs
 - $149,9003 bd1 ba1k sqft25 Lorimer St, Rochester, NY 14608For Sale
 MLS ID #R1690108, Cora Murphy, Listing by: One Eighty Realty LLC. NYSAMLSs
 - $159,9003 bd1 ba1k sqft61 Strathmore Dr, Rochester, NY 14616For SaleMLS ID #R1711366, Filneiry Batista, Listing by: R Realty Rochester LLC. NYSAMLSs
- $164,9002 bd2 ba1k sqft2723 Titus Avenue Ext, Rochester, NY 14622For SaleMLS ID #R1713417, Elayna Lanie Bittner, Listing by: RE/MAX Plus. NYSAMLSs
- $169,9004 bd1 ba1.2k sqft67 Resolute St, Rochester, NY 14621For SaleMLS ID #R1715733, Tricia L. Magin, Listing by: RE/MAX Plus. NYSAMLSs
- $79,9003 bd1 ba1k sqft26 Ludwig Park, Rochester, NY 14621For SaleMLS ID #R1714720, Melissa S Benjamin, Listing by: Anthony Realty Group, LLC. NYSAMLSs
- $149,9002 bd1 ba1k sqft9 Topper Dr, Rochester, NY 14622For SaleMLS ID #R1699688, Tammy L Fichter, Listing by: Empire Realty Group. NYSAMLSs
- $169,0002 bd2 ba1.2k sqft29 Brooklea Dr, Rochester, NY 14624For SaleMLS ID #R1712102, Margaret Horvath, Listing by: RE/MAX Plus. NYSAMLSs
- $119,9003 bd1 ba1.2k sqft794 Seward St, Rochester, NY 14611For SaleMLS ID #R1712665, Ben Kayes, Listing by: RE/MAX Realty Group. NYSAMLSs
- $190,0003 bd2 ba1.1k sqft176 Glenbrook Rd, Rochester, NY 14616For SaleMLS ID #R1706478, Norman David Singleton, Listing by: RE/MAX Realty Group. NYSAMLSs
- $139,9002 bd2 ba1k sqft1340 Emerson St APT B, Rochester, NY 14606For SaleMLS ID #R1711035, Sheila Varnado, Listing by: Empire Realty Group. NYSAMLSs
- $82,5003 bd1 ba988 sqft223 Orchard St, Rochester, NY 14606For SaleMLS ID #R1714676, Crystal A. Helfer, Listing by: Revolution Real Estate. NYSAMLSs
- $90,0002 bd1 ba1k sqft168 Avis St, Rochester, NY 14615For SaleMLS ID #R1678120, Peggy A. Zecher, Listing by: Coldwell Banker Custom Realty. NYSAMLSs
- $179,9003 bd1 ba1.2k sqft1652 Buffalo Rd, Rochester, NY 14624For SaleMLS ID #R1713433, Patricia Sikula Thayer, Listing by: Howard Hanna. NYSAMLSs
- $219,9003 bd3 ba1.2k sqft157 Orland Rd, Irondequoit, NY 14622For SaleMLS ID #R1711754, James R. White, Listing by: Empire Realty Group. NYSAMLSs
- $194,9003 bd1 ba1.2k sqft59 California Dr, Rochester, NY 14616For SaleMLS ID #R1712137, Rita Lujan Pettinaro, Listing by: Keller Williams Realty Greater Rochester. NYSAMLSs
- $199,9002 bd3 ba1.2k sqft64 Bancroft Dr, Rochester, NY 14616For SaleMLS ID #R1708358, Kelly Pfendler, Listing by: Howard Hanna. NYSAMLSs
- $214,9002 bd1 ba988 sqft11 Seacliffe Rd, Rochester, NY 14622For SaleMLS ID #R1712024, Lisa A. Benesh, Listing by: RE/MAX Realty Group. NYSAMLSs
