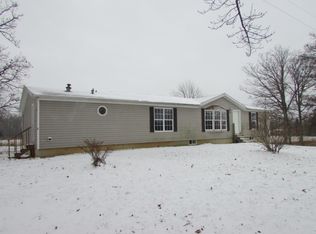
Country living meets everyday convenience in this well maintained 4-bedroom, 2-bath ranch situated on nearly 2.5 acres in desirable northern Hillsdale County. Ideally located between Jonesville and Litchfield with an easy commute to Jackson, this property offers the space and flexibility buyers are looking for. Built in 2004 and offering 2,016 square feet of comfortable, main-level living space, the home features a spacious, open concept layout with a welcoming living room centered around a cozy fireplace. The large kitchen is designed for both everyday living and entertaining, complete with a center island, abundant cabinetry, and all appliances included. Beautiful hardwood flooring adds warmth and character throughout the main living areas, while the full basement offers endless possibilities for additional living space, a recreation room, home gym, or extra storage. Step outside and enjoy nearly 2.5 acres with plenty of room for gardening, animals, recreation, or creating the hobby farm you've always wanted. The outdoor wood burner with LP backup provides an efficient heating option, adding comfort and value throughout the seasons. If you've been searching for a move-in-ready home with acreage, room to grow, and a peaceful country setting without sacrificing convenience, this is one you won't want to miss!
Sold
Zillow last checked:
Listing updated:
Bought with:
Samantha Moore, 6501451119
Playford Real Estate
Source: MichRIC,MLS#: 26036173
Price history
| Date | Event | Price |
|---|---|---|
| 8/14/2026 | Sold | $270,000+5.9%$134/sqft |
Source:  MichRIC #26036173 Report a problem MichRIC #26036173 Report a problem | ||
| 8/6/2026 | Pending sale | $254,900$126/sqft |
Source: MichRIC #26036173 Report a problem | ||
| 7/18/2026 | Contingent | $254,900$126/sqft |
Source: MichRIC #26036173 Report a problem | ||
| 7/15/2026 | Listed for sale | $254,900+9.9%$126/sqft |
Source: MichRIC #26036173 Report a problem | ||
| 6/6/2024 | Sold | $232,000-4.3%$115/sqft |
Source: Public Record Report a problem | ||
| 4/24/2024 | Contingent | $242,500$120/sqft |
Source: MichRIC #24015427 Report a problem | ||
| 4/17/2024 | Price change | $242,500-3%$120/sqft |
Source: MichRIC #24015427 Report a problem | ||
| 4/8/2024 | Listed for sale | $249,900$124/sqft |
Source: MichRIC #24015427 Report a problem | ||
| 4/5/2024 | Contingent | $249,900$124/sqft |
Source: MichRIC #24015427 Report a problem | ||
| 4/2/2024 | Listed for sale | $249,900+38.8%$124/sqft |
Source: MichRIC #24015427 Report a problem | ||
| 4/4/2022 | Sold | $180,000+9.4%$89/sqft |
Source: Public Record Report a problem | ||
| 3/6/2022 | Pending sale | $164,500$82/sqft |
Source:  RE/MAX of Michigan #22005898 Report a problem RE/MAX of Michigan #22005898 Report a problem | ||
| 3/6/2022 | Contingent | $164,500$82/sqft |
Source:  MiRealSource #70248700 Report a problem MiRealSource #70248700 Report a problem | ||
| 2/27/2022 | Listed for sale | $164,500$82/sqft |
Source: MichRIC #22005898 Report a problem | ||
Nearby homes
Get a cash offer in 3 minutes
Find out how much your home could sell for in as little as 3 minutes with a no-obligation cash offer.
Estimated market value
$271,100
