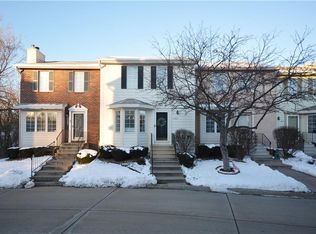
Welcome to 5260 Meredith Drive in Des Moines—a beautifully maintained townhome in the desirable Northwoods Townhomes community. This move-in-ready home shines with thoughtful updates and pride of ownership throughout. The spacious living room features large east-facing windows that flood the space with natural morning light, a cozy gas log fireplace, and a versatile closet perfect for use as a pantry. The kitchen has been tastefully updated with modern countertops, backsplash, sink, and flooring, creating a fresh and functional space for everyday living. There is also a main floor half bathroom. The dining area opens to a private back deck overlooking mature woods, offering a rare sense of seclusion while still being in the heart of the city. Upstairs, you’ll find two generously sized bedrooms with ample closet space, connected by a convenient Jack-and-Jill bathroom, along with second-floor laundry. The finished lower level adds approximately 560 square feet of additional living space—ideal for a home office, workout area, or mudroom with direct access to the attached two-car garage, complete with built-in shelving. Located just minutes from dining, shopping, and interstate access, and within the highly regarded Johnston Community School District, this home offers the perfect blend of comfort, convenience, and location.
Pending
$194,500
5260 Meredith Dr, Des Moines, IA 50310
2beds
1,138sqft
Est.: Get pre-qualified
Townhouse, Condominium
Built in 1996
1,263.24 Square Feet Lot
$194,100 Zestimate®
$171/sqft
$275/mo HOA
What's special
Cozy gas log fireplaceSecond-floor laundryModern countertopsNatural morning lightTwo generously sized bedroomsConvenient jack-and-jill bathroomMain floor half bathroom
- 23 days |
- 514 |
- 19 |
Zillow last checked:
Listing updated:
Listed by:
Ross Peterson ross@agencyiowa.com,
Agency Iowa
Source: DMMLS,MLS#: 739859 Originating MLS: Des Moines Area Association of REALTORS
Originating MLS: Des Moines Area Association of REALTORSFacts & features
Interior
Bedrooms & bathrooms
- Bedrooms: 2
- Bathrooms: 2
- Full bathrooms: 1
- 1/2 bathrooms: 1
Heating
- Forced Air, Gas
Cooling
- Central Air
Features
- Basement: Finished
- Number of fireplaces: 1
- Fireplace features: Gas Log
Interior area
- Total structure area: 1,138
- Total interior livable area: 1,138 sqft
- Finished area below ground: 560
Property
Parking
- Total spaces: 2
- Parking features: Attached, Garage, Two Car Garage
- Attached garage spaces: 2
Features
- Levels: Two
- Stories: 2
Lot
- Size: 1,263.24 Square Feet
- Dimensions: 25 x 50
Details
- Parcel number: 10010118426000
- Zoning: res
Construction
Type & style
- Home type: Townhouse
- Architectural style: Two Story
- Property subtype: Townhouse, Condominium
Materials
- Foundation: Poured
- Roof: Asphalt,Shingle
Condition
- Year built: 1996
Utilities & green energy
- Sewer: Public Sewer
- Water: Public
Community & HOA
HOA
- Has HOA: Yes
- HOA fee: $275 monthly
- HOA name: Northwoods Townhomes
- Second HOA name: Conlin
Location
- Region: Des Moines
Financial & listing details
- Price per square foot: $171/sqft
- Tax assessed value: $183,000
- Annual tax amount: $3,474
- Date on market: 5/2/2026
- Cumulative days on market: 26 days
- Listing terms: Cash,Conventional,FHA
- Road surface type: Concrete
Estimated market value
$194,100
$184,000 - $204,000
$1,443/mo
Price history
| Date | Event | Price |
|---|---|---|
| 5/4/2026 | Pending sale | $194,500$171/sqft |
Source:  DMMLS #739859 Report a problem DMMLS #739859 Report a problem | ||
| 5/2/2026 | Listed for sale | $194,500+44.1%$171/sqft |
Source: DMMLS #739859 Report a problem | ||
| 3/24/2021 | Listing removed | -- |
Source: Owner Report a problem | ||
| 5/3/2019 | Sold | $135,000+0%$119/sqft |
Source: Public Record Report a problem | ||
| 3/22/2019 | Pending sale | $134,999$119/sqft |
Source: Owner Report a problem | ||
| 3/11/2019 | Listed for sale | $134,999+8.9%$119/sqft |
Source: Owner Report a problem | ||
| 4/5/2016 | Sold | $124,000-5.7%$109/sqft |
Source: DMMLS #457468 Report a problem | ||
| 1/4/2016 | Price change | $131,500-2.6%$116/sqft |
Source: RE/MAX REAL ESTATE GROUP #457468 Report a problem | ||
| 8/19/2015 | Listed for sale | $135,000+1.9%$119/sqft |
Source: RE/MAX REAL ESTATE GROUP #457468 Report a problem | ||
| 1/8/2008 | Sold | $132,500+7.7%$116/sqft |
Source: Public Record Report a problem | ||
| 12/7/2004 | Sold | $123,000+15%$108/sqft |
Source: Public Record Report a problem | ||
| 12/1/2000 | Sold | $107,000$94/sqft |
Source: Public Record Report a problem | ||
Public tax history
| Year | Property taxes | Tax assessment |
|---|---|---|
| 2025 | $3,002 +4.9% | $183,000 +15.3% |
| 2024 | $2,862 -5% | $158,700 |
| 2023 | $3,012 -9.3% | $158,700 +10.7% |
| 2022 | $3,320 -0.5% | $143,400 |
| 2021 | $3,338 +2% | $143,400 +4.4% |
| 2020 | $3,272 -2.5% | $137,400 |
| 2019 | $3,356 +1.1% | $137,400 +2.5% |
| 2018 | $3,318 | $134,100 |
| 2017 | $3,318 +8.6% | $134,100 +7.2% |
| 2016 | $3,056 | $125,100 |
| 2015 | $3,056 +4.9% | $125,100 +2.4% |
| 2014 | $2,914 | $122,200 |
| 2013 | -- | $122,200 +0.1% |
| 2012 | -- | $122,100 |
| 2011 | -- | $122,100 -5.1% |
| 2010 | -- | $128,700 |
| 2009 | -- | $128,700 |
| 2008 | -- | $128,700 |
| 2007 | -- | $128,700 +5% |
| 2006 | -- | $122,600 |
| 2005 | -- | $122,600 +9.9% |
| 2003 | -- | $111,540 +3% |
| 2002 | -- | $108,290 |
| 2001 | -- | $108,290 |
Find assessor info on the county website
Monthly payment
Est. payment$--/mo
Payment breakdown
Explore the cost of this home by adjusting the details. Changes won't be saved.
All calculations are estimates and provided by Zillow, Inc. for informational purposes only. Actual amounts may vary.
HOA fees may include property taxes on listings classified as Co-Ops. Contact the listing agent and/or owner for fee details.
Mortgage interest rates are dependent on a number of factors, including credit score, down payment, and repayment length. Interest rate data provided by Zillow Group Marketplace, Inc. as of 1/1/1970 from various mortgage lenders with which we have lead or other similar arrangements; the Estimated Payment is an average of those rates.
See how much you could borrow to make a competitive offer.
Climate risks
Neighborhood: Meredith
Getting around
34 / 100
Some TransitNearby schools
GreatSchools rating
- 3/10Timber Ridge Elementary SchoolGrades: K-5Distance: 1.8 mi
- 7/10Johnston Middle SchoolGrades: 8-9Distance: 2.3 mi
- 9/10Johnston Senior High SchoolGrades: 10-12Distance: 4.2 mi
Schools provided by the listing agent
- District: Johnston
Source: DMMLS. This data may not be complete. We recommend contacting the local school district to confirm school assignments for this home.
A local agent can set up tours, give advice and negotiate with sellers.

- Iowa
- Polk County
- Des Moines
- 50310
- Meredith
- 5260 Meredith Dr
Nearby cities
Nearby neighborhoods
Nearby zip codes
Other Des Moines Topics
