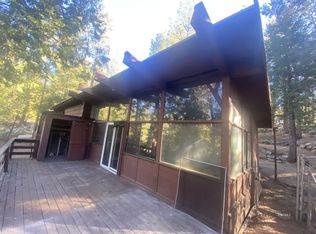
Creekside Cabin with Detached Guest House: For the first time in more than 35 years, a one-of-a-kind cabin on Strawberry Creek is ready for its next chapter. Designed by esteemed local architect Robert Priefer, the cabin's angled lines and thoughtfully placed windows draw the forest and creek into every room. Set on .44 acres, the property offers 2 bedrooms and 3 baths across two structures: a 1,140-square-foot main house built in 1976 and a 742-square-foot guest house built in 1967. A carport at the street opens onto a long gravel driveway winding down to the property, completely hidden from the road, near the Grotto Trail and Idyllwild Arts.Inside, knotty pine walls and vaulted, open-beam ceilings run throughout the main house, where a wall of windows rises to the roofline, filling the living area with light. A freestanding mid-century cone fireplace in glossy orange centers the room, with a small family room to one side and a generous loft above. Built-in wood shelving lines the walls, and sliding glass doors lead to a deck that runs from the entry to the backyard, furnished for lounging and dining with sweeping creek and forest views. The kitchen offers ample counter space, a full electric range, and a sink beneath a window framing the lilac garden and guest house entry. The primary bedroom feels like its own sanctuary, with high ceilings and oversized windows overlooking the treetops. A three-quarter bath sits nearby, with a dedicated laundry area and half bath tucked between the kitchen and hallway.Just outside, the guest house offers a large kitchen area with expansive counter space, a sink, and a refrigerator, ready for a range. Open-beam ceilings and a floor-to-ceiling brick fireplace anchor the bedroom, with a sleeping area beneath oversized, newer double-paned windows overlooking the trees. A three-quarter bath completes this retreat, where guests enjoy their own private space among the woods and creek.Properties like this rarely come along in Idyllwild. Don't miss your chance to make it yours.
Sold for $549,000
$549,000
52600 Idyllmont Rd, Idyllwild, CA 92549
2beds
1,882sqft
Single Family Residence, Single Family Residential, Guest House(ADU)-Detached
Built in 1967
0.44 Acres Lot
$549,100 Zestimate®
$292/sqft
$2,615 Estimated rent
Home value
$549,100
$505,000 - $599,000
$2,615/mo
Zestimate® history
Owner options
List your home for rent
$2,615/mo
Rent Zestimate®
Find your next renter with Zillow Rental Manager. Plus, with online applications, you can quickly screen prospective tenants – for free.
$2,615/mo
Rent Zestimate®
Refinance and save
$3,659/mo
Est. payment
Refinancing to a lower rate could help reduce your monthly payments and save thousands over the life of the loan.
$3,659/mo
Est. payment
Explore your selling options
Work with a Zillow partner agent
Leverage their expertise and Zillow's premium Showcase listings to get your home seen by more buyers.
Get startedList with your own agent
Get your home in front of millions of buyers by listing it on Zillow.
Learn how to do itSell it yourself
Take full control of how buyers see your home on Zillow by listing For Sale by Owner (FSBO).
List your homeWhat's special
Generous loft aboveCarport at the streetFull electric rangeSmall family roomKnotty pine wallsDedicated laundry areaVaulted open-beam ceilings
Zillow last checked:
Listing updated:
Listed by:
Meagan Greene (951)376-8810,
Compass California, Inc.
Bought with:
Cindy Felix, 02057767
Compass California, Inc.
Source: Idyllwild MLS,MLS#: 2011495
Facts & features
Interior
Bedrooms & bathrooms
- Bedrooms: 2
- Bathrooms: 3
- 3/4 bathrooms: 2
- 1/2 bathrooms: 1
Heating
- Propane FAU, Fireplace(s)
Appliances
- Included: Electric Oven, Refrigerator, Washer, Dryer
Features
- Loft Area, Vaulted Ceiling(s)
- Flooring: Carpet, Flooring- Other
- Has fireplace: Yes
- Fireplace features: Fireplace- Brick
Interior area
- Total structure area: 1,882
- Total interior livable area: 1,882 sqft
Property
Parking
- Parking features: Carport
- Has carport: Yes
Features
- Patio & porch: Patio/Deck
- Exterior features: Garden
- Has view: Yes
Lot
- Size: 0.44 Acres
- Features: Views, Near Trailhead, Snowplow Friendly, Corners Marked, Borders Creek
Details
- Additional structures: RV/Boat Storage
- Parcel number: 557201004
Construction
Type & style
- Home type: SingleFamily
- Property subtype: Single Family Residence, Single Family Residential, Guest House(ADU)-Detached
Materials
- Wood Siding
- Roof: Composition
Condition
- Year built: 1967
Utilities & green energy
- Gas: Propane Tank: Leased
- Sewer: Septic: Yes
Community & HOA
Location
- Region: Idyllwild
Financial & listing details
- Price per square foot: $292/sqft
- Date on market: 8/6/2026
Price history
| Date | Event | Price |
|---|---|---|
| 9/2/2026 | Sold | $549,000-6.8%$292/sqft |
Source: Idyllwild MLS #2011495 Report a problem | ||
| 8/31/2026 | Pending sale | $589,000$313/sqft |
Source: Idyllwild MLS #2011495 Report a problem | ||
| 8/12/2026 | Contingent | $589,000$313/sqft |
Source: Idyllwild MLS #2011495 Report a problem | ||
| 8/6/2026 | Listed for sale | $589,000$313/sqft |
Source: Idyllwild MLS #2011495 Report a problem | ||
Public tax history
Tax history is unavailable.
Neighborhood: 92549
Nearby homes
- $470,4002 bd2 ba1.8k sqft52710 Idyllmont Rd, Idyllwild, CA 92549Off Market
- $346,8002 bd2 ba1.1k sqft52766 Idyllmont Rd, Idyllwild, CA 92549Off Market
- $572,4002 bd2 ba1.3k sqft52596 Idyllmont Rd, Idyllwild, CA 92549Off Market
- $391,2002 bd1 ba766 sqft52725 Idyllmont Rd, Idyllwild, CA 92549Off Market
- $551,3002 bd2 ba1.7k sqft52717 Middle Ridge Dr, Idyllwild, CA 92549Off Market
- $554,1003 bd3 ba1.9k sqft52630 Idyllmont Rd, Idyllwild, CA 92549Off Market
- $619,8003 bd3 ba1.5k sqft52701 Idyllmont Rd, Idyllwild, CA 92549Off Market
- $423,9002 bd1 ba896 sqft52735 Idyllmont Rd, Idyllwild, CA 92549Off Market
Nearby schools
GreatSchools rating
- 8/10Idyllwild SchoolGrades: K-8Distance: 1.3 mi
- 6/10Hemet High SchoolGrades: 9-12Distance: 11 mi
Get a cash offer in 3 minutes
Find out how much your home could sell for in as little as 3 minutes with a no-obligation cash offer.
Estimated market value
$549,100
Get a cash offer in 3 minutes
Find out how much your home could sell for in as little as 3 minutes with a no-obligation cash offer.
Estimated market value
$549,100
- California
- Riverside County
- Idyllwild
- 92549
- 52600 Idyllmont Rd
