Want a home that helps pay the mortgage and you’re not afraid to roll up your sleeves? Most buyers have to choose between space and affordability. This North Nanaimo 5-bedroom home gives you both. The vacant main floor offers 3 bedrooms, a primary with two closets, a 4-piece bath with newer tub and tile, engineered hardwood and a new open kitchen with grey uppers, white lowers and a centre island. Downstairs is an unauthorized 2-bed, 1-bath suite with private entrance, oak kitchen and spacious living room, currently rented. Two Separate laundry spaces. Tenantecould like to stay, so call for details about tenancy. Lots of upgrades over the years include vinyl windows. Oil forced-air heat and 100-amp elec service. The big lot adds a carport, extra parking, a shed and storage under the deck. There’s real opportunity here to improve, add value and build equity. Bring your vision and your tools. Book your showing before someone else makes it theirs.
For sale
C$699,900
5261 Dunster Rd, Nanaimo, BC V9T 2Z5
5beds
2baths
2,084sqft
Single Family Residence
Built in 1974
10,018 Square Feet Lot
$-- Zestimate®
C$336/sqft
C$-- HOA
What's special
Vacant main floorEngineered hardwoodTwo separate laundry spacesVinyl windowsOil forced-air heatBig lotExtra parking
- 19 hours
- 29
- 5
Zillow last checked:
Listing updated:
Listed by:
Kirk Walper Personal Real Estate Corporation,
Royal LePage Island Living (PK)
Source: VIVA,MLS®#: 1054249
Facts & features
Interior
Bedrooms & bathrooms
- Bedrooms: 5
- Bathrooms: 2
- Main level bathrooms: 1
- Main level bedrooms: 3
Kitchen
- Level: Main,Lower
Heating
- Forced Air, Oil
Cooling
- None
Appliances
- Included: Dishwasher, Dryer, Oven/Range Electric, Refrigerator, Washer
- Laundry: Inside
Features
- Flooring: Mixed
- Windows: Vinyl Frames
- Basement: Finished,Full,Walk-Out Access
- Has fireplace: No
Interior area
- Total structure area: 2,084
- Total interior livable area: 2,084 sqft
Property
Parking
- Total spaces: 1
- Parking features: Carport, RV Access/Parking
- Carport spaces: 1
Features
- Levels: 3
- Entry location: Ground Level
- Patio & porch: Balcony/Deck
- Exterior features: Garden
- Has view: Yes
- View description: Mountain(s)
Lot
- Size: 10,018 Square Feet
- Features: Central Location, Family-Oriented Neighbourhood, Landscaped, Recreation Nearby, Shopping Nearby
Details
- Additional structures: Shed(s)
- Parcel number: 003056961
- Zoning: R5
- Zoning description: Residential
Construction
Type & style
- Home type: SingleFamily
- Property subtype: Single Family Residence
Materials
- Insulation: Ceiling, Insulation: Walls, Stucco & Siding
- Foundation: Concrete Perimeter
- Roof: Asphalt Shingle
Condition
- Resale
- New construction: No
- Year built: 1974
Utilities & green energy
- Water: Municipal
Community & HOA
Community
- Features: Family-Oriented Neighbourhood
Location
- Region: Nanaimo
Financial & listing details
- Price per square foot: C$336/sqft
- Tax assessed value: C$709,000
- Annual tax amount: C$5,184
- Date on market: 11/12/2026
- Ownership: Freehold
- Road surface type: Paved
Price history
| Date | Event | Price |
|---|---|---|
| 11/12/2026 | Listed for sale | C$699,900C$336/sqft |
Source: VIVA #1054249 Report a problem | ||
Public tax history
Tax history is unavailable.
Climate risks
Neighborhood: Rutherford
Nearby schools
GreatSchools rating
No schools nearby
We couldn't find any schools near this home.
Similar homes
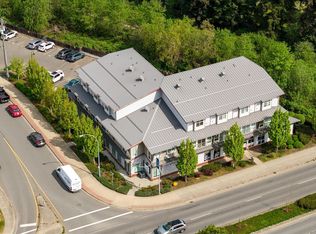
- C$788,9004 bd3 ba2k sqft5141 Kaitlyns Way, Nanaimo, BC V9T 5W1For Sale
 MLS ID #1052614, Mike Doughty, RE/MAX Camosun. VIVA
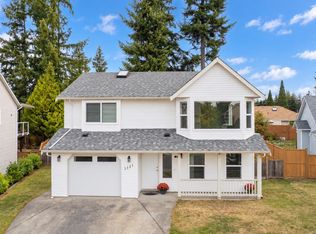
- C$719,9004 bd3 ba2.1k sqft3735 Cottleview Dr, Nanaimo, BC V9T 4G4For Sale
 MLS ID #1052930, Mark Koch Personal Real Estate Corporation, REMAX Professionals (NA). VIVA
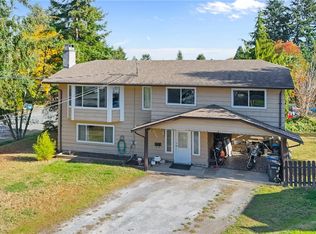
- C$685,0005 bd2 ba2.2k sqft261 Villa Rd, Nanaimo, BC V9T 2P6For Sale
 MLS ID #1042673, Julien Prevost Personal Real Estate Corporation, Royal LePage Nanaimo Realty (NanIsHwyN). VIVA
- C$824,9004 bd3 ba2.3k sqft5143 Carol Pl, Nanaimo, BC V9T 5Z3For Sale
 MLS ID #1048745, Mark Koch Personal Real Estate Corporation, REMAX Professionals (NA). VIVA
