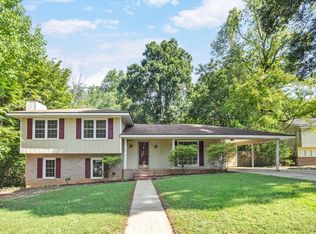
Recently remodeled and ready for its new owners! This inviting 3-bedroom, 2-bath home offers a versatile floor plan with multiple living spaces designed for both everyday living and entertaining. The updated kitchen features a convenient breakfast bar and flows seamlessly into the dining room, making meal preparation and gatherings a breeze. A formal living room at the front of the home provides the perfect setting for welcoming guests, while the spacious great room with a cozy fireplace offers a warm and comfortable place to relax with family. Step outside and discover even more to love! The backyard is highlighted by a beautiful in-ground swimming pool, creating the perfect setting for summer fun, backyard barbecues, and entertaining. A large outbuilding provides excellent storage or workshop space for hobbies, equipment, or projects. With its recent updates, multiple living areas, outstanding outdoor amenities, and move-in ready condition, this property is a wonderful place to call home. Schedule your private showing today and see everything this exceptional family home has to offer!
Pending
$259,900
5262 Lichfield Rd, Columbus, GA 31904
3beds
1,866sqft
Single Family Residence
Built in 1966
10,454 Square Feet Lot
$-- Zestimate®
$139/sqft
$-- HOA
What's special
Updated kitchenBeautiful in-ground swimming poolConvenient breakfast barOutstanding outdoor amenities
- 56 days
- 280
- 17
Zillow last checked:
Listing updated:
Listed by:
Chris Phillips 706-536-0244,
1 Percent Lists Southern States Realty
Source: CBORGA,MLS#: 233271
Facts & features
Interior
Bedrooms & bathrooms
- Bedrooms: 3
- Bathrooms: 2
- Full bathrooms: 2
Rooms
- Room types: Den, Dining Room
Primary bathroom
- Features: Double Vanity
Dining room
- Features: Separate
Kitchen
- Features: Breakfast Area, Breakfast Bar, Country
Heating
- Forced Air
Cooling
- Ceiling Fan(s), Central Electric
Appliances
- Included: Dishwasher, Electric Range
- Laundry: In Kitchen
Features
- Double Vanity, Entrance Foyer
- Flooring: Carpet
- Number of fireplaces: 1
- Fireplace features: Family Room
Interior area
- Total structure area: 1,866
- Total interior livable area: 1,866 sqft
Video & virtual tour
Property
Parking
- Total spaces: 2
- Parking features: 2-Carport, Level Driveway
- Carport spaces: 2
- Has uncovered spaces: Yes
Features
- Levels: One
- Patio & porch: Screen Porch
- Pool features: In Ground
- Fencing: Fenced
Lot
- Size: 10,454 Square Feet
Details
- Parcel number: 182 013 030
- Special conditions: Standard
Construction
Type & style
- Home type: SingleFamily
- Architectural style: Ranch
- Property subtype: Single Family Residence
Materials
- Brick, Frame
- Foundation: Slab/No
Condition
- New construction: No
- Year built: 1966
Utilities & green energy
- Sewer: Public Sewer
- Water: Public
Green energy
- Energy efficient items: Roof
Community & HOA
Community
- Features: Cable TV
- Security: None
- Subdivision: Murray Hills
Location
- Region: Columbus
Financial & listing details
- Price per square foot: $139/sqft
- Tax assessed value: $193,420
- Annual tax amount: $3,029
- Date on market: 7/28/2026
Estimated market value
Not available
Estimated sales range
Not available
Not available
Price history
| Date | Event | Price |
|---|---|---|
| 9/2/2026 | Pending sale | $259,900$139/sqft |
Source:  CBORGA #233271 Report a problem CBORGA #233271 Report a problem | ||
| 8/11/2026 | Listed for sale | $259,900$139/sqft |
Source: CBORGA #233271 Report a problem | ||
| 7/29/2026 | Pending sale | $259,900$139/sqft |
Source: CBORGA #233271 Report a problem | ||
| 7/28/2026 | Listed for sale | $259,900+67.7%$139/sqft |
Source: CBORGA #233271 Report a problem | ||
| 6/2/2026 | Sold | $155,000$83/sqft |
Source: Public Record Report a problem | ||
| 3/24/2021 | Listing removed | -- |
Source: Owner Report a problem | ||
| 3/7/2020 | Listing removed | $1,300$1/sqft |
Source: Owner Report a problem | ||
| 3/2/2020 | Price change | $1,300-3.7%$1/sqft |
Source: Owner Report a problem | ||
| 2/17/2020 | Listed for rent | $1,350+22.7%$1/sqft |
Source: Owner Report a problem | ||
| 1/22/2018 | Listing removed | $1,100$1/sqft |
Source: Owner Report a problem | ||
| 12/28/2017 | Listed for rent | $1,100-12%$1/sqft |
Source: Owner Report a problem | ||
| 7/25/2016 | Listing removed | $1,250-3.5%$1/sqft |
Source: Rose Anne Erickson Realty, LLC Report a problem | ||
| 8/18/2015 | Listing removed | $1,295$1/sqft |
Source: Rose Anne Erickson Realty, LLC Report a problem | ||
| 5/20/2015 | Price change | $1,295-7.2%$1/sqft |
Source: Rose Anne Erickson Realty #145506 Report a problem | ||
| 4/30/2015 | Listed for rent | $1,395$1/sqft |
Source: Rose Anne Erickson Realty #145506 Report a problem | ||
Public tax history
| Year | Property taxes | Tax assessment |
|---|---|---|
| 2025 | $3,029 | $77,368 |
| 2024 | $3,029 -0.6% | $77,368 |
| 2023 | $3,048 +25.6% | $77,368 +30.2% |
| 2022 | $2,427 +2.2% | $59,428 +2.2% |
| 2021 | $2,374 0% | $58,132 |
| 2020 | $2,374 -0.3% | $58,132 |
| 2019 | $2,382 | $58,132 |
| 2018 | $2,382 | $58,132 |
| 2017 | $2,382 +17% | $58,132 +17.8% |
| 2016 | $2,036 | $49,356 |
| 2015 | $2,036 +66.2% | $49,356 |
| 2014 | $1,225 -0.2% | $49,356 |
| 2013 | $1,228 -0.7% | $49,356 |
| 2012 | $1,236 +22.1% | $49,356 +31.6% |
| 2011 | $1,012 +20.6% | $37,512 |
| 2010 | $840 -17.3% | $37,512 |
| 2009 | $1,015 +46.1% | $37,512 |
| 2008 | $694 | $37,512 |
| 2007 | $694 | $37,512 |
| 2006 | $694 -55.4% | $37,512 |
| 2005 | $1,558 | $37,512 |
| 2004 | $1,558 | $37,512 |
| 2003 | -- | $37,512 |
| 2002 | -- | $37,512 |
| 2001 | -- | $37,512 |
| 2000 | -- | $37,512 |
Find assessor info on the county website
Monthly payment
Est. payment
Payment breakdown
Explore the cost of this home by adjusting the details. Changes won't be saved.Climate risks
Neighborhood: 31904
Similar homes
- $249,9004 bd3 ba2k sqft5226 Hurst Dr, Columbus, GA 31904For Sale

 MLS ID #233998, Ali Saiyed, ARB Realty LLC. CBORGA
 - $264,9003 bd2 ba1.6k sqft6623 Autumnleaf Dr, Columbus, GA 31904For Sale
 MLS ID #233163, Sarah Casey, Coldwell Banker / Kennon, Parker, Duncan & Davis. CBORGA
 - $260,0004 bd2 ba1.8k sqft1507 Autumnridge Dr, Columbus, GA 31904For Sale
 MLS ID #233743, Katharine Cannella, Coldwell Banker / Kennon, Parker, Duncan & Davis. CBORGA
 - $249,9003 bd2 ba1.7k sqft2209 Wessex Dr, Columbus, GA 31904For Sale
 MLS ID #234006, Livingston Team, Keller Williams Realty River Cities. CBORGA
 - $255,0003 bd2 ba1.8k sqft7718 Knollview Dr, Columbus, GA 31904For SaleMLS ID #233223, Joshua Talia, Coldwell Banker / Kennon, Parker, Duncan & Davis. CBORGA
- $244,9903 bd2 ba1.8k sqft1450 Double Churches Rd, Columbus, GA 31904For SaleMLS ID #233537, Carson Paris, Keller Williams Realty River Cities. CBORGA
- $225,0003 bd2 ba1.8k sqft2200 Lancaster Dr, Columbus, GA 31904For SaleMLS ID #233262, Mike See, Coldwell Banker / Kennon, Parker, Duncan & Davis. CBORGA
- $217,0003 bd3 ba1.3k sqft5074 Berry Ave, Columbus, GA 31904For SaleMLS ID #234142, David Hickox, Keller Williams Realty River Cities. CBORGA
- $225,0003 bd2 ba1.5k sqft1608 Double Churches Rd, Columbus, GA 31904Active
 MLS ID #10845295, Blake Jones, Orchard Brokerage, LLC. GAMLS
 - $255,0004 bd2 ba2.2k sqft5511 Canberra Ave, Columbus, GA 31909For SaleMLS ID #234160, Lindi Moore, Normand Real Estate, LLC. CBORGA
- $249,9003 bd2 ba1.7k sqft4316 Primrose Rd, Columbus, GA 31907For SaleMLS ID #234024, B. Durham, K. Durham & S. Sears Team, Durham Sears Real Estate. CBORGA
- $239,9004 bd2 ba2.5k sqft6101 River Rd APT 5, Columbus, GA 31904ActiveMLS ID #10732117, Kia Chambers, Prestige Property Brokers. GAMLS
- $249,9003 bd3 ba1.5k sqft7927 Fortson Rd, Columbus, GA 31909For SaleMLS ID #233231, Alyssa Bell, Chattahoochee Dwellings LLC. CBORGA
- $250,0003 bd2 ba1.6k sqft4919 Basswood Dr, Columbus, GA 31909For SaleMLS ID #234172, Chris Phillips, 1 Percent Lists Southern States Realty. CBORGA
- $249,9003 bd2 ba1.4k sqft4500 Randall Dr, Columbus, GA 31909For SaleMLS ID #233992, Alison Cox, Keller Williams Realty River Cities. CBORGA
- $195,0003 bd2 ba1.2k sqft1501 55th St, Columbus, GA 31904For SaleMLS ID #234099, Heather Williams, Coldwell Banker / Kennon, Parker, Duncan & Davis. CBORGA
- $299,9994 bd3 ba2.2k sqft7539 Nature Trl, Columbus, GA 31904For SaleMLS ID #233506, Creshayla Armour, Coldwell Banker / Kennon, Parker, Duncan & Davis. CBORGA
- $299,0004 bd3 ba2k sqft912 Incline Dr, Columbus, GA 31904For SaleMLS ID #232269, Ashley Reese, Bickerstaff Parham, LLC. CBORGA
- $265,0003 bd2 ba2.2k sqft1841 Celeste Dr, Columbus, GA 31907ActiveMLS ID #10841116, Tiffiney Graham, Keller Williams River Cities. GAMLS
- $275,0003 bd2 ba1.8k sqft2946 Birchfield Dr, Columbus, GA 31906For SaleMLS ID #232953, Shontrell Davis, Bickerstaff Parham, LLC. CBORGA
