Welcome to this adorable Cape Cod where classic charm meets the updates today’s buyers are looking for. An oversized driveway offers plenty of parking, while inside, hardwood floors and a sun-filled living room with a large bay window and decorative fireplace create a warm welcome. The beautifully renovated kitchen, completed in 2019, features granite countertops, stainless steel appliances, a peninsula island, abundant cabinetry and counter space, plus room for a dining table. A side door leads conveniently to the yard. Two nicely sized bedrooms and a full hall bath complete the first floor, offering the option for easy one level living. Upstairs are two additional spacious bedrooms, offering plenty of flexibility for family, guests, or a home office. The unfinished basement has become an extension of the home, with dedicated space for a gym, laundry, and play area. Beyond the updates you can see, many of the important improvements have already been handled. The roof is just one year old, while the HVAC system and electrical panel were updated in 2019. Leased solar panels have a current monthly payment of $87.04. Conveniently located near Hamilton Train Station, shopping and major commuting routes, this home offers the combination buyers want—an updated interior, four bedrooms, flexible living space and fewer projects to worry about after closing. Move in and make it yours!
For sale
$419,000
254 California Ave, Hamilton, NJ 08619
4beds
1,411sqft
Single Family Residence
Built in 1954
7,501 Square Feet Lot
$424,500 Zestimate®
$297/sqft
$-- HOA
What's special
Decorative fireplaceBeautifully renovated kitchenUpdated interiorHardwood floorsFull hall bathPeninsula islandFlexible living space
- 3 days |
- 323 |
- 43 |
Zillow last checked:
Listing updated:
Listed by:
Jeanette Larkin 609-731-9380,
Keller Williams Premier
Source: Bright MLS,MLS#: NJME2082102
Facts & features
Interior
Bedrooms & bathrooms
- Bedrooms: 4
- Bathrooms: 1
- Full bathrooms: 1
- Main level bathrooms: 1
- Main level bedrooms: 2
Basement
- Area: 0
Heating
- Forced Air, Natural Gas
Cooling
- Central Air, Natural Gas
Appliances
- Included: Oven/Range - Gas, Stainless Steel Appliance(s), Gas Water Heater
- Laundry: In Basement
Features
- Bathroom - Tub Shower, Entry Level Bedroom, Family Room Off Kitchen, Eat-in Kitchen, Solar Tube(s), Upgraded Countertops
- Flooring: Ceramic Tile, Hardwood, Wood
- Basement: Full,Interior Entry,Unfinished
- Number of fireplaces: 1
- Fireplace features: Decorative
Interior area
- Total structure area: 1,411
- Total interior livable area: 1,411 sqft
- Finished area above ground: 1,411
- Finished area below ground: 0
Property
Parking
- Parking features: Driveway
- Has uncovered spaces: Yes
Accessibility
- Accessibility features: None
Features
- Levels: Two
- Stories: 2
- Pool features: None
Lot
- Size: 7,501 Square Feet
- Dimensions: 75.00 x 100.00
Details
- Additional structures: Above Grade, Below Grade
- Parcel number: 030159900028
- Zoning: RES
- Special conditions: Standard
Construction
Type & style
- Home type: SingleFamily
- Architectural style: Cape Cod
- Property subtype: Single Family Residence
Materials
- Frame
- Foundation: Block
- Roof: Architectural Shingle
Condition
- Excellent
- New construction: No
- Year built: 1954
Utilities & green energy
- Sewer: Public Sewer
- Water: Public
Community & HOA
Community
- Subdivision: None Available
HOA
- Has HOA: No
Location
- Region: Hamilton
- Municipality: HAMILTON TWP
Financial & listing details
- Price per square foot: $297/sqft
- Tax assessed value: $191,200
- Annual tax amount: $7,089
- Date on market: 8/12/2026
- Listing agreement: Exclusive Right To Sell
- Ownership: Fee Simple
Estimated market value
$424,500
$403,000 - $446,000
$2,839/mo
Price history
| Date | Event | Price |
|---|---|---|
| 8/12/2026 | Listed for sale | $419,000+69.6%$297/sqft |
Source:  Bright MLS #NJME2082102 Report a problem Bright MLS #NJME2082102 Report a problem | ||
| 6/13/2019 | Sold | $247,000-1.2%$175/sqft |
Source: Public Record Report a problem | ||
| 4/5/2019 | Pending sale | $249,900$177/sqft |
Source: HomeSmart First Advantage Realty #NJME204198 Report a problem | ||
| 3/13/2019 | Price change | $249,9000%$177/sqft |
Source: HomeSmart First Advantage Realty #NJME204198 Report a problem | ||
| 2/14/2019 | Price change | $250,000-3.8%$177/sqft |
Source: HomeSmart First Advantage Realty #NJME204198 Report a problem | ||
| 1/25/2019 | Listed for sale | $259,990+116.7%$184/sqft |
Source: HomeSmart First Advantage Real #NJME204198 Report a problem | ||
| 9/17/2018 | Sold | $120,000$85/sqft |
Source: Public Record Report a problem | ||
| 10/31/2000 | Sold | $120,000$85/sqft |
Source: Public Record Report a problem | ||
Public tax history
| Year | Property taxes | Tax assessment |
|---|---|---|
| 2025 | $6,738 | $191,200 |
| 2024 | $6,738 +8% | $191,200 |
| 2023 | $6,239 | $191,200 |
| 2022 | $6,239 +1.9% | $191,200 |
| 2021 | $6,124 +2.5% | $191,200 |
| 2020 | $5,975 +1.2% | $191,200 |
| 2019 | $5,904 +2.2% | $191,200 |
| 2018 | $5,778 +2.3% | $191,200 |
| 2017 | $5,648 +5.8% | $191,200 |
| 2016 | $5,338 +1.5% | $191,200 +70.1% |
| 2015 | $5,261 +4.6% | $112,400 |
| 2014 | $5,031 +0.9% | $112,400 |
| 2013 | $4,984 +1.7% | $112,400 |
| 2012 | $4,902 -0.1% | $112,400 |
| 2011 | $4,906 +1.8% | $112,400 |
| 2010 | $4,820 | $112,400 |
| 2009 | -- | $112,400 |
| 2008 | $4,305 +4.4% | $112,400 |
| 2007 | $4,125 | $112,400 |
| 2006 | -- | $112,400 |
| 2005 | -- | $112,400 |
| 2004 | $1,512 | $112,400 |
| 2003 | -- | $112,400 +1.8% |
| 2002 | -- | $110,400 -3.5% |
| 2001 | -- | $114,400 |
Find assessor info on the county website
Monthly payment
Est. payment
Payment breakdown
Explore the cost of this home by adjusting the details. Changes won't be saved.Climate risks
Neighborhood: Mercerville
Nearby schools
GreatSchools rating
- 5/10Klockner Elementary SchoolGrades: PK-5Distance: 0.7 mi
- 5/10Richard C Crockett Middle SchoolGrades: 6-8Distance: 4.2 mi
- 2/10Hamilton North-Nottingham High SchoolGrades: 9-12Distance: 1 mi
Schools provided by the listing agent
- District: Hamilton Township
Source: Bright MLS. This data may not be complete. We recommend contacting the local school district to confirm school assignments for this home.
- $390,0003 bd1 ba1.5k sqft257 California Ave, Hamilton, NJ 08619Off Market
- $358,200-- bd-- ba1.5k sqft251 California Ave, Hamilton, NJ 08619Off Market
- $404,400-- bd-- ba1.2k sqft264 California Ave, Hamilton, NJ 08619Off Market
- $328,0002 bd1 ba930 sqft248-250 California Ave, Hamilton, NJ 08619Off Market

- $375,4003 bd2 ba1.5k sqft245 California Ave, Hamilton, NJ 08619Off Market
- $398,500-- bd-- ba1.2k sqft263 California Ave, Hamilton, NJ 08619Off Market
- $350,0002 bd2 ba1.2k sqft274 California Ave, Hamilton, NJ 08619Sold
- $376,200-- bd-- ba1k sqft241 California Ave, Hamilton, NJ 08619Off Market
A local agent can set up tours, give advice and negotiate with sellers.
A local lender can help you make sure your offer is ready when you are.
Similar homes
- $400,0003 bd1 ba1k sqft76 Sherwood Ave, Hamilton, NJ 08619For Sale
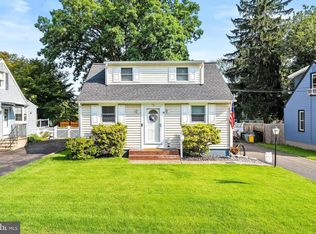
 MLS ID #NJME2081542, Maryanne Ziccardi, Keller Williams Premier. Bright MLS
 - $449,9003 bd2 ba1.2k sqft100 California Ave, Hamilton, NJ 08619For Sale
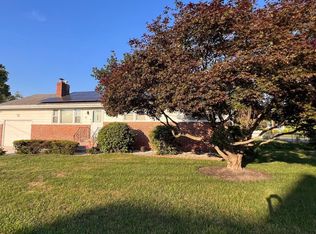 MLS ID #NJME2080854, Terrisa Svecz, Keller Williams Premier. Bright MLS
 - $489,9003 bd2 ba1.6k sqft233 Grayson Ave, Hamilton, NJ 08619For Sale
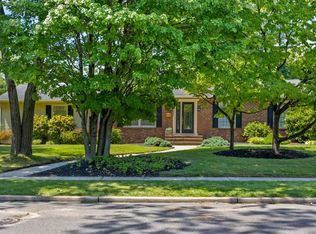 MLS ID #NJME2081766, Kristi Zoldi, Home Journey Realty. Bright MLS
 - $425,0004 bd1 ba1.4k sqft21 Vetterlein Ave, Hamilton, NJ 08619For Sale
 MLS ID #NJME2075948, Isidoros Ziakas, New and Modern Group, LLC. Bright MLS
 - $319,9002 bd1 ba1.1k sqft268 Sloan Ave, Hamilton, NJ 08619For Sale
 MLS ID #2702598R, PHILIP GREEN. All Jersey MLS
 - $--4 bd2 ba1.7k sqft97 Bromley Ave, Hamilton, NJ 08629AuctionXome
- $454,9003 bd2 ba1.2k sqft730 Pilgrim Ave, Lawrence Township, NJ 08648For SaleMLS ID #NJME2082224, Thomas Morris, Coldwell Banker Residential Brokerage - Princeton. Bright MLS
- $478,0005 bd3 ba1.5k sqft3639 E State Street Ext, Hamilton, NJ 08619For SaleMLS ID #NJME2077766, Elena Hung-Shum, BHHS Fox & Roach - Metuchen. Bright MLS
- $410,0003 bd1 ba1.6k sqft76 6th Ave, Hamilton, NJ 08619For SaleMLS ID #NJME2079304, Jeff DePiano, RE/MAX Properties - Newtown. Bright MLS
- $450,0003 bd2 ba1k sqft209 Eaton Ave, Hamilton, NJ 08619For SaleMLS ID #2701609R, CYNTHIA CONSHUE. All Jersey MLS
- $424,8003 bd1 ba1k sqft1 Lee Ct, Hamilton, NJ 08619For SaleMLS ID #NJME2080350, Christine Barrett, REMAX Welcome Home. Bright MLS
- $417,5003 bd2 ba1.1k sqft5 Monument Ave, Hamilton, NJ 08619For SaleMLS ID #2617925R, BOBBI LEBBING. All Jersey MLS
- $--3 bd2 ba1.1k sqft2 Hollyhock Way, Hamilton, NJ 08619AuctionAuction.com 2
- $360,000-- bd-- ba1.9k sqft47 Hillhurst Ave, Hamilton, NJ 08619Sold
- $400,0003 bd2 ba1.2k sqft40 Lansing Ave, Hamilton, NJ 08619For SaleMLS ID #NJME2081396, Philip Angarone, ERA Central Realty Group - Bordentown. Bright MLS
- $365,0002 bd1 ba1k sqft333 Sandalwood Ave, Hamilton, NJ 08619For SaleMLS ID #NJME2081482, Michelle Keys, Master Keys Realty Group. Bright MLS
- $399,0004 bd2 ba1.1k sqft61 Leuckel Ave, Hamilton, NJ 08619For SaleMLS ID #NJME2060986, R. Eric Axelson, Real Broker, LLC. Bright MLS
- $570,0003 bd2 ba1.7k sqft5 Wolfpack Rd, Hamilton, NJ 08619For SaleMLS ID #NJME2082096, John Schragger, John Schragger Realty, LLC. Bright MLS
- $565,0003 bd2 ba1.9k sqft437 Princeton Ave, Hamilton, NJ 08619For SaleMLS ID #NJME2081958, Karen Dippolito, Diamond Homes Realty. Bright MLS
- $475,0003 bd2 ba1.5k sqft12 Angelique Ct, Hamilton, NJ 08619For SaleMLS ID #NJME2078032, Tanya Dorfman, Coldwell Banker Residential Brokerage-Princeton Jct. Bright MLS
