Fresh, inviting, and move-in ready! This nicely renovated ranch offers 3 bedrooms and 1 full bath with comfortable one-level living. Step inside to a spacious living room featuring luxury vinyl plank flooring and a picture window that fills the space with natural light. All three bedrooms feature new carpeting and ceiling fans, while the updated bathroom adds to the home's appeal. The kitchen features a new electric range, dishwasher, and microwave, along with a refrigerator that is just one year old. The laundry room provides direct access to the patio and large backyard, complete with a storage shed. A nicely landscaped front yard adds curb appeal, while the one-car attached garage provides added convenience and features pull-down stairs for attic access. Additional improvements include a roof that is just one year old and a water heater that is only 6 months old. This home is CODE COMPLIANT and conveniently located near shopping, dining, and everyday amenities. With its recent improvements, functional layout, and inviting outdoor space, this ranch is ready for its next owner. Come take a look!
Active
Listed by: Strano & Associates • Tricia L Tialdo • 618-593-2983
$162,000
212 Oliver Lee Dr, Belleville, IL 62223
3beds
962sqft
Single Family Residence
Built in 1950
0.26 Acres Lot
$-- Zestimate®
$168/sqft
$-- HOA
What's special
Updated bathroomNicely landscaped front yardLarge backyardFunctional layoutComfortable one-level livingInviting outdoor spaceStorage shed
- 7 hours
- 32
- 2
Zillow last checked:
Listing updated:
Listed by:
Tricia L Tialdo 618-593-2983,
Strano & Associates
Source: MARIS,MLS#: 26068500 Originating MLS: Southwestern Illinois Board of REALTORS
Facts & features
Interior
Bedrooms & bathrooms
- Bedrooms: 3
- Bathrooms: 1
- Full bathrooms: 1
- Main level bathrooms: 1
- Main level bedrooms: 3
Primary bedroom
- Features: Floor Covering: Carpeting
- Level: Main
- Area: 156
- Dimensions: 12x13
Bedroom 2
- Features: Floor Covering: Carpeting
- Level: Main
- Area: 120
- Dimensions: 12x10
Bedroom 3
- Features: Floor Covering: Carpeting
- Level: Main
- Area: 90
- Dimensions: 9x10
Bathroom
- Features: Floor Covering: Luxury Vinyl Plank
- Level: Main
- Area: 28
- Dimensions: 4x7
Kitchen
- Features: Floor Covering: Luxury Vinyl Plank
- Level: Main
- Area: 90
- Dimensions: 9x10
Living room
- Features: Floor Covering: Luxury Vinyl Plank
- Level: Main
- Area: 234
- Dimensions: 18x13
Heating
- Forced Air
Cooling
- Central Air
Appliances
- Included: Dishwasher, Microwave, Electric Range, Refrigerator
- Laundry: Main Level
Features
- Ceiling Fan(s)
- Basement: None
- Has fireplace: No
Interior area
- Total structure area: 962
- Total interior livable area: 962 sqft
- Finished area above ground: 962
Video & virtual tour
Property
Parking
- Total spaces: 1
- Parking features: Attached, Driveway, Garage, Garage Faces Front
- Attached garage spaces: 1
- Has uncovered spaces: Yes
Features
- Levels: One
- Patio & porch: Patio
Lot
- Size: 0.26 Acres
- Dimensions: 0.26 acres
- Features: Back Yard, Front Yard, Landscaped
Details
- Parcel number: 0712.0116011
- Special conditions: Standard
Construction
Type & style
- Home type: SingleFamily
- Architectural style: Ranch
- Property subtype: Single Family Residence
Materials
- Vinyl Siding
- Foundation: Slab
- Roof: Architectural Shingle
Condition
- Year built: 1950
Utilities & green energy
- Electric: Ameren
- Sewer: Public Sewer
- Water: Public
- Utilities for property: Electricity Connected, Sewer Connected, Water Connected
Community & HOA
Community
- Subdivision: Country Club Heights
HOA
- Has HOA: No
Location
- Region: Belleville
Financial & listing details
- Price per square foot: $168/sqft
- Tax assessed value: $31,168
- Annual tax amount: $2,739
- Date on market: 11/1/2026
- Listing terms: Cash,Conventional,FHA,VA Loan
- Electric utility on property: Yes
Estimated market value
Not available
Estimated sales range
Not available
Not available
Price history
| Date | Event | Price |
|---|---|---|
| 11/1/2026 | Listed for sale | $162,000+246.5%$168/sqft |
Source:  MARIS #26068500 Report a problem | ||
| 1/30/2019 | Listing removed | $46,755-34.3%$49/sqft |
Source: Auction.com Report a problem | ||
| 11/1/2018 | Listed for sale | -- |
Source: Auction.com Report a problem | ||
| 4/28/2004 | Sold | $71,200$74/sqft |
Source: Public Record Report a problem | ||
Public tax history
| Year | Property taxes | Tax assessment |
|---|---|---|
| 2024 | $2,568 +7.1% | $31,168 +11.4% |
| 2023 | $2,398 +3.6% | $27,966 +10.2% |
| 2022 | $2,314 +3.9% | $25,377 +7.7% |
| 2021 | $2,228 -8.5% | $23,560 -7.3% |
| 2020 | $2,434 +0.3% | $25,425 +2.1% |
| 2019 | $2,427 +2.3% | $24,909 +4.7% |
| 2018 | $2,374 +2.4% | $23,802 +7.4% |
| 2017 | $2,317 | $22,167 +4.1% |
| 2016 | $2,317 +8.5% | $21,284 -0.6% |
| 2014 | $2,135 +15.3% | $21,406 -6.3% |
| 2013 | $1,852 | $22,837 +1.9% |
| 2012 | -- | $22,405 -19.7% |
| 2011 | -- | $27,885 -2.2% |
| 2010 | -- | $28,507 -3.3% |
| 2009 | -- | $29,489 |
| 2008 | -- | $29,489 +12.2% |
| 2006 | -- | $26,273 +5.4% |
| 2005 | $1,587 +8.9% | $24,934 +7.6% |
| 2004 | $1,457 | $23,175 +7.1% |
| 2003 | -- | $21,630 +6% |
| 2002 | -- | $20,398 +3.2% |
| 2001 | -- | $19,773 +4.4% |
| 2000 | -- | $18,945 |
Find assessor info on the county website
Monthly payment
Est. payment
Payment breakdown
Explore the cost of this home by adjusting the details. Changes won't be saved.Climate risks
Neighborhood: 62223
Nearby schools
Schools provided by the listing agent
- Elementary: Harmony Emge Dist 175
- Middle: Harmony Emge Dist 175
- High: Belleville High School-West
Source: MARIS. This data may not be complete. We recommend contacting the local school district to confirm school assignments for this home.
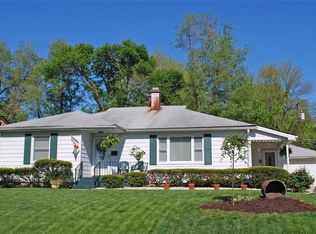
Similar homes
- $--2 bd1 ba984 sqft7506 Melba Ln, Belleville, IL 62223Auction
 Auction.com 1
- $--2 bd1 ba927 sqft6205 Old Saint Louis Rd, Belleville, IL 62223Auction
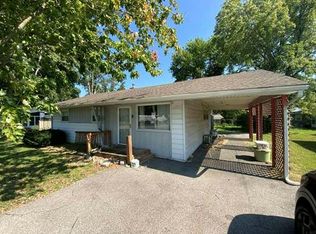 Auction.com 1
- $--4 bd1 ba1.1k sqft532 Pembroke Dr, Belleville, IL 62223Auction
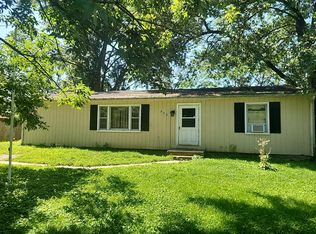 Auction.com 1
- $--3 bd1 ba1.1k sqft206 Bountiful Dr, Fairview Heights, IL 62208Auction
 Auction.com 2
- $110,0003 bd2 ba1.1k sqft651 N 39th St, Belleville, IL 62226Auction
 MLS ID #26067932, Jenny A Wisniewski, Landmark Realty. MARIS
- $189,0003 bd2 ba1.3k sqft17 Neptune Dr, Belleville, IL 62226For SaleMLS ID #26060653, Brooke Mitchell, Keller Williams Pinnacle. MARIS
