Beautiful Brick Ranch with Exceptional Outdoor Living Space. (OPEN HOUSE SATURDAY AUGUST 15th 10am-Noon)
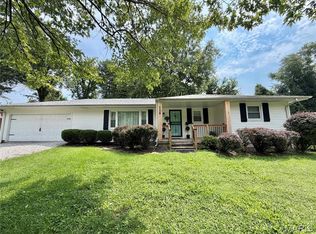
Discover a blend of classic comfort and modern utility in this brick one-story home. Nestled in a peaceful Belleville neighborhood, this residence welcomes you with a charming walkway and fresh landscaping that enhances its curb appeal.
Main Level Elegance:
Inside find gleaming freshly refinished hardwood flooring that flows throughout a bright and airy main floor. The spacious living room and adjacent family room are anchored by a unique double-sided fireplace, creating a warm focal point for both formal and casual gatherings. Large windows flood the home with natural light, highlighting the functional layout which includes:
A formal dining room perfect for holiday meals. A spacious eat-in kitchen designed for daily convenience. Three well-appointed bedrooms, including a private primary bathroom. A full hall bathroom serving the additional bedrooms. The Ultimate Lower Level The finished walkout basement significantly expands your living space and is designed for entertainment. Whether you are hosting game night or relaxing, this level has it all: Recreation room and family room featuring a second cozy fireplace. Wet bar ideal for entertaining guests. A convenient half-bathroom. Oversized laundry room equipped with extensive storage shelving and a double storage closet.
Outdoor Oasis:
The walkout leads to your private retreat. Enjoy peaceful evenings under the pergola-covered patio overlooking a lush, beautiful yard. The outdoor space is a gardener’s dream, featuring:
A tranquil cascading waterfall. Gardening, landscaping, storage shed. Ample parking with a large driveway capable of accommodating multiple vehicles. Practical Upgrades & Storage. Peace of mind comes standard with a newer water heater, furnace and AC unit. Storage is never an issue thanks to the drive-under oversized 2-car garage, which includes built-in storage shelving and dedicated storage closets. Home has been brought up to County Code.
Active
Listed by: RE/MAX Preferred • Chad H Doyle • 618-580-3695
$265,000
918 Werner Rd, Belleville, IL 62223
3beds
2,768sqft
Single Family Residence
Built in 1956
0.4 Acres Lot
$-- Zestimate®
$96/sqft
$-- HOA
What's special
Brick one-story homeDouble-sided fireplaceTranquil cascading waterfallFresh landscapingThree well-appointed bedroomsGardening landscaping storage shedPrivate retreat
- 1 day |
- 377 |
- 17 |
Zillow last checked:
Listing updated:
Listed by:
Chad H Doyle 618-580-3695,
RE/MAX Preferred,
Judy A Doyle 618-973-1719,
RE/MAX Preferred
Source: MARIS,MLS#: 26048510 Originating MLS: Southwestern Illinois Board of REALTORS
Originating MLS: Southwestern Illinois Board of REALTORSFacts & features
Interior
Bedrooms & bathrooms
- Bedrooms: 3
- Bathrooms: 3
- Full bathrooms: 1
- 1/2 bathrooms: 2
- Main level bathrooms: 2
- Main level bedrooms: 3
Primary bedroom
- Features: Floor Covering: Wood
- Level: Main
Bedroom 2
- Features: Floor Covering: Wood
- Level: Main
Bedroom 3
- Features: Floor Covering: Wood
- Level: Main
Primary bathroom
- Features: Floor Covering: Ceramic Tile
- Level: Main
Bathroom
- Features: Floor Covering: Ceramic Tile
- Level: Main
Bathroom
- Features: Floor Covering: Ceramic Tile
- Level: Lower
Dining room
- Features: Floor Covering: Wood
- Level: Main
Family room
- Features: Floor Covering: Wood
- Level: Main
Family room
- Features: Floor Covering: Vinyl
- Level: Lower
Kitchen
- Features: Floor Covering: Ceramic Tile
- Level: Main
Laundry
- Features: Floor Covering: Concrete
- Level: Lower
Living room
- Features: Floor Covering: Wood
- Level: Main
Recreation room
- Features: Floor Covering: Vinyl
- Level: Lower
Heating
- Forced Air
Cooling
- Central Air
Appliances
- Included: None
Features
- Basement: Partially Finished,Walk-Out Access
- Number of fireplaces: 2
Interior area
- Total structure area: 2,768
- Total interior livable area: 2,768 sqft
- Finished area above ground: 1,768
- Finished area below ground: 1,000
Property
Parking
- Total spaces: 2
- Parking features: Garage - Attached
- Attached garage spaces: 2
Features
- Levels: One
- Patio & porch: Patio
- Pool features: None
- Fencing: None
Lot
- Size: 0.4 Acres
- Dimensions: 135 x 130 IRR
Details
- Additional structures: Shed(s)
- Parcel number: 0712.0123036
- Special conditions: Standard
Construction
Type & style
- Home type: SingleFamily
- Architectural style: Traditional
- Property subtype: Single Family Residence
Materials
- Brick
- Roof: Architectural Shingle
Condition
- Year built: 1956
Utilities & green energy
- Electric: 220 Volts
- Sewer: Public Sewer
- Water: Public
- Utilities for property: Electricity Connected, Natural Gas Connected
Community & HOA
Community
- Subdivision: Club Heights3rd Add
HOA
- Has HOA: No
Location
- Region: Belleville
Financial & listing details
- Price per square foot: $96/sqft
- Tax assessed value: $58,358
- Annual tax amount: $4,470
- Date on market: 8/14/2026
- Listing terms: 1031 Exchange,Cash,Conventional,FHA,VA Loan
- Electric utility on property: Yes
Estimated market value
Not available
Estimated sales range
Not available
Not available
Price history
| Date | Event | Price |
|---|---|---|
| 8/14/2026 | Listed for sale | $265,000$96/sqft |
Source:  MARIS #26048510 Report a problem MARIS #26048510 Report a problem | ||
Public tax history
| Year | Property taxes | Tax assessment |
|---|---|---|
| 2024 | $3,902 +10% | $58,358 +11.4% |
| 2023 | $3,547 +6.5% | $52,363 +10.2% |
| 2022 | $3,330 +6.4% | $47,516 +7.7% |
| 2021 | $3,131 -5.7% | $44,115 -3.4% |
| 2020 | $3,321 +0.9% | $45,686 +2.1% |
| 2019 | $3,290 +3.8% | $44,759 +4.6% |
| 2018 | $3,169 +3.5% | $42,771 +7.4% |
| 2017 | $3,063 | $39,833 -0.5% |
| 2016 | $3,063 +110.4% | $40,027 -0.6% |
| 2014 | $1,456 -59.3% | $40,256 -6.3% |
| 2013 | $3,575 | $42,949 +1.9% |
| 2012 | -- | $42,136 -19.4% |
| 2011 | -- | $52,287 -2.2% |
| 2010 | -- | $53,452 -3.3% |
| 2009 | -- | $55,293 |
| 2008 | -- | $55,293 +12.2% |
| 2006 | -- | $49,260 +5.4% |
| 2005 | $3,323 +7.8% | $46,749 +7.6% |
| 2004 | $3,083 | $43,451 +7.1% |
| 2003 | -- | $40,555 +6% |
| 2002 | -- | $38,245 +3.2% |
| 2001 | -- | $37,073 +4.4% |
| 2000 | -- | $35,521 |
Find assessor info on the county website
Monthly payment
Est. payment
Payment breakdown
Explore the cost of this home by adjusting the details. Changes won't be saved.Climate risks
Neighborhood: 62223
Nearby schools
GreatSchools rating
- 6/10Harmony Intermediate CenterGrades: 4-6Distance: 0.4 mi
- 7/10Emge Junior High SchoolGrades: 7-8Distance: 0.4 mi
- NACenter for Academic & Vocational Excellence (The Cave)Grades: 9-12Distance: 0.8 mi
Schools provided by the listing agent
- Elementary: Harmony Emge Dist 175
- Middle: Harmony Emge Dist 175
- High: Belleville High School-West
Source: MARIS. This data may not be complete. We recommend contacting the local school district to confirm school assignments for this home.
- $170,000-- bd-- ba1.2k sqft922 Werner Rd, Belleville, IL 62223Off Market
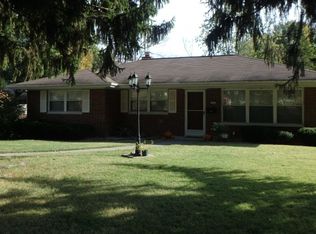
- $263,4003 bd1 ba1.8k sqft908 Werner Rd, Belleville, IL 62223Off Market
- $---- bd-- ba-- sqft412 Country Club Acres, Belleville, IL 62223Off Market
- $209,900-- bd-- ba900 sqft408 Country Club Acres, Belleville, IL 62223Off Market
- $219,600-- bd-- ba1.7k sqft416 Country Club Acres, Belleville, IL 62223Off Market
- $133,3002 bd2 ba1.4k sqft919 Werner Rd, Belleville, IL 62223Off Market
- $172,300-- bd-- ba1.7k sqft915 Werner Rd, Belleville, IL 62223Off Market
- $158,300-- bd-- ba600 sqft924 Werner Rd, Belleville, IL 62223Off Market
A local agent can set up tours, give advice and negotiate with sellers.
A local lender can help you make sure your offer is ready when you are.
Similar homes
- $--3 bd2 ba2k sqft921 Blue Ridge Dr, Belleville, IL 62223Auction
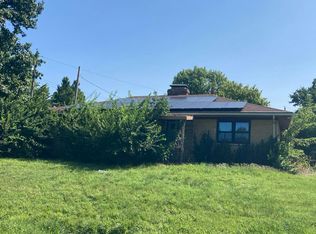 Auction.com 2
 - $265,0003 bd3 ba1.8k sqft7719 Myrtlewood Dr, Belleville, IL 62223For Sale
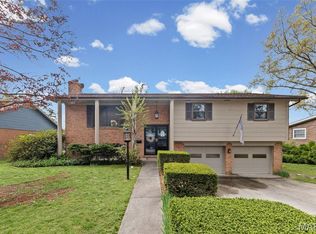
 MLS ID #26021697, Vicki Bedwell, eXp Realty. MARIS
 - $240,0004 bd2 ba1.9k sqft31 Highwood Dr, Belleville, IL 62223For Sale
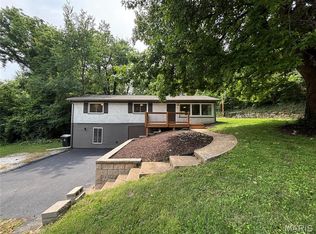 MLS ID #26046147, Kyle S Conner, Nester Realty. MARIS
 - $239,9003 bd2 ba1.4k sqft118 Alice Dr, O'Fallon, IL 62269For Sale
 MLS ID #26051152, Sharon Zrenner, Real Estate Pro's, LLC. MARIS
 - $249,9003 bd3 ba1.7k sqft207 Marilyn Dr, O Fallon, IL 62269For SaleMLS ID #26050073, Courtney N Marsh, Red Door Realty Group Inc. MARIS
- $178,0003 bd2 ba1.5k sqft7019 W B St, Belleville, IL 62223For SaleMLS ID #26027800, Michaela Mendez, Strano & Associates. MARIS
- $229,5004 bd2 ba2.4k sqft2024 Diane Dr, Dupo, IL 62239For SaleMLS ID #26051780, Kim D Ruhl, RE/MAX Results Realty. MARIS
- $189,9003 bd3 ba1.7k sqft101 Ladue Rd, Belleville, IL 62223For SaleMLS ID #26014432, Claire S Leopold, Nester Realty. MARIS
- $285,0004 bd3 ba2k sqft309 Bill Lou Dr, Collinsville, IL 62234For SaleMLS ID #26050424, Chad H Doyle, RE/MAX Preferred. MARIS
- $--3 bd3 ba1.3k sqft43 N Michigan Ave, Belleville, IL 62221AuctionAuction.com 2
- $--3 bd3 ba4.1k sqft809 Saint Clair Ave, Collinsville, IL 62234AuctionXome
- $135,5003 bd2 ba2k sqft6910 W A St, Belleville, IL 62223For SaleMLS ID #25082540, Shawna Aughenbaugh, RE/MAX River Bend. MARIS
- $169,0002 bd1 ba2.1k sqft5912 N Belt W, Belleville, IL 62223For SaleMLS ID #26028985, Tiffany T Carney, Nester Realty. MARIS
- $329,0005 bd3 ba2.4k sqft3916 Centreville Ave, Belleville, IL 62223For SaleMLS ID #26014399, Tammy A Hines, Tammy Mitchell Hines & Co.. MARIS
- $249,0003 bd2 ba1.4k sqft11124 Patsy Dr, Saint Louis, MO 63123For SaleMLS ID #26033593, Teddy J Johnlikes, Coldwell Banker Realty - Gundaker. MARIS
- $280,0003 bd3 ba2.5k sqft3284 Tanglebrook Dr, Shiloh, IL 62221For SaleMLS ID #26038833, Logan Ankeny, NextHome Simple Transitions IL. MARIS
- $155,0003 bd2 ba1.6k sqft29 Superior Dr, Belleville, IL 62223For SaleMLS ID #26030361, Nicholas A Bridges, Nicholas Bridges. MARIS
- $239,9003 bd2 ba2.1k sqft9119 Wedgewood Dr, Fairview Heights, IL 62208For SaleMLS ID #26030863, Tiaa M Wright, Just Wright Realty. MARIS
- $230,0003 bd2 ba1.8k sqft8 Linden Dr, Shiloh, IL 62221For SaleMLS ID #26047859, Anthony Neely, Keller Williams Marquee. MARIS
- $139,9003 bd1 ba1.5k sqft224 E Ofallon Dr, Caseyville, IL 62232For SaleMLS ID #26048206, James L Blasingame, Keller Williams Marquee. MARIS
