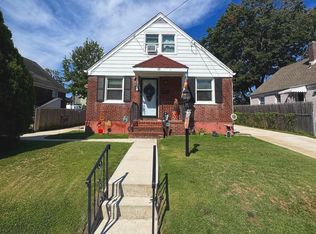
Welcome home to this charming 4-bedroom, 1.5-bath Cape Cod style home offering the perfect blend of comfort, space, and updates! Relax on the inviting front porch before stepping into the spacious living room. The updated eat-in kitchen features granite countertops, a tiled backsplash, maple cabinetry, and pantry space. Just off the kitchen is an oversized dining room with durable laminate flooring, making it ideal for everyday meals and entertaining. The main level also offers two generously sized bedrooms and an updated full bath with neutral finishes. Upstairs, you'll find two additional bedrooms, including a spacious primary bedroom complete with a walk-in closet and ceiling fan. The finished basement provides even more living space, along with a convenient half bath and dedicated laundry area. Situated on a rare double-sized lot, the fully fenced backyard is perfect for outdoor enjoyment with a cement patio, covered patio area, and plenty of room to play, garden, or entertain. This move-in-ready home offers the space, updates, and outdoor amenities you've been looking for!
Coming soon 08/21
$365,000
38 Oregon Ave, Hamilton, NJ 08610
4beds
1,075sqft
Single Family Residence
Built in 1950
8,002 Square Feet Lot
$370,600 Zestimate®
$340/sqft
$-- HOA
What's special
- 3 days |
- 216 |
- 23 |
Zillow last checked:
Listing updated:
Listed by:
Maryanne Ziccardi 609-558-8228,
Keller Williams Premier
Source: Bright MLS,MLS#: NJME2082104
Facts & features
Interior
Bedrooms & bathrooms
- Bedrooms: 4
- Bathrooms: 2
- Full bathrooms: 1
- 1/2 bathrooms: 1
- Main level bathrooms: 1
- Main level bedrooms: 2
Basement
- Area: 0
Heating
- Forced Air, Oil
Cooling
- Window Unit(s), Wall Unit(s)
Appliances
- Included: Gas Water Heater
Features
- Basement: Full,Finished
- Has fireplace: No
Interior area
- Total structure area: 1,075
- Total interior livable area: 1,075 sqft
- Finished area above ground: 1,075
- Finished area below ground: 0
Property
Parking
- Total spaces: 4
- Parking features: Driveway
- Uncovered spaces: 4
Accessibility
- Accessibility features: None
Features
- Levels: Two
- Stories: 2
- Pool features: None
Lot
- Size: 8,002 Square Feet
- Dimensions: 80.00 x 100.00
Details
- Additional structures: Above Grade, Below Grade
- Parcel number: 030246700035
- Zoning: RES
- Special conditions: Standard
Construction
Type & style
- Home type: SingleFamily
- Architectural style: Other
- Property subtype: Single Family Residence
Materials
- Aluminum Siding, Vinyl Siding
- Foundation: Block
Condition
- New construction: No
- Year built: 1950
Utilities & green energy
- Sewer: Public Sewer
- Water: Public
Community & HOA
Community
- Subdivision: None Available
HOA
- Has HOA: No
Location
- Region: Hamilton
- Municipality: HAMILTON TWP
Financial & listing details
- Price per square foot: $340/sqft
- Tax assessed value: $144,600
- Annual tax amount: $5,361
- Date on market: 8/21/2026
- Listing agreement: Exclusive Right To Sell
- Ownership: Fee Simple
Estimated market value
$370,600
$341,000 - $397,000
$3,137/mo
Price history
| Date | Event | Price |
|---|---|---|
| 10/6/2006 | Sold | $205,000+141.2%$191/sqft |
Source: Public Record Report a problem | ||
| 9/23/1999 | Sold | $85,000$79/sqft |
Source: Public Record Report a problem | ||
Public tax history
| Year | Property taxes | Tax assessment |
|---|---|---|
| 2025 | $5,096 | $144,600 |
| 2024 | $5,096 -4.1% | $144,600 |
| 2023 | $5,311 +12.6% | $144,600 |
| 2022 | $4,718 -11.2% | $144,600 |
| 2021 | $5,311 +3% | $144,600 |
| 2020 | $5,155 +5.7% | $144,600 |
| 2019 | $4,879 +5.5% | $144,600 +4.9% |
| 2018 | $4,622 +3% | $137,900 |
| 2017 | $4,487 +2.8% | $137,900 |
| 2016 | $4,366 +2.1% | $137,900 +65.1% |
| 2015 | $4,276 +4.8% | $83,500 |
| 2014 | $4,081 +0.7% | $83,500 |
| 2013 | $4,053 +3% | $83,500 |
| 2012 | $3,934 -0.8% | $83,500 |
| 2011 | $3,966 +2% | $83,500 |
| 2010 | $3,889 | $83,500 |
| 2009 | -- | $83,500 |
| 2008 | $3,440 +4% | $83,500 |
| 2007 | $3,307 | $83,500 |
| 2006 | -- | $83,500 |
| 2005 | -- | $83,500 |
| 2004 | $1,226 | $83,500 |
| 2003 | -- | $83,500 |
| 2002 | -- | $83,500 |
| 2001 | -- | $83,500 |
Find assessor info on the county website
Monthly payment
Est. payment
Payment breakdown
Explore the cost of this home by adjusting the details. Changes won't be saved.Climate risks
Neighborhood: White Horse
Nearby schools
GreatSchools rating
- 3/10Kisthardt Elementary SchoolGrades: PK-5Distance: 0.3 mi
- 4/10Albert E Grice Middle SchoolGrades: 6-8Distance: 1.4 mi
- 2/10Hamilton West-Watson High SchoolGrades: 9-12Distance: 0.9 mi
Schools provided by the listing agent
- District: Hamilton Township
Source: Bright MLS. This data may not be complete. We recommend contacting the local school district to confirm school assignments for this home.
- $291,100-- bd-- ba984 sqft32 Oregon Ave, Hamilton, NJ 08610Off Market
- $318,500-- bd-- ba1k sqft39 Oregon Ave, Hamilton, NJ 08610Off Market
- $317,6003 bd2 ba1.6k sqft29 Oregon Ave, Hamilton, NJ 08610Sold

- $425,8004 bd2 ba1.5k sqft56 Oregon Ave, Hamilton, NJ 08610Off Market

- $270,400-- bd-- ba956 sqft53 Oregon Ave, Hamilton, NJ 08610Off Market
- $345,3003 bd2 ba1.2k sqft28 Oregon Ave, Hamilton, NJ 08610Off Market
- $230,0002 bd2 ba848 sqft55 Oregon Ave, Hamilton, NJ 08610Sold
- $361,6003,049 sqft57 Oregon Ave, Hamilton, NJ 08610Off Market
A local agent can set up tours, give advice and negotiate with sellers.
A local lender can help you make sure your offer is ready when you are.
Similar homes
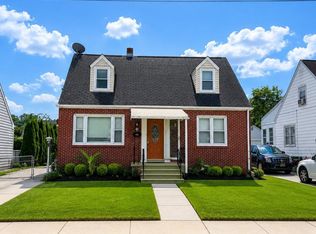
- $365,0004 bd2 ba1.1k sqft45 Andrew St, Hamilton, NJ 08610For Sale
 MLS ID #NJME2082004, Maria Garcia-Herreros, BHHS Fox & Roach - Robbinsville. Bright MLS
 - $309,9993 bd2 ba980 sqft48 Redwood Ave, Hamilton, NJ 08610For Sale
 MLS ID #NJME2082142, Albert Sutton, Solid Gold Realty. Bright MLS
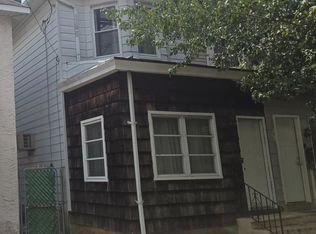
 - $360,0004 bd2 ba1.1k sqft433 Randall Ave, Hamilton, NJ 08610For Sale
 MLS ID #NJME2081976, Nicole Nguyen, Realty Mark Cityscape. Bright MLS
 - $399,9003 bd1 ba1.1k sqft2839 S Broad St, Trenton, NJ 08610For Sale
 MLS ID #NJME2081876, Christopher Bell, Weichert Realtors - Princeton. Bright MLS
 - $400,0003 bd2 ba1.4k sqft25 Black Pine Dr, Hamilton, NJ 08610For SaleMLS ID #NJME2081598, Darlene Mayernik, Keller Williams Premier. Bright MLS
- $365,0004 bd2 ba1.4k sqft1857 Spruce St, Hamilton, NJ 08610For SaleMLS ID #NJME2080804, Patty Hogan, Keller Williams Premier. Bright MLS
- $375,0003 bd2 ba1k sqft614 Wilfred Ave, Hamilton, NJ 08610For SaleMLS ID #NJME2081466, Jack Sweeney, EXP Realty, LLC. Bright MLS
- $299,7773 bd2 ba1.5k sqft1350 Cedar Ln, Hamilton, NJ 08610For SaleMLS ID #NJME2082090, Austin Cennimo, Keller Williams Realty - Moorestown. Bright MLS
- $350,0003 bd2 ba1k sqft227 Randall Ave, Hamilton, NJ 08610For SaleMLS ID #NJME2080386, Harveen Bhatla, Keller Williams Premier. Bright MLS
- $379,9003 bd1 ba1k sqft222 W Park Ave, Hamilton, NJ 08610For SaleMLS ID #NJME2081106, Igor Zaslavskiy, Formula Realty LLC. Bright MLS
- $450,0003 bd2 ba1.6k sqft23 Riley Ave, Hamilton, NJ 08610For SaleMLS ID #NJME2081846, Marina Echavarria, BHHS Fox & Roach - Princeton. Bright MLS
- $298,8884 bd2 ba1.2k sqft52 Caroline Ave, Hamilton, NJ 08610For SaleMLS ID #NJME2081764, Alex Isakov, Realty Mark Central, LLC. Bright MLS
- $435,0004 bd2 ba1.2k sqft128 Hunter Ave, Hamilton, NJ 08610For SaleMLS ID #NJME2079638, Yolanda Gulley, Keller Williams Premier. Bright MLS
- $395,0003 bd2 ba1.4k sqft444 Hunt Ave, Hamilton, NJ 08610For Sale
 MLS ID #2616580R, CHIQUITA PITTMAN. All Jersey MLS
 - $399,0003 bd2 ba1.4k sqft100 Annabelle Ave, Hamilton, NJ 08610For SaleMLS ID #NJME2079418, Wilmary Andujar-Cruz, Weichert Realtors - Moorestown. Bright MLS
- $348,0003 bd3 ba1.1k sqft12 S Hill Dr, Trenton, NJ 08610For SaleMLS ID #2700988R, SRIBAVAN SOMASKANTHAN. All Jersey MLS
- $470,0003 bd2 ba1.1k sqft35 Unwin Drive, Hamilton, NJ 08610For Sale
 MLS ID #22624220, Donna Sierchio, Keller Williams Realty Ocean Living. MoreMLS
 - $365,0003 bd2 ba1.1k sqft20 James Cubberly Ct, Hamilton, NJ 08610For SaleMLS ID #NJME2077612, Randy Concepcion, Epique Realty. Bright MLS
- $379,9903 bd2 ba1.1k sqft19 James Cubberly Ct, Hamilton, NJ 08610For SaleMLS ID #NJME2079506, Vanessa Stefanics, REMAX Welcome Home. Bright MLS
- $325,0002 bd2 ba1k sqft56 Wert Ave, Hamilton, NJ 08610For SaleMLS ID #NJME2073832, Jasmin Elalfy, NJ Elite Group, LLC. Bright MLS
