Welcome to 60 Kingston Boulevard, an updated and freshly painted end-unit townhome in The Villages at Hamilton, one of Hamilton’s premier active-adult communities. Backing to peaceful woods, this impressive home offers exceptional privacy and a spacious, thoughtfully designed floor plan. The inviting great room features soaring vaulted ceilings and a cozy gas fireplace, while the adjoining dining room is ideal for gatherings. The large eat-in kitchen boasts updated travertine tile flooring, a tile backsplash, new appliances, and sliding glass doors leading to a private patio—perfect for outdoor dining, entertaining, or enjoying Veterans Park fireworks from the comfort of home. The first-floor primary suite features a vaulted ceiling, ceiling fan, custom walk-in closet, and beautifully updated en-suite bath. A conveniently located laundry room and half bath completes the main level. Upstairs, you’ll find a generously sized second bedroom with another custom walk-in closet, a spacious loft ideal for reading, relaxing, or working from home, plus a large storage room and additional attic storage. Residents enjoy a private community with a clubhouse and swimming pool, all just steps from Veterans Park, shopping, dining, and major commuting routes, including I-295 and I-95. This beautifully maintained end unit offers privacy, comfort, convenience, and the carefree lifestyle you’ve been waiting for.
For sale
$449,000
60 Kingston Blvd, Hamilton, NJ 08690
2beds
2,033sqft
Townhouse
Built in 1999
3,450 Square Feet Lot
$-- Zestimate®
$221/sqft
$420/mo HOA
What's special
Cozy gas fireplaceLarge eat-in kitchenSoaring vaulted ceilingsBeautifully updated en-suite bathInviting great roomNew appliancesTile backsplash
- 1 day |
- 103 |
- 4 |
Zillow last checked:
Listing updated:
Listed by:
Sharon Sawka 609-947-0177,
REMAX Welcome Home
Source: Bright MLS,MLS#: NJME2082106
Facts & features
Interior
Bedrooms & bathrooms
- Bedrooms: 2
- Bathrooms: 3
- Full bathrooms: 2
- 1/2 bathrooms: 1
- Main level bathrooms: 2
- Main level bedrooms: 1
Rooms
- Room types: Dining Room, Primary Bedroom, Bedroom 2, Kitchen, Great Room, Loft, Storage Room
Primary bedroom
- Features: Attached Bathroom, Walk-In Closet(s)
- Level: Main
- Area: 192 Square Feet
- Dimensions: 12 X 16
Bedroom 2
- Features: Walk-In Closet(s)
- Level: Upper
- Area: 204 Square Feet
- Dimensions: 12 X 17
Dining room
- Level: Main
- Area: 121 Square Feet
- Dimensions: 11 X 11
Great room
- Features: Fireplace - Gas, Cathedral/Vaulted Ceiling, Flooring - Engineered Wood
- Level: Main
- Area: 285 Square Feet
- Dimensions: 15 X 19
Kitchen
- Features: Eat-in Kitchen, Flooring - Tile/Brick
- Level: Main
- Area: 110 Square Feet
- Dimensions: 10 X 11
Loft
- Level: Upper
- Area: 135 Square Feet
- Dimensions: 9 X 15
Storage room
- Level: Upper
- Area: 100 Square Feet
- Dimensions: 10 X 10
Heating
- Central, Natural Gas
Cooling
- Ceiling Fan(s), Central Air, Natural Gas
Appliances
- Included: Dishwasher, Microwave, Oven/Range - Electric, Refrigerator, Gas Water Heater
- Laundry: Main Level
Features
- Ceiling Fan(s), Eat-in Kitchen
- Flooring: Carpet, Ceramic Tile, Engineered Wood
- Has basement: No
- Number of fireplaces: 1
- Fireplace features: Gas/Propane
Interior area
- Total structure area: 2,033
- Total interior livable area: 2,033 sqft
- Finished area above ground: 2,033
- Finished area below ground: 0
Property
Parking
- Total spaces: 3
- Parking features: Garage Faces Front, Attached, Driveway
- Attached garage spaces: 1
- Uncovered spaces: 2
Accessibility
- Accessibility features: None
Features
- Levels: Two
- Stories: 2
- Pool features: Community
- Has view: Yes
- View description: Trees/Woods
Lot
- Size: 3,450 Square Feet
- Dimensions: 30 x 115
Details
- Additional structures: Above Grade, Below Grade
- Parcel number: 030257500162 25
- Zoning: RESIDENTIAL
- Special conditions: Standard
Construction
Type & style
- Home type: Townhouse
- Architectural style: Transitional
- Property subtype: Townhouse
Materials
- Vinyl Siding
- Foundation: Slab
- Roof: Shingle
Condition
- Excellent
- New construction: No
- Year built: 1999
Utilities & green energy
- Electric: 100 Amp Service
- Sewer: Public Sewer
- Water: Public
Community & HOA
Community
- Features: Pool
- Senior community: Yes
- Subdivision: Villages At Hamilt
HOA
- Has HOA: Yes
- Amenities included: Clubhouse, Pool
- Services included: Common Area Maintenance, Pool(s), Snow Removal
- HOA fee: $420 monthly
- HOA name: RCP MANAGEMENT
Location
- Region: Hamilton
- Municipality: HAMILTON TWP
Financial & listing details
- Price per square foot: $221/sqft
- Tax assessed value: $263,700
- Annual tax amount: $9,777
- Date on market: 8/14/2026
- Listing agreement: Exclusive Right To Sell
- Listing terms: Cash,Conventional
- Ownership: Fee Simple
Estimated market value
Not available
Estimated sales range
Not available
Not available
Price history
| Date | Event | Price |
|---|---|---|
| 8/14/2026 | Listed for sale | $449,000+177.3%$221/sqft |
Source:  Bright MLS #NJME2082106 Report a problem Bright MLS #NJME2082106 Report a problem | ||
| 4/12/1999 | Sold | $161,900$80/sqft |
Source: Public Record Report a problem | ||
Public tax history
| Year | Property taxes | Tax assessment |
|---|---|---|
| 2025 | $9,293 | $263,700 |
| 2024 | $9,293 +11.2% | $263,700 |
| 2023 | $8,355 | $263,700 |
| 2022 | $8,355 +4.3% | $263,700 |
| 2021 | $8,012 +2.3% | $263,700 |
| 2020 | $7,832 +3.9% | $263,700 |
| 2019 | $7,539 +2.7% | $263,700 +2.8% |
| 2018 | $7,345 +2.8% | $256,400 |
| 2017 | $7,145 +4.3% | $256,400 |
| 2016 | $6,852 +1.8% | $256,400 +67.5% |
| 2015 | $6,733 +4.6% | $153,100 |
| 2014 | $6,437 +1.5% | $153,100 |
| 2013 | $6,339 | $153,100 |
Find assessor info on the county website
Monthly payment
Est. payment
Payment breakdown
Explore the cost of this home by adjusting the details. Changes won't be saved.Climate risks
Neighborhood: White Horse
Nearby schools
GreatSchools rating
- 5/10Robinson Elementary SchoolGrades: K-5Distance: 1.1 mi
- 4/10Albert E Grice Middle SchoolGrades: 6-8Distance: 0.9 mi
- 2/10Hamilton West-Watson High SchoolGrades: 9-12Distance: 2.6 mi
Schools provided by the listing agent
- District: Hamilton Township
Source: Bright MLS. This data may not be complete. We recommend contacting the local school district to confirm school assignments for this home.
- $358,7002 bd2 ba1.1k sqft58 Kingston Blvd, Hamilton, NJ 08690Off Market
- $454,100-- bd-- ba1.8k sqft56 Kingston Blvd, Hamilton, NJ 08690Off Market
- $497,900-- bd-- ba2k sqft64 Kingston Blvd, Hamilton, NJ 08690Off Market
- $500,100-- bd-- ba2k sqft54 Kingston Blvd, Hamilton, NJ 08690Off Market
- $398,400-- bd-- ba1.1k sqft66 Kingston Blvd, Hamilton, NJ 08690Off Market
- $440,5003 bd2 ba1.8k sqft68 Kingston Blvd, Hamilton, NJ 08690Off Market
- $480,0002 bd2 ba2k sqft70 Kingston Blvd, Hamilton, NJ 08690Off Market
- $494,500-- bd-- ba2k sqft2 Pizzullo Rd, Hamilton, NJ 08690Off Market
A local agent can set up tours, give advice and negotiate with sellers.
A local lender can help you make sure your offer is ready when you are.
Similar homes
- $425,0003 bd3 ba1.4k sqft24 Topaz Ln, Hamilton, NJ 08690For Sale
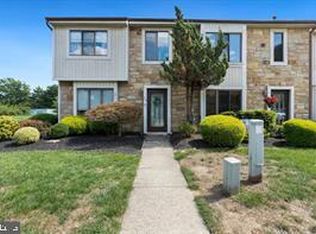
 MLS ID #NJME2082040, Smita Shah, Realty Mark Central, LLC. Bright MLS
 - $425,0003 bd3 ba1.5k sqft39 Willow Bend Dr, Hamilton, NJ 08690For Sale
 MLS ID #NJME2082176, Priya Shah, EXP Realty, LLC. Bright MLS
 - $435,0003 bd3 ba1.5k sqft5 Goldenrod Ct, Hamilton, NJ 08690For Sale
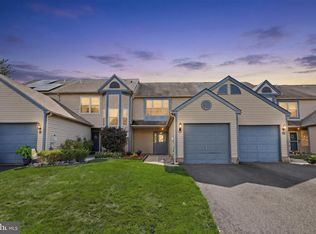 MLS ID #NJME2081522, Sharif Hatab, EXP Realty, LLC. Bright MLS
 - $380,0002 bd2 ba1.4k sqft31 Dunmoor Ct S, Hamilton, NJ 08690For Sale
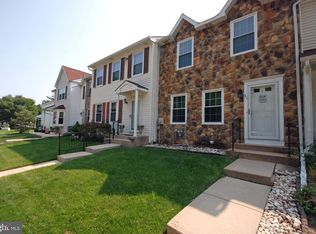 MLS ID #NJME2082028, Margaret Panaro, Opus Elite Real Estate of NJ, LLC. Bright MLS
 - $419,9003 bd3 ba1.5k sqft15 Willow Bend Dr, Hamilton, NJ 08690For SaleMLS ID #NJME2080700, Tony Lanni, Curran Group Real Estate Services. Bright MLS
- $435,0003 bd3 ba1.5k sqft17 Fern Ct, Hamilton, NJ 08690For Sale By Owner
- $460,0002 bd2 ba1.3k sqft226 Sparrow Dr, Hamilton, NJ 08690For SaleMLS ID #NJME2081170, Tiffanie Hawley, Century 21 Action Plus Realty - Bordentown. Bright MLS
- $489,9003 bd2 ba1.6k sqft233 Grayson Ave, Hamilton, NJ 08619For SaleMLS ID #NJME2081766, Kristi Zoldi, Home Journey Realty. Bright MLS
- $391,9102 bd2 ba1.4k sqft19 Dunmoor Ct N, Hamilton, NJ 08690For SaleMLS ID #NJME2080656, Margaret Panaro, Opus Elite Real Estate of NJ, LLC. Bright MLS
- $400,0003 bd2 ba1.4k sqft25 Black Pine Dr, Hamilton, NJ 08610For SaleMLS ID #NJME2081598, Darlene Mayernik, Keller Williams Premier. Bright MLS
- $450,0003 bd2 ba1.6k sqft23 Riley Ave, Hamilton, NJ 08610For SaleMLS ID #NJME2081846, Marina Echavarria, BHHS Fox & Roach - Princeton. Bright MLS
- $474,9003 bd2 ba1.7k sqft109 Elton Ave, Hamilton, NJ 08620For SaleMLS ID #NJME2081454, Ted Skopas, Keller Williams Premier. Bright MLS
- $464,0002 bd2 ba1.6k sqft14 Hummingbird Dr, Hamilton, NJ 08690For SaleMLS ID #NJME2072476, Darlene Mayernik, Keller Williams Premier. Bright MLS
- $485,0002 bd2 ba1.5k sqft17 Burholme Dr, Hamilton, NJ 08691For Sale
 MLS ID #2616830R, BRANDI SCHMIDT. All Jersey MLS
 - $450,0003 bd3 ba1.7k sqft31 Sundance Dr, Hamilton, NJ 08619For SaleMLS ID #NJME2081338, Catherine O'Connell, Coldwell Banker Residential Brokerage-Princeton Jct. Bright MLS
- $369,9002 bd2 ba1.2k sqft101 Meadowlark Dr, Hamilton, NJ 08690For SaleMLS ID #2701517R, ANDREW J. USMIANI. All Jersey MLS
- $488,8004 bd2 ba1.4k sqft44 Shackamaxon Dr, Hamilton, NJ 08690For SaleMLS ID #NJME2081708, Steve Charles, Keller Williams Premier. Bright MLS
- $510,0004 bd2 ba1.1k sqft11 Kendall Rd, Hamilton, NJ 08690For Sale By Owner
- $469,9003 bd2 ba1.4k sqft123 Miry Brook Rd, Hamilton, NJ 08690For Sale By Owner
- $480,0004 bd2 ba1.1k sqft413 Paxson Ave, Hamilton, NJ 08690For SaleMLS ID #NJME2078900, Daniel Beetel, Epique Realty. Bright MLS
