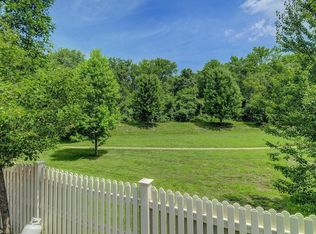
Welcome to sought-after Carriage Walk! Backing to a tree-lined preserve, this beautifully appointed 3-bedroom, 3.5-bath home offers a finished basement and a 2-car direct-entry garage. A dramatic two-story foyer with gleaming hardwood flooring opens to an impressive great room featuring a soaring two-story vaulted ceiling and recessed lighting. The formal dining room is accented with chair rail molding, while the spacious living room offers the warmth of a wood-burning fireplace. The eat-in kitchen features 42-inch white cabinetry, stainless steel appliances and granite countertops. An adjoining 10x6 drop zone provides convenient access from the garage, complete with an epoxy floor. Upstairs, an open landing overlooks the great room and foyer. The primary suite features hardwood flooring, a walk-in closet and a beautifully appointed bath with a soaking tub, designer frameless shower, wide-plank flooring and a double-sink vanity with a marble countertop. The second bedroom offers custom shelving and wainscoting, while the generous 22x11 third bedroom provides exceptional space. A full hall bath features a tub/shower combination and shelving. The finished basement adds versatile space for recreation, exercise or entertaining, along with a full bath with a stall shower. Sliding doors lead to a raised deck and paver patio overlooking the peaceful preserve—a beautiful setting for outdoor dining and relaxation. Enjoy community amenities including a pool, tennis courts and tot lots, all just minutes from Town Center!
For sale
$799,999
36 Stoneridge Dr, Robbinsville, NJ 08691
3beds
2,037sqft
Single Family Residence
Built in 1999
4,792 Square Feet Lot
$-- Zestimate®
$393/sqft
$195/mo HOA
What's special
Wood-burning fireplaceEat-in kitchenFinished basementSoaring two-story vaulted ceilingRecessed lightingDesigner frameless showerBeautifully appointed bath
- 7 days
- 552
- 36
Zillow last checked:
Listing updated:
Listed by:
Alan Kurlander 732-462-4242,
Coldwell Banker Residential Brokerage-Manalapan
Source: Bright MLS,MLS#: NJME2085050
Facts & features
Interior
Bedrooms & bathrooms
- Bedrooms: 3
- Bathrooms: 4
- Full bathrooms: 3
- 1/2 bathrooms: 1
- Main level bathrooms: 1
Rooms
- Room types: Living Room, Dining Room, Primary Bedroom, Bedroom 2, Kitchen, Foyer, Bedroom 1, Great Room
Primary bedroom
- Features: Ceiling Fan(s), Walk-In Closet(s), Attached Bathroom
- Level: Upper
- Area: 234 Square Feet
- Dimensions: 13 X 18
Bedroom 1
- Features: Ceiling Fan(s), Flooring - Carpet
- Level: Upper
- Area: 156 Square Feet
- Dimensions: 12 X 13
Bedroom 2
- Features: Flooring - Carpet
- Level: Upper
- Area: 242 Square Feet
- Dimensions: 11 X 22
Dining room
- Features: Flooring - HardWood
- Level: Main
- Area: 156 Square Feet
- Dimensions: 12 X 13
Foyer
- Level: Main
Great room
- Features: Flooring - HardWood
- Level: Main
- Area: 168 Square Feet
- Dimensions: 12 X 14
Kitchen
- Features: Kitchen - Gas Cooking, Eat-in Kitchen, Granite Counters
- Level: Main
- Area: 198 Square Feet
- Dimensions: 11 X 18
Living room
- Features: Fireplace - Wood Burning, Flooring - Carpet
- Level: Main
- Area: 192 Square Feet
- Dimensions: 12 X 16
Mud room
- Features: Built-in Features
- Level: Main
- Area: 60 Square Feet
- Dimensions: 6 X 10
Heating
- Forced Air, Natural Gas
Cooling
- Central Air, Other
Appliances
- Included: Microwave, Built-In Range, Dishwasher, Dryer, Refrigerator, Stainless Steel Appliance(s), Cooktop, Washer, Water Heater, Water Dispenser, Gas Water Heater
- Laundry: In Basement, Mud Room
Features
- Attic, Soaking Tub, Bathroom - Stall Shower, Bathroom - Tub Shower, Breakfast Area, Built-in Features, Ceiling Fan(s), Chair Railings, Crown Molding, Dining Area, Floor Plan - Traditional, Formal/Separate Dining Room, Eat-in Kitchen, Pantry, Primary Bath(s), Recessed Lighting, Wainscotting, Walk-In Closet(s)
- Flooring: Carpet, Hardwood, Vinyl, Ceramic Tile, Wood
- Doors: Sliding Glass
- Windows: Double Hung, Window Treatments
- Basement: Finished
- Number of fireplaces: 1
- Fireplace features: Wood Burning
Interior area
- Total structure area: 2,037
- Total interior livable area: 2,037 sqft
- Finished area above ground: 2,037
- Finished area below ground: 0
Video & virtual tour
Property
Parking
- Total spaces: 2
- Parking features: Garage Faces Front, Attached, Driveway, On Street
- Attached garage spaces: 2
- Has uncovered spaces: Yes
Accessibility
- Accessibility features: None
Features
- Levels: Two
- Stories: 2
- Patio & porch: Patio, Deck, Porch
- Exterior features: Chimney Cap(s), Sidewalks, Street Lights
- Pool features: Community
- Has view: Yes
- View description: Trees/Woods, Other
Lot
- Size: 4,792 Square Feet
- Features: Front Yard, Adjoins - Open Space, Backs to Trees, Premium
Details
- Additional structures: Above Grade, Below Grade
- Parcel number: 120000600340
- Zoning: RPVD
- Special conditions: Standard
Construction
Type & style
- Home type: SingleFamily
- Architectural style: Colonial,Contemporary
- Property subtype: Single Family Residence
Materials
- Vinyl Siding
- Foundation: Concrete Perimeter
- Roof: Asphalt
Condition
- New construction: No
- Year built: 1999
Details
- Builder model: Pennington
- Builder name: Sharbell
Utilities & green energy
- Sewer: Public Sewer
- Water: Public
Community & HOA
Community
- Subdivision: Carriage Walk
HOA
- Has HOA: Yes
- Amenities included: Clubhouse, Common Grounds, Tennis Court(s), Tot Lots/Playground, Pool
- HOA fee: $195 monthly
- HOA name: FOXMOOR
Location
- Region: Robbinsville
- Municipality: ROBBINSVILLE TWP
Financial & listing details
- Price per square foot: $393/sqft
- Tax assessed value: $403,800
- Annual tax amount: $14,085
- Date on market: 10/15/2026
- Listing agreement: Exclusive Right To Sell
- Listing terms: Conventional,Cash
- Inclusions: Washer, Dryer, Refrigerator, Dishwasher, Stove, All Lighting Fixtures, Microwave, Blinds And Shades, Ceiling Fans
- Ownership: Fee Simple
Estimated market value
Not available
Estimated sales range
Not available
Not available
Price history
| Date | Event | Price |
|---|---|---|
| 10/15/2026 | Listed for sale | $799,999+5.3%$393/sqft |
Source:  Bright MLS #NJME2085050 Report a problem | ||
| 6/29/2023 | Sold | $760,000+10.2%$373/sqft |
Source: Bright MLS #NJME2027802 Report a problem | ||
| 3/31/2023 | Pending sale | $689,900$339/sqft |
Source: Berkshire Hathaway HomeServices Fox & Roach, REALTORS #NJME2027802 Report a problem | ||
| 3/31/2023 | Contingent | $689,900$339/sqft |
Source: Bright MLS #NJME2027802 Report a problem | ||
| 3/23/2023 | Listed for sale | $689,900+194.1%$339/sqft |
Source: Bright MLS #NJME2027802 Report a problem | ||
| 8/11/1999 | Sold | $234,578$115/sqft |
Source: Public Record Report a problem | ||
Public tax history
| Year | Property taxes | Tax assessment |
|---|---|---|
| 2026 | $14,085 +4.4% | $403,800 |
| 2025 | $13,495 | $403,800 |
| 2024 | $13,495 +11.5% | $403,800 |
| 2023 | $12,106 +1.5% | $403,800 |
| 2022 | $11,932 0% | $403,800 |
| 2021 | $11,936 0% | $403,800 |
| 2020 | $11,940 -6.6% | $403,800 |
| 2019 | $12,789 +0.2% | $403,800 -7.2% |
| 2018 | $12,763 +0.9% | $435,300 |
| 2017 | $12,645 +1.5% | $435,300 |
| 2016 | $12,454 -0.3% | $435,300 |
| 2015 | $12,497 +4.6% | $435,300 |
| 2014 | $11,945 +3% | $435,300 |
| 2013 | $11,601 -3.1% | $435,300 |
| 2012 | $11,970 +3.7% | $435,300 -6.2% |
| 2011 | $11,543 +11.7% | $464,300 |
| 2010 | $10,331 +7.1% | $464,300 |
| 2009 | $9,648 +1.2% | $464,300 |
| 2008 | $9,530 +0.8% | $464,300 -2.6% |
| 2007 | $9,450 | $476,500 +141.9% |
| 2006 | -- | $197,000 |
| 2005 | -- | $197,000 |
| 2004 | $7,604 | $197,000 |
| 2003 | -- | $197,000 +4.3% |
| 2002 | -- | $188,800 |
| 2001 | -- | $188,800 |
Find assessor info on the county website
Monthly payment
Est. payment
Payment breakdown
Explore the cost of this home by adjusting the details. Changes won't be saved.Climate risks
Neighborhood: 08691
Nearby schools
Schools provided by the listing agent
- Elementary: Sharon
- Middle: Pond Road
- High: Robbinsville
- District: Robbinsville Twp
Source: Bright MLS. This data may not be complete. We recommend contacting the local school district to confirm school assignments for this home.
Similar homes
- $825,0004 bd3 ba2.1k sqft1158 Lake Dr E, Trenton, NJ 08691For Sale
 MLS ID #NJME2084518, Darlene Mayernik, Keller Williams Premier. Bright MLS
- $719,5003 bd3 ba1.6k sqft144 Richardson Rd, Robbinsville, NJ 08691For Sale
 MLS ID #NJME2085290, Dewey Nami, Smires & Associates. Bright MLS
- $799,0004 bd4 ba2.7k sqft26 Malsbury St, Robbinsville, NJ 08691For Sale
 MLS ID #2706406R, ANDREW J. USMIANI. All Jersey MLS
- $799,0004 bd4 ba2.7k sqft28 Malsbury St, Robbinsville, NJ 08691For Sale
 MLS ID #2706413R, ANDREW J. USMIANI. All Jersey MLS
- $849,7454 bd3 ba2.4k sqft35 Beechwood Dr, Robbinsville, NJ 08691For SaleMLS ID #NJME2079732, Joan George, REMAX Welcome Home. Bright MLS
- $829,0003 bd2 ba2.2k sqft190 Robbins Edinburg Rd, Robbinsville, NJ 08691For SaleMLS ID #NJME2084470, Desiree Daniels, REMAX Welcome Home. Bright MLS
- $795,0004 bd4 ba2.8k sqft63 Eldridge Dr, Robbinsville, NJ 08691For SaleMLS ID #NJME2062682, Anthony Rosica, Keller Williams Premier. Bright MLS
- $725,0003 bd3 ba2.1k sqft241 Windsor Rd, Robbinsville, NJ 08691For SaleMLS ID #NJME2079552, Michael Giovanelli, Smires & Associates. Bright MLS
- $719,0003 bd3 ba1.9k sqft51 Malsbury St, Robbinsville, NJ 08691For SaleMLS ID #NJME2083348, Ayesha Shafique, Weichert Realtors - Princeton. Bright MLS
- $670,0003 bd3 ba1.8k sqft35 Endsleigh Pl, Robbinsville, NJ 08691For SaleMLS ID #NJME2082764, Sharif Hatab, EXP Realty, LLC. Bright MLS
- $845,0005 bd4 ba2.9k sqft50 Orourke Dr, Robbinsville, NJ 08691For SaleMLS ID #NJME2073150, Britani Radice-Calderone, Curran Group Real Estate Services. Bright MLS
- $799,0003 bd3 ba1.9k sqft247 Robbinsville Edinburg Rd, Princeton Junction, NJ 08550For SaleMLS ID #2705340R, SABA YASMIN. All Jersey MLS
- $799,0003 bd3 ba1.9k sqft247 Robbinsville Edinburg Rd, West Windsor, NJ 08550For SaleMLS ID #NJME2084330, Saba Yasmin, Realty One Group Central. Bright MLS
- $710,0002 bd2 ba2.6k sqft24 Monte Carlo Dr, Hamilton, NJ 08691For SaleMLS ID #NJME2084064, Jo Carlin, Weichert Realtors-Branchburg. Bright MLS
- $647,0003 bd3 ba1.7k sqft103 Ely Cres, Robbinsville, NJ 08691For SaleMLS ID #NJME2082462, Anjani Kumar, ERA Central Realty Group - Bordentown. Bright MLS
- $708,0003 bd3 ba2.7k sqft11 Lucaya Cir, Hamilton, NJ 08691For SaleMLS ID #NJME2081820, Helen Fritz, BHHS Fox & Roach - Princeton. Bright MLS
- $660,0003 bd4 ba1.7k sqft54 Union St, Robbinsville, NJ 08691For SaleMLS ID #NJME2084382, Charlie Wu, Queenston Realty, LLC. Bright MLS
- $575,0003 bd3 ba1.7k sqft119 Cromwell Dr, Robbinsville, NJ 08691For SaleMLS ID #NJME2083868, Anthony Rosica, Keller Williams Premier. Bright MLS
- $739,0005 bd4 ba2.3k sqft2 Beechcroft Dr, East Windsor, NJ 08520For SaleMLS ID #NJME2084774, Lisa Candella-Hulbert, BHHS Fox & Roach - Princeton. Bright MLS
- $799,9004 bd3 ba2.2k sqft262 McAdoo Ave, Hamilton, NJ 08619New ConstructionMLS ID #NJME2079918, Joe Giancarli, EXP Realty, LLC. Bright MLS
