Brick-combo ranch with numerous recent updates and improvements! This 3-bedroom, 2-bath home offers a comfortable layout with a spacious living room, kitchen, and inviting family room with a fireplace and wet bar - great spaces for everyday living and entertaining. The attached 2-car garage (17x25) provides convenient parking and storage, and a dedicated laundry area with washer and dryer. Recent improvements include a new electrical box, fresh interior paint including the garage, new flooring throughout most of the home, new baseboards, updated interior door hardware, and improvements to the kitchen and bathrooms. The furnace and water heater flue pipes have been replaced, a new furnace thermostat installed, and the furnace cleaned. The sewer line has been repaired and scoped, with the exterior cleanout repaired and replaced. The family room fireplace has been inspected, cleaned, and made operable. Exterior improvements include repairs to the outdoor handrail, front screen door, and garage soffit, along with a refreshed and pressure-washed back patio and trimmed landscaping. Smoke and carbon monoxide alarms have been installed. Refrigerator, gas range, microwave, washer, dryer, bar refrigerator, wet bar, bar stools, and garage cabinet remain. Seller will have the property brought into code compliance prior to closing. Corner lot. Conveniently located near shopping, dining, and everyday amenities. Come take a look!
Active
Listed by: Strano & Associates • Tricia L Tialdo • 618-593-2983
$215,000
125 Chevy Chase Dr, Belleville, IL 62223
3beds
1,574sqft
:
Get pre-qualified$1,541/mo
Single Family Residence
Built in 1958
10,018 Square Feet Lot
$-- Zestimate®
$137/sqft
$-- HOA
What's special
Family room fireplaceTrimmed landscapingCorner lotComfortable layoutUpdated interior door hardwareNew baseboards
- 1 day |
- 364 |
- 34 |
Zillow last checked:
Listing updated:
Listed by:
Tricia L Tialdo 618-593-2983,
Strano & Associates
Source: MARIS,MLS#: 26051314 Originating MLS: Southwestern Illinois Board of REALTORS
Originating MLS: Southwestern Illinois Board of REALTORSFacts & features
Interior
Bedrooms & bathrooms
- Bedrooms: 3
- Bathrooms: 2
- Full bathrooms: 1
- 1/2 bathrooms: 1
- Main level bathrooms: 2
- Main level bedrooms: 3
Primary bedroom
- Level: Main
- Area: 168
- Dimensions: 14x12
Bedroom
- Level: Main
- Area: 96
- Dimensions: 8x12
Bedroom
- Level: Main
- Area: 90
- Dimensions: 10x9
Primary bathroom
- Level: Main
- Area: 20
- Dimensions: 5x4
Bathroom
- Level: Main
- Area: 35
- Dimensions: 5x7
Family room
- Level: Main
- Area: 459
- Dimensions: 17x27
Kitchen
- Level: Main
- Area: 168
- Dimensions: 14x12
Living room
- Level: Main
- Area: 180
- Dimensions: 15x12
Heating
- Forced Air
Cooling
- Central Air
Appliances
- Included: Dryer, Microwave, Gas Range, Refrigerator, Washer
- Laundry: In Garage
Features
- Ceiling Fan(s), Shower, Storage, Tub, Wet Bar
- Flooring: Luxury Vinyl
- Doors: Sliding Doors
- Basement: Crawl Space
- Number of fireplaces: 1
- Fireplace features: Family Room
Interior area
- Total structure area: 1,574
- Total interior livable area: 1,574 sqft
- Finished area above ground: 1,574
- Finished area below ground: 0
Video & virtual tour
Property
Parking
- Total spaces: 2
- Parking features: Concrete, Driveway, Garage, Garage Faces Front
- Attached garage spaces: 2
- Has uncovered spaces: Yes
Features
- Levels: One
- Patio & porch: Patio
Lot
- Size: 10,018 Square Feet
- Dimensions: 0.23 acres
- Features: Back Yard, Corner Lot, Front Yard
Details
- Parcel number: 0712.0320004
- Special conditions: Standard
Construction
Type & style
- Home type: SingleFamily
- Architectural style: Ranch
- Property subtype: Single Family Residence
Materials
- Brick, Vinyl Siding
Condition
- Year built: 1958
Utilities & green energy
- Electric: Ameren
- Sewer: Public Sewer
- Water: Public
- Utilities for property: Electricity Connected, Sewer Connected, Water Connected
Community & HOA
Community
- Subdivision: Pinecrest Sub
HOA
- Has HOA: No
Location
- Region: Belleville
Financial & listing details
- Price per square foot: $137/sqft
- Tax assessed value: $49,473
- Annual tax amount: $2,242
- Date on market: 8/14/2026
- Listing terms: Cash,Conventional,FHA,VA Loan
- Ownership: Private
- Electric utility on property: Yes
Estimated market value
Not available
Estimated sales range
Not available
Not available
Price history
| Date | Event | Price |
|---|---|---|
| 8/14/2026 | Listed for sale | $215,000+72%$137/sqft |
Source:  MARIS #26051314 Report a problem MARIS #26051314 Report a problem | ||
| 4/29/2026 | Sold | $125,000-16.7%$79/sqft |
Source: MARIS #26002455 Report a problem | ||
| 4/22/2026 | Pending sale | $150,000$95/sqft |
Source: MARIS #26002455 Report a problem | ||
| 4/16/2026 | Listed for sale | $150,000$95/sqft |
Source: MARIS #26002455 Report a problem | ||
| 4/3/2026 | Contingent | $150,000$95/sqft |
Source: MARIS #26002455 Report a problem | ||
| 3/30/2026 | Price change | $150,000-23.1%$95/sqft |
Source: MARIS #26002455 Report a problem | ||
| 1/15/2026 | Listed for sale | $195,000+136.4%$124/sqft |
Source: MARIS #26002455 Report a problem | ||
| 5/27/2011 | Sold | $82,500-8.2%$52/sqft |
Source: Public Record Report a problem | ||
| 1/27/2011 | Listing removed | $89,900$57/sqft |
Source: Coldwell Banker Brown Realtors #3008690 Report a problem | ||
| 12/4/2010 | Price change | $89,900-2.2%$57/sqft |
Source: Coldwell Banker Brown Realtors #3008690 Report a problem | ||
| 11/4/2010 | Price change | $91,900-2.2%$58/sqft |
Source: Coldwell Banker Brown Realtors #3008690 Report a problem | ||
| 10/10/2010 | Price change | $94,000-5.1%$60/sqft |
Source: Coldwell Banker Brown Realtors #3008690 Report a problem | ||
| 9/24/2010 | Price change | $99,000-9.6%$63/sqft |
Source: Coldwell Banker Brown, Realtors #3008690 Report a problem | ||
| 6/18/2010 | Listed for sale | $109,500$70/sqft |
Source: Coldwell Banker Brown Realtors #3008690 Report a problem | ||
Public tax history
| Year | Property taxes | Tax assessment |
|---|---|---|
| 2024 | $3,531 +8.1% | $49,473 +10.1% |
| 2023 | $3,267 +11% | $44,925 +11.1% |
| 2022 | $2,942 +13.4% | $40,443 +8.2% |
| 2021 | $2,595 -18.6% | $37,388 +4.4% |
| 2020 | $3,186 +6.1% | $35,805 +7.8% |
| 2019 | $3,003 +2.3% | $33,218 +2.2% |
| 2018 | $2,936 -1.2% | $32,499 +0.7% |
| 2017 | $2,972 | $32,272 +2.2% |
| 2016 | $2,972 +45.1% | $31,586 +24.3% |
| 2014 | $2,049 -20.1% | $25,408 -1.4% |
| 2013 | $2,565 | $25,771 -3.4% |
| 2012 | -- | $26,673 -32.1% |
| 2011 | -- | $39,264 -1.8% |
| 2010 | -- | $39,979 -7.4% |
| 2009 | -- | $43,153 +2.3% |
| 2008 | -- | $42,187 +10.8% |
| 2006 | -- | $38,081 +7% |
| 2005 | $2,043 +0.3% | $35,587 +7.2% |
| 2004 | $2,037 | $33,190 +6.4% |
| 2003 | -- | $31,179 +6.3% |
| 2002 | -- | $29,340 +4.8% |
| 2001 | -- | $28,004 +3% |
| 2000 | -- | $27,194 |
Find assessor info on the county website
Monthly payment
Est. payment
Payment breakdown
Explore the cost of this home by adjusting the details. Changes won't be saved.Climate risks
Neighborhood: 62223
Nearby schools
GreatSchools rating
- 6/10Harmony Intermediate CenterGrades: 4-6Distance: 0.6 mi
- 7/10Emge Junior High SchoolGrades: 7-8Distance: 0.6 mi
- NACenter for Academic & Vocational Excellence (The Cave)Grades: 9-12Distance: 0.7 mi
Schools provided by the listing agent
- Elementary: Harmony Emge Dist 175
- Middle: Harmony Emge Dist 175
- High: Belleville High School-West
Source: MARIS. This data may not be complete. We recommend contacting the local school district to confirm school assignments for this home.

- $149,8003 bd1 ba1.5k sqft121 Chevy Chase Dr, Belleville, IL 62223Off Market
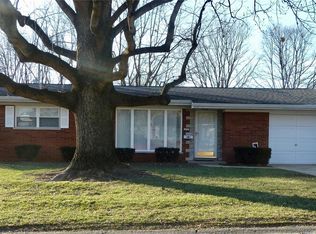
- $183,7003 bd2 ba1.7k sqft112 Ladue Rd, Belleville, IL 62223Off Market
- $155,3002 bd1 ba884 sqft117 Chevy Chase Dr, Belleville, IL 62223Off Market
- $161,800-- bd-- ba950 sqft201 Chevy Chase Dr, Belleville, IL 62223Off Market
- $170,5002 bd2 ba1.5k sqft108 Ladue Rd, Belleville, IL 62223Off Market
- $130,7002 bd1 ba988 sqft128 Chevy Chase Dr, Belleville, IL 62223Off Market
- $155,0002 bd1 ba988 sqft124 Chevy Chase Dr, Belleville, IL 62223Sold
- $172,7002 bd1 ba1.4k sqft200 Ladue Rd, Belleville, IL 62223Off Market
A local agent can set up tours, give advice and negotiate with sellers.
A local lender can help you make sure your offer is ready when you are.
Similar homes
- $229,9003 bd2 ba1.6k sqft133 Country Club Pl, Belleville, IL 62223For Sale

 MLS ID #26051485, Charlon Loving, Keller Williams Marquee. MARIS
 - $215,0003 bd3 ba2k sqft27 Oakleigh Dr, Belleville, IL 62223For Sale
 MLS ID #26045880, Barbara A Shelton, Coldwell Banker Brown Realtors. MARIS
 - $170,0003 bd2 ba1.5k sqft1004 Moreland Dr, Belleville, IL 62223For Sale
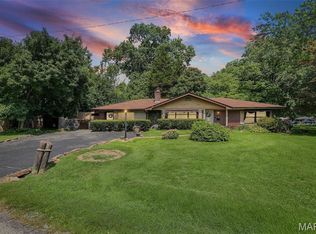 MLS ID #26047837, Anthony Neely, Keller Williams Marquee. MARIS
 - $169,9003 bd1 ba1.2k sqft10 Flamingo Dr, Belleville, IL 62223For Sale
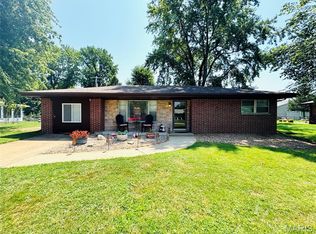 MLS ID #26048084, Tami & Zak A Dittamore, RE/MAX Alliance. MARIS
 - $174,9003 bd2 ba1.8k sqft12 Johnson Pl, Belleville, IL 62223For SaleMLS ID #26038666, Vance L Ward, Landmark Realty. MARIS
- $178,0003 bd2 ba1.5k sqft7019 W B St, Belleville, IL 62223For SaleMLS ID #26027800, Michaela Mendez, Strano & Associates. MARIS
- $203,0003 bd2 ba1.7k sqft12 Saint James Ave, Swansea, IL 62226For SaleMLS ID #26016412, Jason E Buss, RE/MAX Preferred. MARIS
- $209,9002 bd2 ba1.4k sqft14 Circle Dr, Fairview Heights, IL 62208For SaleMLS ID #26046212, Karen A Perotta, Keller Williams Pinnacle. MARIS
- $230,0003 bd2 ba1.8k sqft8 Linden Dr, Shiloh, IL 62221For SaleMLS ID #26047859, Anthony Neely, Keller Williams Marquee. MARIS
- $154,9003 bd1 ba1.2k sqft5817 Memory Ln, Belleville, IL 62226For SaleMLS ID #26043682, Vicki Bedwell, eXp Realty. MARIS
- $135,5003 bd2 ba2k sqft6910 W A St, Belleville, IL 62223For SaleMLS ID #25082540, Shawna Aughenbaugh, RE/MAX River Bend. MARIS
- $200,0003 bd2 ba1.8k sqft904 Prospect St, Collinsville, IL 62234For SaleMLS ID #26051642, Tammy R Owens, RE/MAX Alliance. MARIS
- $249,0003 bd3 ba1.4k sqft761 Chevron Dr, Saint Louis, MO 63125For SaleMLS ID #26044103, Benjamin H Seabaugh, Keller Williams Realty St. Louis. MARIS
- $184,9004 bd2 ba1.1k sqft323 N 37th St, Belleville, IL 62226For SaleMLS ID #26039547, Cathy Dey Cooney, The Hermann London Group, Llc. MARIS
- $250,0003 bd1 ba960 sqft219 Arras Dr, Saint Louis, MO 63129For SaleMLS ID #26051281, Kyle Fernandez, Elevate Realty, LLC. MARIS
- $239,0003 bd2 ba1.8k sqft109 San Mateo Dr, Belleville, IL 62221For SaleMLS ID #26033727, Kayla D Keck, Nester Realty. MARIS
- $249,9003 bd2 ba1.4k sqft4131 Quincy St, Saint Louis, MO 63116For SaleMLS ID #26032049, Tommy Espenschied, ReeceNichols Real Estate. MARIS
- $239,9004 bd2 ba1.7k sqft3200 West Blvd, Belleville, IL 62221For SaleMLS ID #26037344, Linda R Frierdich, Century 21 Advantage. MARIS
- $168,0002 bd1 ba956 sqft304 Walnut Dr, Collinsville, IL 62234For SaleMLS ID #26046875, Sherie E Clayton-Lesan, RE/MAX Alliance. MARIS
- $205,0003 bd2 ba1.9k sqft1005 Merrill St, Lebanon, IL 62254For SaleMLS ID #26049630, Summer H Penet, Nettwork Global. MARIS
