Stylish ranch enveloped in sunshine and encircled by woods. Well-maintained with room for updates to make it your own. 3 bedrooms, 2 bathrooms upstairs. 2 bedrooms, 1-bathroom lower level. Full basement is drywalled and carpeted. Finish the basement ceilings and lighting and you'll have 3,500 SF of living space. Lovely kitchen with stainless appliances and island. Open, spacious living room. 3-car attached garage. Gorgeous, wooded lot with breathtaking views. Fairy-tale-esque, quiet, country road. If you're looking for beauty, peace and quiet, look no further.
For sale
$435,000
5263 Fischer Rd, Clarksville, OH 45113
5beds
3,500sqft
:
Get pre-qualified$2,909/mo
Single Family Residence
Built in 2001
5 Acres Lot
$-- Zestimate®
$124/sqft
$-- HOA
What's special
Fairy-tale-esque quiet country roadEncircled by woods
- 21 hours |
- 185 |
- 18 |
Zillow last checked:
Listing updated:
Listed by:
HilaryVelvet Oliver Burrows 513-404-2353,
Double O Realty 513-404-2353
Source: Cincy MLS,MLS#: 1888198 Originating MLS: Cincinnati Area Multiple Listing Service
Originating MLS: Cincinnati Area Multiple Listing Service
Facts & features
Interior
Bedrooms & bathrooms
- Bedrooms: 5
- Bathrooms: 3
- Full bathrooms: 3
Primary bedroom
- Features: Bath Adjoins, Walk-In Closet(s)
- Level: First
- Area: 255
- Dimensions: 17 x 15
Bedroom 2
- Level: First
- Area: 144
- Dimensions: 12 x 12
Bedroom 3
- Level: First
- Area: 182
- Dimensions: 14 x 13
Bedroom 4
- Level: Lower
- Area: 143
- Dimensions: 13 x 11
Bedroom 5
- Level: Lower
- Area: 169
- Dimensions: 13 x 13
Primary bathroom
- Features: Tub w/Shower
Bathroom 1
- Features: Full
- Level: First
Bathroom 2
- Features: Full
- Level: First
Bathroom 3
- Features: Full
- Level: Lower
Dining room
- Features: French Doors, Laminate Floor, Walkout
- Level: First
- Area: 143
- Dimensions: 13 x 11
Family room
- Features: Wall-to-Wall Carpet
- Area: 450
- Dimensions: 25 x 18
Kitchen
- Features: Walkout, Kitchen Island, Wood Cabinets, Laminate Floor
- Area: 216
- Dimensions: 18 x 12
Living room
- Features: Walkout, Laminate Floor
- Area: 400
- Dimensions: 25 x 16
Office
- Area: 0
- Dimensions: 0 x 0
Heating
- Electric, Heat Pump, Other
Cooling
- Central Air
Appliances
- Included: Dishwasher, Microwave, Oven/Range, Refrigerator, Electric Water Heater
Features
- Natural Woodwork, Ceiling Fan(s)
- Doors: Multi Panel Doors
- Windows: Vinyl
- Basement: Full,Partially Finished,Walk-Out Access
Interior area
- Total structure area: 3,500
- Total interior livable area: 3,500 sqft
Property
Parking
- Total spaces: 3
- Parking features: Garage - Attached
- Attached garage spaces: 3
Features
- Levels: One
- Stories: 1
- Patio & porch: Deck
- Has view: Yes
- View description: Trees/Woods
Lot
- Size: 5 Acres
- Features: Wooded
Details
- Parcel number: 18121000140
- Zoning description: Residential
Construction
Type & style
- Home type: SingleFamily
- Architectural style: Ranch
- Property subtype: Single Family Residence
Materials
- Brick, Vinyl Siding
- Foundation: Concrete Perimeter
- Roof: Shingle
Condition
- New construction: No
- Year built: 2001
Utilities & green energy
- Gas: Propane
- Sewer: Septic Tank
- Water: Public
Community & HOA
Community
- Security: Smoke Alarm
HOA
- Has HOA: No
Location
- Region: Clarksville
Financial & listing details
- Price per square foot: $124/sqft
- Tax assessed value: $346,740
- Annual tax amount: $3,762
- Date on market: 7/25/2026
- Listing terms: No Special Financing
Estimated market value
Not available
Estimated sales range
Not available
Not available
Price history
| Date | Event | Price |
|---|---|---|
| 7/25/2026 | Listed for sale | $435,000+31.9%$124/sqft |
Source:  Cincy MLS #1888198 Report a problem Cincy MLS #1888198 Report a problem | ||
| 8/21/2020 | Listing removed | $329,900$94/sqft |
Source: Double O Realty #1672421 Report a problem | ||
| 8/14/2020 | Listed for sale | $329,900+870.3%$94/sqft |
Source: Double O Realty #1672421 Report a problem | ||
| 3/26/2001 | Sold | $34,000$10/sqft |
Source: Public Record Report a problem | ||
Public tax history
| Year | Property taxes | Tax assessment |
|---|---|---|
| 2025 | $4,010 +11.7% | $121,360 |
| 2024 | $3,590 +19.9% | $121,360 +25.9% |
| 2023 | $2,995 +1.5% | $96,430 0% |
| 2022 | $2,952 +12.2% | $96,432 |
| 2021 | $2,631 +7% | $96,432 +23% |
| 2020 | $2,459 -4.5% | $78,400 |
| 2019 | $2,574 -1.3% | $78,400 |
| 2018 | $2,607 +6.6% | $78,400 +8.8% |
| 2017 | $2,445 -2.8% | $72,044 |
| 2016 | $2,516 +0% | $72,044 |
| 2015 | $2,516 | $72,044 +5.9% |
| 2014 | $2,516 -0.1% | $68,060 -13.2% |
| 2013 | $2,518 0% | $78,450 |
| 2012 | $2,518 -7.9% | $78,450 -3.4% |
| 2011 | $2,734 +3.5% | $81,250 |
| 2010 | $2,642 -8.8% | $81,250 |
| 2009 | $2,896 -8.7% | $81,250 |
| 2008 | $3,173 | $81,250 |
Find assessor info on the county website
Monthly payment
Est. payment
Payment breakdown
Explore the cost of this home by adjusting the details. Changes won't be saved.Climate risks
Neighborhood: 45113
Nearby schools
GreatSchools rating
- 8/10Clinton-Massie Elementary SchoolGrades: PK-5Distance: 7.3 mi
- 6/10Clinton-Massie Middle SchoolGrades: 6-8Distance: 7.2 mi
- 7/10Clinton-Massie High SchoolGrades: 9-12Distance: 7.2 mi
- $117,370-- bd-- ba-- sqft5269 Fischer Rd, Clarksville, OH 45113Off Market
- $363,3903 bd2 ba2.2k sqft5261 Fischer Rd, Clarksville, OH 45113Off Market
- $537,2004 bd2 ba2.1k sqft5275 Fischer Rd, Clarksville, OH 45113Off Market
- $418,4004 bd3 ba1.5k sqft5301 Fischer Rd, Clarksville, OH 45113Off Market
- $480,7004 bd2 ba2.3k sqft5277 Fischer Rd, Clarksville, OH 45113Off Market
- $126,040-- bd-- ba-- sqft5267 Fischer Rd, Clarksville, OH 45113Off Market
- $479,6006.096 Acres5271 Fischer Rd, Clarksville, OH 45113Off Market
- $470,0002 bd1 ba-- sqft5397 Fischer Rd, Clarksville, OH 45113Off Market
A local agent can set up tours, give advice and negotiate with sellers.
Similar homes
- $524,9004 bd3 ba1.9k sqft7191 Brook Dr, Morrow, OH 45152For Sale

 MLS ID #964840, Xanni Burton, Glasshouse Realty Group. DABR MLS
 - $650,0003 bd3 ba3k sqft8963 Kunker Rd, Morrow, OH 45152For Sale
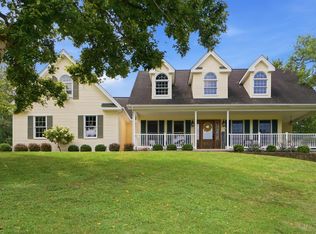
 MLS ID #1887726, Elizabeth Heinbach, Coldwell Banker Realty. Cincy MLS
 - $--4 bd2 ba2.4k sqft303 E Main St, Blanchester, OH 45107Auction
 Auction.com 1
 - $465,0003 bd3 ba1.8k sqft1281 Hiatt Rd, Clarksville, OH 45113For Sale
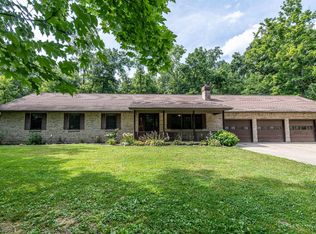 MLS ID #1886373, Steve Riehle, Howard Hanna Real Estate Serv. Cincy MLS
 - $410,0004 bd3 ba2.2k sqft4828 Clements View Dr, Morrow, OH 45152For SaleMLS ID #1886923, Candace K. Tolliver, Re/Max Time. Cincy MLS
- $396,9003 bd2 ba2.1k sqft4903 State Route 132, Morrow, OH 45152For SaleMLS ID #1874290, Mark McGuffey, Sibcy Cline, Inc.. Cincy MLS
- $450,0003 bd3 ba2.6k sqft2794 Aristides Ct, Morrow, OH 45152For SaleMLS ID #1887749, Sherry A. Obermeyer, Huff Realty. Cincy MLS
- $430,0004 bd3 ba2k sqft10768 State Route 132, Pleasant Plain, OH 45162For SaleMLS ID #1881118, Sarah N. Ragle, Plum Tree Realty. Cincy MLS
- $435,0004 bd3 ba3.3k sqft6590 Thistle Grv, Morrow, OH 45152For SaleMLS ID #963868, Robin Schock, Local Roots Realty. DABR MLS
- $640,0003 bd3 ba2.5k sqft820 Indian Lakes Blvd, Clarksville, OH 45113For SaleMLS ID #1886801, Candace K. Tolliver, Re/Max Time. Cincy MLS
- $435,0003 bd3 ba2.3k sqft471 Ogden Rd, Wilmington, OH 45177For SaleMLS ID #958988, Sheri McIntosh, McIntosh Real Estate Services. DABR MLS
- $499,0003 bd2 ba2.3k sqft11246 State Route 730, Blanchester, OH 45107For SaleMLS ID #954302, Leah Grant, Falgner Realty, LLC. DABR MLS
- $409,9004 bd4 ba2.7k sqft5295 Venetian Way, Morrow, OH 45152For SaleMLS ID #962910, Jill Aldineh, RE/MAX Victory + Affiliates. DABR MLS
- $449,9004 bd3 ba1.8k sqft1519 Eagle Blvd, Maineville, OH 45039For SaleMLS ID #1887370, Andre Bogle, Coldwell Banker Realty. Cincy MLS
- $370,0004 bd3 ba1.9k sqft5737 Alpine Heights Dr, Morrow, OH 45152For SaleMLS ID #964456, Krista Michael, eXp Realty. DABR MLS
- $425,0004 bd4 ba2.1k sqft1148 Bear Grass Way, Maineville, OH 45039For SaleMLS ID #1882635, Adam G Marit, Real Link. Cincy MLS
- $424,0004 bd4 ba2.3k sqft6590 Waverly Park, Morrow, OH 45152For SaleMLS ID #1882055, Wendy Furbay, Coldwell Banker Realty. Cincy MLS
- $478,0004 bd3 ba2.5k sqft3128 Artisan Way, Morrow, OH 45152For SaleMLS ID #961734, Drew Frietch, BF Realty. DABR MLS
- $390,0004 bd3 ba2.2k sqft5678 Julia Kate Dr, Morrow, OH 45152For SaleMLS ID #1885294, Candace K. Tolliver, Re/Max Time. Cincy MLS
- $625,0004 bd3 ba2.2k sqft963 Pratt Rd, Blanchester, OH 45107For SaleMLS ID #963780, Rene Vance, Howard Hanna Real Estate Serv. DABR MLS
