Prime Central Erin Mills Location! Welcome to this well maintained, original owner home nestled in a highly sought-after family neighbourhood within the renowned John Fraser and Gonzaga school district. Lovingly cared for over the years, this home offers a wonderful opportunity to move in and enjoy as is, or renovate and personalize to suit your own style and vision.The main floor offers a functional and inviting layout, beginning with a combined living and dining area ideal for both everyday living and entertaining. The spacious kitchen provides plenty of cabinetry and storage and overlooks the bright breakfast area. The generous family room is a comfortable gathering space, featuring vaulted ceilings, a fireplace and views of the backyard, creating a warm and open feel. Upstairs, the spacious primary bedroom features a 4 piece ensuite and walk-in closet, while three additional bedrooms are thoughtfully appointed with large windows and generous closet space. The layout provides plenty of room for a growing family, guests, or a dedicated home office.The professionally finished basement, with a separate entrance, adds valuable living space and features laminate flooring and a large recreation room perfect for entertaining, relaxing or family movie nights. A built-in Murphy bed provides added versatility for overnight guests, while the additional storage throughout the basement, including a convenient cold room, provides plenty of space to keep everything organized and out of sight. Enjoy the exceptional convenience of Central Erin Mills, with parks, schools, grocery stores, public transit and everyday amenities all close by. A wonderful opportunity to own a well-kept home in an established, family-friendly neighbourhood with excellent potential to make it your own.
For sale
C$1,099,000
5263 Russell View Rd, Mississauga, ON L5M 5W1
4beds
4baths
Single Family Residence
Built in ----
4,960 Square Feet Lot
$-- Zestimate®
C$--/sqft
C$-- HOA
What's special
Functional and inviting layoutSpacious kitchenBright breakfast areaGenerous family roomVaulted ceilingsViews of the backyardSpacious primary bedroom
- 2 days
- 27
- 3
Zillow last checked:
Listing updated:
Listed by:
SAM MCDADI REAL ESTATE INC.
Source: TRREB,MLS®#: W13861186 Originating MLS®#: Toronto Regional Real Estate Board
Originating MLS®#: Toronto Regional Real Estate BoardFacts & features
Interior
Bedrooms & bathrooms
- Bedrooms: 4
- Bathrooms: 4
Primary bedroom
- Level: Second
- Dimensions: 4.98 x 6.57
Bedroom 2
- Level: Second
- Dimensions: 3.07 x 4.39
Bedroom 3
- Level: Second
- Dimensions: 3.47 x 3.37
Bedroom 4
- Level: Second
- Dimensions: 3.07 x 3.04
Breakfast
- Level: Main
- Dimensions: 3.56 x 2.61
Dining room
- Level: Main
- Dimensions: 2.69 x 3.9
Family room
- Level: Main
- Dimensions: 4.92 x 3.66
Kitchen
- Level: Main
- Dimensions: 3.61 x 2.99
Living room
- Level: Main
- Dimensions: 2.99 x 4.67
Other
- Level: Basement
Recreation
- Level: Basement
- Dimensions: 6.2 x 7
Heating
- Forced Air, Gas
Cooling
- Central Air
Features
- Storage
- Basement: Finished,Separate Entrance
- Has fireplace: Yes
Interior area
- Living area range: 2000-2500 null
Video & virtual tour
Property
Parking
- Total spaces: 6
- Parking features: Private Double
- Has garage: Yes
Features
- Stories: 2
- Exterior features: Landscaped
- Pool features: None
Lot
- Size: 4,960 Square Feet
- Features: Golf, Hospital, Place Of Worship, Public Transit, Rec./Commun.Centre, School
Details
- Parcel number: 135140125
Construction
Type & style
- Home type: SingleFamily
- Property subtype: Single Family Residence
Materials
- Brick
- Foundation: Unknown
- Roof: Asphalt Shingle
Utilities & green energy
- Sewer: Sewer
Community & HOA
Location
- Region: Mississauga
Financial & listing details
- Annual tax amount: C$7,865
- Date on market: 10/5/2026
Price history
Price history is unavailable.
Public tax history
Tax history is unavailable.
Climate risks
Neighborhood: Central Erin Mills
Nearby schools
GreatSchools rating
No schools nearby
We couldn't find any schools near this home.
- C$1,290,0004 bd3 ba-- sqft5271 Russell View Rd, Mississauga, ON L5M5W1For Sale

- C$3,7003 bd3 ba-- sqft5253 Bushelgrove Cir, Mississauga, ON L5M6C5For Rent
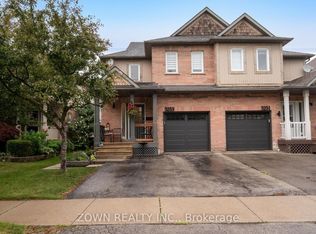
- C$1,099,9994 bd4 ba-- sqft5239 Bushelgrove Cir, Mississauga, ON L5M6C5For Sale
- C$949,0005 bd3 ba-- sqft5318 Bushelgrove Cir, Mississauga, ON L5M6C6For Sale

Similar homes
- C$1,129,9004 bd3 ba-- sqft3231 Stoney Cres, Mississauga, ON L5M 0V4For Sale
 MLS ID #W13866176, REAL BROKER ONTARIO LTD.. TRREB
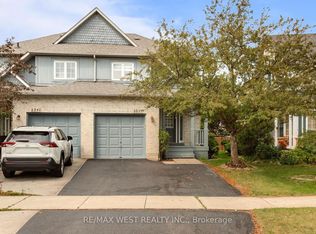
 - C$1,099,9994 bd4 ba-- sqft5239 Bushelgrove Cir, Mississauga, ON L5M 6C5For SaleMLS ID #W13689636, RE/MAX WEST REALTY INC.. TRREB
- C$1,199,0004 bd3 ba-- sqft4804 Glasshill Grv, Mississauga, ON L5M 7P3For Sale
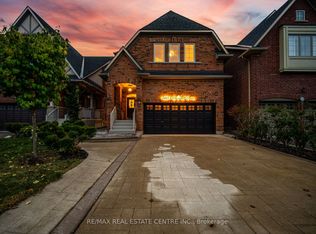 MLS ID #W13853574, RE/MAX REAL ESTATE CENTRE INC.. TRREB
 - C$1,290,0004 bd3 ba-- sqft5271 Russell View Rd, Mississauga, ON L5M 5W1For SaleMLS ID #W13445466, GLOBAL LINK REALTY GROUP INC.. TRREB
