Welcome to easy, maintenance-free living at 37 Community Drive in the highly desirable Towne Center Community Campus! This ranch style condominium offers the comfort and convenience of one floor living with an open, inviting floor plan that's perfect for everyday living and entertaining. The spacious living room is highlighted by a cozy fireplace, creating the perfect gathering space, while the adjoining dining area and kitchen provide a functional layout for hosting family and friends. The home features two generously sized bedrooms, two full bathrooms, and the convenience of first floor living throughout. A two car attached garage provides ample storage and easy access, and all kitchen and laundry appliances are included, making this home truly move in ready. Residents enjoy a carefree lifestyle with beautifully maintained grounds and exceptional community amenities, including an indoor swimming pool and spa fitness center and clubhouse. Ideally located just minutes from Lake Erie, shopping, dining, parks, and medical facilities, this home offers the perfect combination of comfort, convenience, and community. Whether you're looking to downsize, simplify your lifestyle, or enjoy the benefits of low maintenance living, this exceptional Towne Center condominium is ready to welcome you home.
Active
$300,000
37 Community Dr, Avon Lake, OH 44012
2beds
1,450sqft
Condominium
Built in 2000
-- sqft lot
$-- Zestimate®
$207/sqft
$380/mo HOA
What's special
Beautifully maintained groundsTwo car attached garageOpen inviting floor planOne floor livingCozy fireplaceTwo generously sized bedrooms
- 18 hours
- 181
- 9
Zillow last checked:
Listing updated:
Listed by:
Jodi M Donato 440-309-3263 jodidonatorealestate@gmail.com,
Berkshire Hathaway HomeServices Professional Realty,
Chris D Schlenkerman 216-798-4100,
Berkshire Hathaway HomeServices Professional Realty
Source: MLS Now,MLS#: 5240791 Originating MLS: Akron Cleveland Association of REALTORS
Originating MLS: Akron Cleveland Association of REALTORSFacts & features
Interior
Bedrooms & bathrooms
- Bedrooms: 2
- Bathrooms: 2
- Full bathrooms: 2
- Main level bathrooms: 2
- Main level bedrooms: 2
Primary bedroom
- Level: First
- Dimensions: ND x ND
Bedroom
- Level: First
- Dimensions: ND x ND
Primary bathroom
- Level: First
- Dimensions: ND x ND
Bathroom
- Level: First
- Dimensions: ND x ND
Dining room
- Level: First
- Dimensions: ND x ND
Entry foyer
- Level: First
- Dimensions: ND x ND
Kitchen
- Level: First
- Dimensions: ND x ND
Laundry
- Level: First
- Dimensions: ND x ND
Living room
- Level: First
- Dimensions: ND x ND
Heating
- Gas
Cooling
- Ceiling Fan(s)
Appliances
- Included: Dryer, Dishwasher, Disposal, Microwave, Range, Refrigerator, Washer
- Laundry: Laundry Room, In Unit
Features
- Built-in Features
- Basement: None
- Number of fireplaces: 1
- Fireplace features: Living Room
Interior area
- Total structure area: 1,450
- Total interior livable area: 1,450 sqft
- Finished area above ground: 1,450
Video & virtual tour
Property
Parking
- Total spaces: 2
- Parking features: Attached, Garage
- Attached garage spaces: 2
Features
- Levels: One
- Stories: 1
- Patio & porch: Patio
- Has private pool: Yes
- Pool features: Association
Details
- Parcel number: 0400018714002
- Special conditions: Estate
Construction
Type & style
- Home type: Condo
- Architectural style: Ranch
- Property subtype: Condominium
Materials
- Vinyl Siding
- Roof: Asphalt
Condition
- Year built: 2000
Utilities & green energy
- Sewer: Public Sewer
- Water: Public
Community & HOA
Community
- Senior community: Yes
- Subdivision: Towne Center Community Campus
HOA
- Has HOA: No
- Services included: Association Management, Insurance, Maintenance Grounds, Maintenance Structure, Recreation Facilities, Reserve Fund, Sewer, Snow Removal, Trash, Water
- HOA fee: $380 monthly
Location
- Region: Avon Lake
Financial & listing details
- Price per square foot: $207/sqft
- Tax assessed value: $255,440
- Annual tax amount: $3,472
- Date on market: 8/31/2026
Estimated market value
Not available
Estimated sales range
Not available
Not available
Price history
| Date | Event | Price |
|---|---|---|
| 8/31/2026 | Listed for sale | $300,000+81.8%$207/sqft |
Source:  MLS Now #5240791 Report a problem MLS Now #5240791 Report a problem | ||
| 5/10/2017 | Sold | $165,000-2.9%$114/sqft |
Source: MLS Now #3886471 Report a problem | ||
| 4/10/2017 | Pending sale | $169,900$117/sqft |
Source: Keller Williams - Greater Cleveland West #3886471 Report a problem | ||
| 3/21/2017 | Listed for sale | $169,900+1.1%$117/sqft |
Source: Keller Williams Grt Cleve West #3886471 Report a problem | ||
| 3/15/2000 | Sold | $168,000$116/sqft |
Source: Public Record Report a problem | ||
Public tax history
| Year | Property taxes | Tax assessment |
|---|---|---|
| 2025 | $3,472 -7.8% | $89,400 |
| 2024 | $3,767 +17.7% | $89,400 +29% |
| 2023 | $3,199 +0.4% | $69,310 |
| 2022 | $3,188 -4.2% | $69,310 |
| 2021 | $3,327 +4.6% | $69,310 +11.3% |
| 2020 | $3,181 +0.5% | $62,280 |
| 2019 | $3,165 -0.3% | $62,280 |
| 2018 | $3,175 -12.9% | $62,280 +9.4% |
| 2017 | $3,646 +17.9% | $56,940 |
| 2016 | $3,093 -0.4% | $56,940 |
| 2015 | $3,107 +2.8% | $56,940 +6.7% |
| 2014 | $3,023 -0.7% | $53,370 |
| 2013 | $3,045 +13.3% | $53,370 |
| 2012 | $2,687 | $53,370 |
| 2011 | -- | -- |
| 2010 | -- | -- |
| 2009 | -- | -- |
| 2008 | $2,638 +0.4% | -- |
| 2007 | $2,627 -14.3% | -- |
| 2006 | $3,064 +9.8% | -- |
| 2005 | $2,790 +2.7% | -- |
| 2004 | $2,717 +0.9% | -- |
| 2003 | $2,693 +8% | -- |
| 2002 | $2,493 -1.5% | -- |
| 2001 | $2,532 | -- |
| 2000 | -- | -- |
Find assessor info on the county website
Monthly payment
Est. payment
Payment breakdown
Explore the cost of this home by adjusting the details. Changes won't be saved.Climate risks
Neighborhood: 44012
Nearby schools
Schools provided by the listing agent
- District: Avon Lake CSD - 4702
Source: MLS Now. This data may not be complete. We recommend contacting the local school district to confirm school assignments for this home.

Similar homes
- $289,9004 bd1 ba1.4k sqft330 Inwood Blvd, Avon Lake, OH 44012For Sale
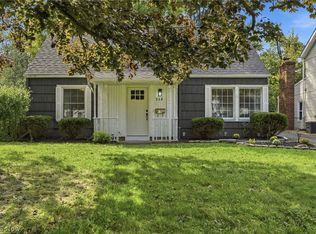 MLS ID #5241245, Mark A Colucci, Keller Williams Citywide. MLS Now
 - $--3 bd3 ba1.4k sqft32709 Belle Rd, Avon Lake, OH 44012Auction
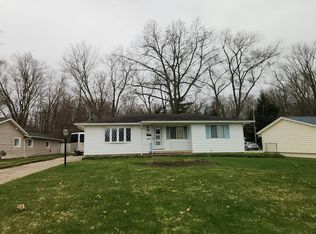 Auction.com 2
 - $289,9004 bd1 ba1.2k sqft342 Inwood Blvd, Avon Lake, OH 44012For Sale
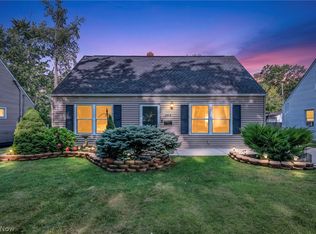 MLS ID #5233722, Christopher A Frederick, Coldwell Banker Schmidt Realty. MLS Now
 - $324,9003 bd3 ba1.7k sqft36468 N Reserve Cir, Avon, OH 44011For Sale
 MLS ID #5240674, Brian T Shepard, Howard Hanna. MLS Now
