Cozy Farmhouse Charm Meets Modern Luxury! Absolutely gorgeous and fully renovated from the interior studs out, this stunning 2 bedroom, 2 full bath home blends cozy comfort with a beautifully curated aesthetic appeal. Thoughtfully designed with modern finishes, charming shiplap, eye catching accent walls, and added insulation create a truly move-in-ready experience from the moment you walk through the door! The farmhouse-inspired kitchen features sleek black stainless steel appliances, gorgeous quartz countertops, and soft-close drawers, creating a space that is as functional as it is beautiful. Step outside and discover even more to love! Enjoy the extra-large driveway providing ample parking, a beautiful white vinyl privacy fence with a lifetime guarantee creates a wonderful outdoor retreat with a serene backyard setting. A peaceful creek meanders along the rear property line. Imagine unwinding in the evenings on the peaceful patio with an outdoor fireplace creating the perfect atmosphere for relaxing and enjoying the beauties of nature! Major improvements provide added peace of mind, including architectural shingles and aluminum gutters with gutter guards, both replaced in 2020; a new 40-gallon water heater in 2020; a new septic tank in 2024; and a brand-new well pump in March 2025. The approximately 10 year old heat pump works well and is serviced annually and has technically only been used since March 13, 2020. With its cozy farmhouse aesthetically appealing style and stunning finishes, this beautiful home offers the perfect blend of charm, comfort, style, and peace of mind. Simply move in, get comfy, and enjoy!
Active
$350,000
5264 Stagecoach Rd, Iron Station, NC 28080
2beds
1,500sqft
Single Family Residence
Built in 1960
0.9 Acres Lot
$331,400 Zestimate®
$233/sqft
$-- HOA
What's special
Cozy farmhouse charmModern finishesStunning finishesCharming shiplapAdded insulationGorgeous quartz countertopsEye catching accent walls
- 9 days
- 717
- 72
Likely to sell faster than
Zillow last checked:
Listing updated:
Listed by:
Addie Carson addie.carson@allentate.com,
Howard Hanna Allen Tate Lake Norman,
LeeAnn Miller,
Howard Hanna Allen Tate Lake Norman
Source: Canopy MLS as distributed by MLS GRID,MLS#: 4438841
Facts & features
Interior
Bedrooms & bathrooms
- Bedrooms: 2
- Bathrooms: 2
- Full bathrooms: 2
- Main level bedrooms: 2
Primary bedroom
- Level: Main
Bedroom s
- Level: Main
Bathroom full
- Level: Main
Bathroom full
- Level: Main
Dining area
- Level: Main
Family room
- Level: Main
Flex space
- Level: Main
Kitchen
- Level: Main
Laundry
- Level: Main
Heating
- Electric, Heat Pump
Cooling
- Central Air, Electric
Appliances
- Included: Dishwasher, Electric Cooktop, Electric Range, Electric Water Heater
- Laundry: Laundry Room
Features
- Attic Other, Drop Zone, Walk-In Closet(s)
- Flooring: Tile, Wood
- Doors: Pocket Doors
- Windows: Insulated Windows
- Has basement: No
- Attic: Other
Interior area
- Total structure area: 1,500
- Total interior livable area: 1,500 sqft
- Finished area above ground: 1,500
- Finished area below ground: 0
Property
Parking
- Total spaces: 3
- Parking features: Driveway
- Uncovered spaces: 3
- Details: Extra wide Concrete Drive
Features
- Levels: One
- Stories: 1
- Patio & porch: Covered, Front Porch, Patio
- Exterior features: Fire Pit
- Fencing: Partial,Privacy
- Has view: Yes
- View description: Long Range
Lot
- Size: 0.9 Acres
- Dimensions: 227 x 174 x 152 x 240
- Features: Cleared, Level, Sloped, Wooded
Details
- Parcel number: 28541
- Zoning: R-SF
- Special conditions: Standard
Construction
Type & style
- Home type: SingleFamily
- Architectural style: Farmhouse
- Property subtype: Single Family Residence
Materials
- Hardboard Siding
- Foundation: Stone, Other - See Remarks
Condition
- New construction: No
- Year built: 1960
Utilities & green energy
- Sewer: Septic Installed
- Water: Well
Community & HOA
Community
- Subdivision: Pumpkin Center
Location
- Region: Iron Station
Financial & listing details
- Price per square foot: $233/sqft
- Tax assessed value: $251,854
- Annual tax amount: $1,686
- Date on market: 10/29/2026
- Cumulative days on market: 9 days
- Listing terms: Cash,Conventional,FHA,VA Loan
- Road surface type: Concrete, Paved
Estimated market value
$331,400
$315,000 - $348,000
$1,637/mo
Price history
| Date | Event | Price |
|---|---|---|
| 10/30/2026 | Listed for sale | $350,000$233/sqft |
Source:  Canopy MLS as distributed by MLS GRID #4438841 Report a problem | ||
Public tax history
| Year | Property taxes | Tax assessment |
|---|---|---|
| 2025 | $1,686 +2.4% | $251,854 |
| 2024 | $1,646 +0.3% | $251,854 |
| 2023 | $1,641 +41% | $251,854 +77.4% |
| 2022 | $1,164 | $141,934 |
| 2021 | $1,164 +58% | $141,934 +60.1% |
| 2020 | $736 +4.7% | $88,662 |
| 2019 | $704 +14.3% | $88,662 +19% |
| 2018 | $616 | $74,492 |
| 2017 | $616 | $74,492 |
| 2016 | $616 +2.2% | $74,492 |
| 2015 | $603 -0.4% | -- |
| 2014 | $606 | $75,441 |
| 2013 | -- | -- |
| 2012 | -- | -- |
| 2011 | -- | -- |
| 2010 | -- | -- |
| 2009 | -- | -- |
| 2008 | -- | $78,006 +31.2% |
| 2007 | -- | $59,446 |
| 2006 | -- | $59,446 |
| 2005 | -- | $59,446 |
| 2004 | -- | $59,446 |
| 2003 | -- | -- |
| 2002 | -- | $50,117 |
| 2001 | -- | $50,117 |
Find assessor info on the county website
Monthly payment
Est. payment
Payment breakdown
Explore the cost of this home by adjusting the details. Changes won't be saved.Climate risks
Neighborhood: 28080
Nearby schools
Schools provided by the listing agent
- Elementary: Iron Station
- Middle: East Lincoln
- High: East Lincoln
Source: Canopy MLS as distributed by MLS GRID. This data may not be complete. We recommend contacting the local school district to confirm school assignments for this home.
- $163,8003 bd1 ba1.1k sqft5294 Stagecoach Rd, Iron Station, NC 28080Off Market
- $31,720-- bd-- ba-- sqft5244 Stagecoach Rd, Iron station, NC 28080Off Market
- $206,0004 bd1 ba1.4k sqft5244 Stagecoach Rd, Iron Station, NC 28080Off Market
- $308,2002 bd1 ba896 sqft5340 Stagecoach Rd, Iron Station, NC 28080Off Market
Similar homes
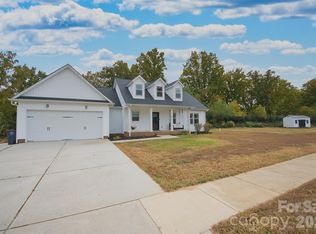
- $347,5003 bd2 ba1.4k sqft3388 Rhyne Forest Rd, Iron Station, NC 28080For Sale

 MLS ID #4402523, Jess Maguire, Epique Inc.. Canopy MLS as distributed by MLS GRID
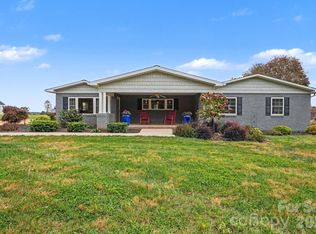
- $359,9003 bd2 ba1.3k sqft1724 Ivey Ct, Maiden, NC 28650For Sale
 MLS ID #4437823, Jason Johnson, Keller Williams Lake Norman. Canopy MLS as distributed by MLS GRID
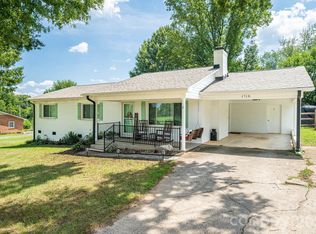
- $400,0003 bd2 ba1.5k sqft4877 E State Highway 10, Catawba, NC 28609For Sale
 MLS ID #4439663, Bruce Hurley, Mark Spain Real Estate. Canopy MLS as distributed by MLS GRID
- $330,0003 bd2 ba1.5k sqft1718 Woolie Rd, Lincolnton, NC 28092For Sale
 MLS ID #4417317, Brooke Lyerly, Marc 1 Realty. Canopy MLS as distributed by MLS GRID
- $365,0003 bd1 ba1.2k sqft2300 Brookwood Rd, Lincolnton, NC 28092For SaleMLS ID #4419387, Jennifer Stafford, EXP Realty LLC Mooresville. Canopy MLS as distributed by MLS GRID
- $279,9993 bd2 ba1k sqft358 Beth Haven Church Rd, Denver, NC 28037For SaleMLS ID #4421666, Nicholette Etheridge, Ideal Realty inc. Canopy MLS as distributed by MLS GRID
- $334,0003 bd3 ba1.5k sqft7192 Forney Hill Rd, Denver, NC 28037For SaleMLS ID #4423320, Lauren Jarus, Keller Williams Unified. Canopy MLS as distributed by MLS GRID
- $339,9003 bd2 ba1.6k sqft2099 Rock Springs Cir, Denver, NC 28037For SaleMLS ID #4389793, Bonnie Macaluso, Real Broker, LLC. Canopy MLS as distributed by MLS GRID
- $319,0002 bd2 ba1k sqft7697 Katherine Dr, Denver, NC 28037For SaleMLS ID #4414395, Suzanne Strength, Lake Norman Realty, Inc.. Canopy MLS as distributed by MLS GRID
- $325,0003 bd2 ba1.3k sqft506 E Washington Ave, Bessemer City, NC 28016New ConstructionMLS ID #4440354, Shannon Hilton, Premier South. Canopy MLS as distributed by MLS GRID
- $350,0003 bd2 ba1.5k sqft1537 S New Hope Rd, Gastonia, NC 28054For SaleMLS ID #4414400, Joel Hargett, Keller Williams South Park. Canopy MLS as distributed by MLS GRID
- $365,0003 bd2 ba1.8k sqft821 Normandy View St, Gastonia, NC 28052For SaleMLS ID #4417550, Jay Seago, Helen Adams Realty. Canopy MLS as distributed by MLS GRID
- $379,9003 bd2 ba1.2k sqft106 Brookridge Ln, Mooresville, NC 28117For SaleMLS ID #4430331, Carly Laseter, NorthGroup Real Estate LLC. Canopy MLS as distributed by MLS GRID
- $349,9003 bd2 ba1.2k sqft134 Mills Valley Dr, Mooresville, NC 28117For SaleMLS ID #4417612, Tammy Wingo, Waters Edge Real Estate Firm Inc. Canopy MLS as distributed by MLS GRID
- $345,0002 bd2 ba1.6k sqft500 N Main Ave, Newton, NC 28658For SaleMLS ID #4382838, Niki Long, True North Realty. Canopy MLS as distributed by MLS GRID
- $309,9502 bd2 ba1.4k sqft102 Daventry Pl, Mooresville, NC 28117For SaleMLS ID #4439437, Kelsie Blevins, Realty Executives of Hickory. Canopy MLS as distributed by MLS GRID
- $359,0003 bd2 ba1.5k sqft220 5th St NE, Conover, NC 28613For SaleMLS ID #4417822, Cynthia Bumgarner, Prime Properties Group, LLC. Canopy MLS as distributed by MLS GRID
- $279,0003 bd2 ba1.2k sqft404 N Davis St, Dallas, NC 28034For SaleMLS ID #4440114, Brittany Austin, Coldwell Banker Mountain View. Canopy MLS as distributed by MLS GRID
- $325,0002 bd2 ba1.3k sqft9202 Elgin Dr, Charlotte, NC 28214For SaleMLS ID #4433674, David Wigfield, Century 21 Echelon. Canopy MLS as distributed by MLS GRID
- $424,0003 bd3 ba1.8k sqft7553 Katherine Dr, Denver, NC 28037For SaleMLS ID #4389054, Amy Clovis, NorthGroup Real Estate LLC. Canopy MLS as distributed by MLS GRID
