BEYOND COMPARE!! REMODELED! This Kings Canyon Highlands home is spectacular, from its South facing exposition and spacious back yard, to the almost total remodel of the home both inside and out, to the MANY EXTRAS this home has. It features a gated RV parking area and a 3 car garage on a landscaped 1/4 acre lot. This home has Bedrosian luxury vinyl flooring throughout. The short pony walls were removed between the entry and dining room that greatly opens up the area. The primary ensuite bath has been reconfigured allowing a dual walk in show with oversized tiles. And a Signature Hardware teak and Carrara Marble vanity and freestanding tub in the Primary Bathroom. Custom Primary closet allows for great organization. Both guest bathroom and powder room also completely remodeled. Signature Hardware pale mahogany vanity with Carrara Marble top in guest bath. New GE Café double oven, two drawer dishwasher and updated kitchen. There are peach, apple, cherry and nectarine trees on the east side of the yard along with a private dog run. Matching garden shed and Vego raised metal planter are ideal for the gardener. There is electrical already set up for a hot tub. Open up the back gate to walking trails throughout Kings Canyon Highlands and Kings Canyon Meadows. And the great west side location is close to Carson City's revitalized downtown area with its restaurants, gift shops and special events. And the location is minutes away from getting on I-580 to go to Reno and the international airport.
Active under contract-show
$987,500
2660 Bedford Way, Carson City, NV 89703
3beds
2,543sqft
Single Family Residence
Built in 2001
10,454 Square Feet Lot
$985,300 Zestimate®
$388/sqft
$-- HOA
What's special
Gated rv parking areaSouth facing expositionMatching garden shedUpdated kitchenPrivate dog runTwo drawer dishwasher
- 8 days
- 1,384
- 81
Likely to sell faster than
Zillow last checked:
Listing updated:
Listed by:
Navdeep Bains S.193604 775-997-9283,
Real Broker LLC
Source: NNRMLS,MLS#: 260013235
Facts & features
Interior
Bedrooms & bathrooms
- Bedrooms: 3
- Bathrooms: 3
- Full bathrooms: 2
- 1/2 bathrooms: 1
Heating
- Electric, Fireplace(s), Forced Air, Natural Gas
Cooling
- Central Air, Electric
Appliances
- Included: Dishwasher, Disposal, Double Oven, Gas Cooktop, Refrigerator
- Laundry: Cabinets, Laundry Room, Sink
Features
- Ceiling Fan(s), High Ceilings, Kitchen Island, Master Downstairs, Walk-In Closet(s)
- Flooring: Ceramic Tile, Luxury Vinyl
- Windows: Blinds, Double Pane Windows, Drapes, Rods, Skylight(s), Vinyl Frames
- Number of fireplaces: 1
- Fireplace features: Insert
- Common walls with other units/homes: 2+ Common Walls
Interior area
- Total structure area: 2,543
- Total interior livable area: 2,543 sqft
Property
Parking
- Total spaces: 3
- Parking features: Attached, Garage, RV Access/Parking
- Attached garage spaces: 3
Features
- Levels: One
- Stories: 1
- Patio & porch: Uncovered, Porch, Covered, Patio
- Exterior features: Dog Run, Rain Gutters
- Spa features: None
- Fencing: Back Yard,Full
- Has view: Yes
- View description: Mountain(s), Park/Greenbelt, Trees/Woods
Lot
- Size: 10,454 Square Feet
- Features: Greenbelt, Landscaped, Level, Sprinklers In Front, Sprinklers In Rear
Details
- Additional structures: Storage
- Parcel number: 00740113
- Zoning: SF
Construction
Type & style
- Home type: SingleFamily
- Property subtype: Single Family Residence
Materials
- Insulation - Batts, Masonite
- Foundation: Crawl Space
- Roof: Pitched,Tile
Condition
- New construction: No
- Year built: 2001
Utilities & green energy
- Sewer: Public Sewer
- Water: Public
- Utilities for property: Cable Available, Electricity Available, Internet Available, Natural Gas Available, Phone Available, Sewer Available, Water Available
Community & HOA
Community
- Security: Smoke Detector(s)
- Subdivision: Long Ranch Estates Ph5 Pud
HOA
- Has HOA: No
Location
- Region: Carson City
Financial & listing details
- Price per square foot: $388/sqft
- Tax assessed value: $504,429
- Annual tax amount: $4,587
- Date on market: 10/16/2026
- Cumulative days on market: 9 days
- Listing terms: 1031 Exchange,Cash,Conventional,FHA,VA Loan
Estimated market value
$985,300
$936,000 - $1.03M
$3,370/mo
Price history
| Date | Event | Price |
|---|---|---|
| 10/23/2026 | Contingent | $987,500$388/sqft |
Source:  NNRMLS #260013235 Report a problem | ||
| 10/16/2026 | Listed for sale | $987,500+16.2%$388/sqft |
Source: NNRMLS #260013235 Report a problem | ||
| 6/30/2022 | Sold | $850,000$334/sqft |
Source: Public Record Report a problem | ||
| 6/3/2022 | Pending sale | $850,000$334/sqft |
Source: NNRMLS #220007668 Report a problem | ||
| 5/31/2022 | Listed for sale | $850,000+30.8%$334/sqft |
Source: NNRMLS #220007668 Report a problem | ||
| 12/5/2019 | Listing removed | $650,000$256/sqft |
Source: Chase International #190015645 Report a problem | ||
| 10/28/2019 | Price change | $650,000-3%$256/sqft |
Source: Chase International #190015645 Report a problem | ||
| 10/22/2019 | Price change | $670,000-0.7%$263/sqft |
Source: Chase International #190015645 Report a problem | ||
| 10/11/2019 | Listed for sale | $675,000+80%$265/sqft |
Source: Chase International Carson Val #190015645 Report a problem | ||
| 7/29/2013 | Sold | $375,000-6%$147/sqft |
Source: Public Record Report a problem | ||
| 3/29/2013 | Listed for sale | $399,000-5%$157/sqft |
Source: Coldwell Banker Select Real Estate #130003258 Report a problem | ||
| 11/2/2011 | Listing removed | $420,000$165/sqft |
Source: Better Homes and Gardens Mason Mcduffie Real Estate #100014005 Report a problem | ||
| 9/29/2010 | Listed for sale | $420,000-26.1%$165/sqft |
Source: Prudential Nevada Realty #100014005 Report a problem | ||
| 4/30/2008 | Listing removed | $568,000$223/sqft |
Source: Z57 #0010875 Report a problem | ||
| 4/23/2008 | Listed for sale | $568,000$223/sqft |
Source: Z57 #0010875 Report a problem | ||
Public tax history
| Year | Property taxes | Tax assessment |
|---|---|---|
| 2025 | $6,693 +9.1% | $176,550 -1.1% |
| 2024 | $6,132 +8% | $178,475 +5.7% |
| 2023 | $5,678 +44% | $168,774 +10.2% |
| 2022 | $3,942 -19% | $153,129 +3.7% |
| 2021 | $4,869 | $147,641 +4.7% |
| 2019 | $4,869 +6.1% | $140,976 +3% |
| 2018 | $4,588 +3% | $136,842 +2.6% |
| 2017 | $4,454 +3% | $133,418 +11.4% |
| 2016 | $4,324 +2.6% | $119,726 -11.6% |
| 2015 | $4,215 +3% | $135,400 +4.7% |
| 2014 | $4,093 +7.4% | $129,368 +6% |
| 2013 | $3,812 +6.4% | $122,051 -0.5% |
| 2012 | $3,582 +4.8% | $122,627 -10.5% |
| 2011 | $3,418 +6.7% | $136,986 -9.4% |
| 2010 | $3,204 +3% | $151,165 -11% |
| 2009 | $3,110 +3% | $169,806 +2.7% |
| 2008 | $3,020 +3% | $165,304 +8.2% |
| 2007 | $2,932 | $152,819 +1% |
| 2006 | -- | $151,255 +45.7% |
| 2005 | -- | $103,842 +3.2% |
| 2004 | -- | $100,632 +5.1% |
| 2003 | -- | $95,713 -2% |
| 2002 | -- | $97,617 +674.7% |
| 2001 | $321 | $12,600 |
Find assessor info on the county website
Monthly payment
Est. payment
Payment breakdown
Explore the cost of this home by adjusting the details. Changes won't be saved.Climate risks
Neighborhood: 89703
Nearby schools
Schools provided by the listing agent
- Elementary: Bordewich-Bray
- Middle: Carson
- High: Carson
Source: NNRMLS. This data may not be complete. We recommend contacting the local school district to confirm school assignments for this home.

Similar homes
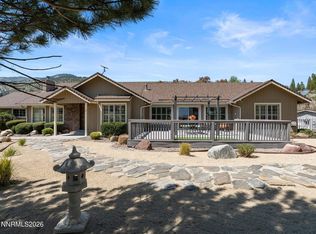
- $1,025,0004 bd3 ba2.4k sqft3325 Red Leaf Dr, Carson City, NV 89703Active

 MLS ID #260013495, Megan LoPresti, McKee Real Estate. NNRMLS
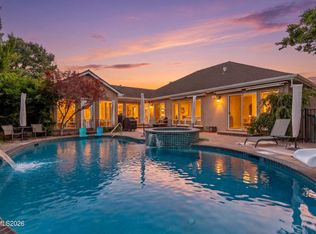
- $989,9993 bd2 ba2.4k sqft3766 Hobart Rd, Carson City, NV 89703Active
 MLS ID #260011322, Chris Sieben, RE/MAX Professionals-Carson. NNRMLS
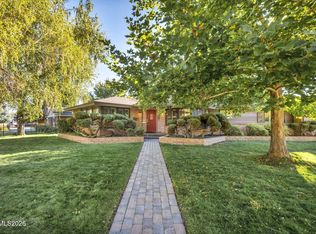
- $975,0004 bd4 ba2.9k sqft1839 Walnut Ct, Carson City, NV 89703Active
 MLS ID #260010383, Jill Larson, Coldwell Banker Select Mt Rose. NNRMLS
- $690,0003 bd2 ba2k sqft325 Tahoe Dr, Carson City, NV 89703Active
 MLS ID #260013523, Casey Gracey, Coldwell Banker Select RE CC. NNRMLS
- $789,0004 bd3 ba2.7k sqft1724 Pinoak Ln, Carson City, NV 89703ActiveMLS ID #260012590, Jason Martinez, RE/MAX Professionals-Carson. NNRMLS
- $950,0004 bd3 ba3k sqft2296 Oak Ridge Dr, Carson City, NV 89703ActiveMLS ID #260009749, Jason Lococo, Dickson Realty - Gardnerville. NNRMLS
- $1,049,0005 bd4 ba3.4k sqft2542 Fern Meadow Cir, Carson City, NV 89703ActiveMLS ID #260011236, Crystal Jackson, CalNeva Realty. NNRMLS
- $849,0003 bd4 ba2.6k sqft1657 Robb Dr, Carson City, NV 89703ActiveMLS ID #260011139, Leslie Smith, Ferrari-Lund Real Estate Reno. NNRMLS
- $1,195,0004 bd3 ba2.6k sqft3628 Lakeview Rd, Carson City, NV 89703ActiveMLS ID #260012532, Ryan Mitchell, Compass. NNRMLS
- $586,5003 bd3 ba1.7k sqft952 Thompson St, Carson City, NV 89703ActiveMLS ID #260013426, Jennifer Davies, Dickson Realty - Carson City. NNRMLS
- $774,9003 bd3 ba2.4k sqft2020 Shadow Brook Ct, Carson City, NV 89703ActiveMLS ID #260011645, Keithley Howell, Nevada Premier Properties LLC. NNRMLS
- $848,0004 bd3 ba2.2k sqft792 Marsh Rd, Carson City, NV 89701ActiveMLS ID #260012935, Karen Lockard, Engel & Völkers Lake Tahoe. NNRMLS
- $799,0003 bd2 ba2.3k sqft1735 Buzzys Ranch Rd, Carson City, NV 89701ActiveMLS ID #260013083, Sheri Brown, BHHS Nevada Properties - SW. NNRMLS
- $1,200,0004 bd3 ba3.4k sqft4133 Conte Dr, Carson City, NV 89701ActiveMLS ID #260013321, Michael Koerner, eXp. NNRMLS
- $550,0004 bd2 ba2k sqft214 W Robinson St, Carson City, NV 89703ActiveMLS ID #260013129, Lisa Williams, Berkshire Hathaway HomeService. NNRMLS
- $1,199,0003 bd2 ba2.8k sqft4640 Old Clear Creek Rd, Carson City, NV 89705ActiveMLS ID #260012721, Becca Martinez, Harcourts Vanguard. NNRMLS
- $799,0003 bd3 ba2.6k sqft1429 Pickaxe St, Carson City, NV 89703ActiveMLS ID #260009272, Michael Wood, RE/MAX Professionals-Reno. NNRMLS
- $639,9003 bd2 ba1.9k sqft900 Coral Way, Carson City, NV 89703ActiveMLS ID #260012944, Lauren Jantz, Wedgewood Homes Realty. NNRMLS
- $679,9003 bd2 ba1.8k sqft1321 Clemens Dr, Carson City, NV 89703ActiveMLS ID #260008528, Karen Walker-Hill, Ferrari-Lund Real Estate Reno. NNRMLS
