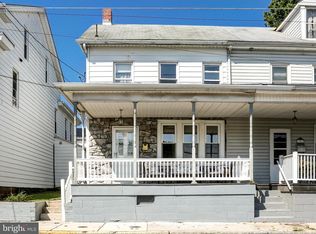
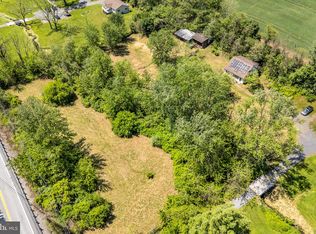
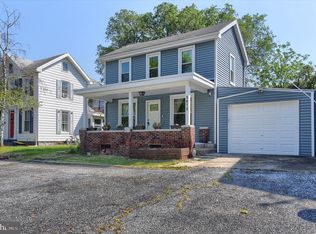
Welcome to 118 Verbeke Street in charming Marysville, PA in beautiful Perry County! This single home offers the perfect balance of comfort, character, and convenience with spacious oversized rooms, thoughtful updates, and inviting outdoor spaces designed for everyday living and entertaining. The heart of the home is the stunning newly remodeled kitchen featuring modern finishes, updated cabinetry, and ample workspace that will impress any home chef. Large, open rooms throughout the home provide flexibility for gatherings, remote work, hobbies, or simply relaxing in comfort. Natural light fills the spacious interior, creating a warm and welcoming atmosphere in every room. Outside, enjoy the privacy of the fenced yard along with a beautiful deck that’s perfect for entertaining, grilling, or enjoying peaceful evenings outdoors. The detached garage adds additional storage, workspace, or protected parking options. Located in a quiet residential neighborhood, this property offers small-town charm while remaining conveniently close to local amenities, commuter routes, and outdoor recreation. Residents enjoy easy access to the scenic Susquehanna River, nearby parks, hiking opportunities, and the attractions of nearby Harrisburg just across the river. Marysville is also known for its convenient access to Routes 11/15, making commuting simple while still enjoying a peaceful community setting. Whether you're looking for space to spread out, updated features, or a relaxing outdoor retreat, this move-in-ready home delivers exceptional value and comfort in a desirable location.
Coming soon 05/29
$219,900
118 Verbeke St, Marysville, PA 17053
4beds
1,720sqft
Est.: Get pre-qualified
Single Family Residence
Built in 1910
4,791.6 Square Feet Lot
$161,300 Zestimate®
$128/sqft
$-- HOA
What's special
- 2 hours |
- 69 |
- 9 |
Zillow last checked:
Listing updated:
Listed by:
Steve Wachter 610-442-2008,
Weichert Realtors 610-865-5555
Source: GLVR,MLS#: 777666 Originating MLS: Lehigh Valley MLS
Originating MLS: Lehigh Valley MLSTour with a local agent
Facts & features
Interior
Bedrooms & bathrooms
- Bedrooms: 4
- Bathrooms: 1
- Full bathrooms: 1
Heating
- Oil
Cooling
- Ceiling Fan(s)
Appliances
- Included: Electric Cooktop, Electric Dryer, Electric Water Heater, Refrigerator, Washer
- Laundry: Electric Dryer Hookup, Lower Level
Features
- Attic, Dining Area, Separate/Formal Dining Room, Eat-in Kitchen, Storage
- Flooring: Carpet, Vinyl
- Windows: Replacement Windows
- Basement: Dirt Floor,Concrete,Sump Pump
Interior area
- Total interior livable area: 1,720 sqft
- Finished area above ground: 1,720
- Finished area below ground: 0
Property
Parking
- Total spaces: 2
- Parking features: Detached, Garage, Off Street, On Street
- Garage spaces: 2
- Has uncovered spaces: Yes
Features
- Stories: 3
- Patio & porch: Balcony, Covered, Deck, Porch
- Exterior features: Balcony, Deck, Fence, Porch
- Fencing: Yard Fenced
- Has view: Yes
- View description: Panoramic
Lot
- Size: 4,791.6 Square Feet
- Features: Flat, Not In Subdivision
Details
- Parcel number: 150,152.02045.000
- Zoning: Residential
- Special conditions: None
Construction
Type & style
- Home type: SingleFamily
- Architectural style: Colonial
- Property subtype: Single Family Residence
Materials
- Brick
- Foundation: Basement
- Roof: Asphalt,Fiberglass
Condition
- Year built: 1910
Utilities & green energy
- Electric: 100 Amp Service, Circuit Breakers
- Sewer: Public Sewer
- Water: Public
- Utilities for property: Cable Available
Community & HOA
Community
- Features: Curbs, Sidewalks
- Subdivision: Not in Development
Location
- Region: Marysville
Financial & listing details
- Price per square foot: $128/sqft
- Tax assessed value: $39,200
- Annual tax amount: $2,910
- Date on market: 5/29/2026
- Cumulative days on market: 2 days
- Ownership type: Fee Simple
- Road surface type: Paved
Estimated market value
$161,300
$121,000 - $203,000
$1,804/mo
Price history
| Date | Event | Price |
|---|---|---|
| 12/3/2025 | Sold | $84,360-25.3%$49/sqft |
Source: Public Record Report a problem | ||
| 4/30/2025 | Listing removed | $112,900$66/sqft |
Source:  Bright MLS #PAPY2006900 Report a problem Bright MLS #PAPY2006900 Report a problem | ||
| 3/21/2025 | Pending sale | $112,900$66/sqft |
Source: Bright MLS #PAPY2006900 Report a problem | ||
| 3/17/2025 | Listed for sale | $112,900-0.1%$66/sqft |
Source: Bright MLS #PAPY2006900 Report a problem | ||
| 2/25/2014 | Sold | $113,000-3.4%$66/sqft |
Source: Public Record Report a problem | ||
| 11/2/2013 | Price change | $117,000-5.4%$68/sqft |
Source: RE/MAX 1ST ADVANTAGE #10243353 Report a problem | ||
| 9/15/2013 | Listed for sale | $123,700$72/sqft |
Source: RE/MAX 1ST ADVANTAGE #10243353 Report a problem | ||
Public tax history
| Year | Property taxes | Tax assessment |
|---|---|---|
| 2024 | $2,112 +1.3% | $107,400 |
| 2023 | $2,085 -1.3% | $107,400 |
| 2022 | $2,112 -1.5% | $107,400 |
| 2021 | $2,145 +6.7% | $107,400 |
| 2020 | $2,010 +0.2% | $107,400 |
| 2018 | $2,005 -0.3% | $107,400 |
| 2017 | $2,012 | $107,400 |
| 2016 | -- | $107,400 |
| 2015 | $1,738 | $107,400 |
| 2014 | $1,738 | $107,400 |
| 2013 | -- | $107,400 |
| 2012 | -- | $107,400 |
| 2011 | -- | $107,400 +42% |
| 2010 | -- | $75,630 |
| 2009 | -- | $75,630 |
| 2008 | -- | $75,630 |
| 2007 | -- | $75,630 |
| 2006 | -- | $75,630 |
| 2005 | -- | $75,630 |
| 2004 | -- | $75,630 |
| 2003 | -- | $75,630 |
| 2002 | -- | $75,630 |
| 2000 | -- | $75,630 |
Find assessor info on the county website
Monthly payment
Est. payment$--/mo
Payment breakdown
Explore the cost of this home by adjusting the details. Changes won't be saved.
All calculations are estimates and provided by Zillow, Inc. for informational purposes only. Actual amounts may vary.
HOA fees may include property taxes on listings classified as Co-Ops. Contact the listing agent and/or owner for fee details.
Mortgage interest rates are dependent on a number of factors, including credit score, down payment, and repayment length. Interest rate data provided by Zillow Group Marketplace, Inc. as of 1/1/1970 from various mortgage lenders with which we have lead or other similar arrangements; the Estimated Payment is an average of those rates.
See how much you could borrow to make a competitive offer.
Climate risks
Neighborhood: 17053
Nearby schools
GreatSchools rating
- 4/10Susquenita El SchoolGrades: K-4Distance: 3.6 mi
- 5/10Susquenita Middle SchoolGrades: 5-8Distance: 3.8 mi
- 3/10Susquenita High SchoolGrades: 9-12Distance: 3.9 mi
A local agent can set up tours, give advice and negotiate with sellers.

- Pennsylvania
- Perry County
- Marysville
- 17053
- 118 Verbeke St
Nearby cities
Nearby zip codes
Other Marysville Topics
