Welcome to 620 Myrtle Ave, Marysville, PA 17053, where comfortable living meets beautiful views! Located in Marysville Borough and the Susquenita School District, this inviting home offers 3 bedrooms, 2 full baths, and approximately 1,248 square feet of living space. One of the standout features of this property is the fantastic view of the Dauphin Narrows and Susquehanna River. Whether relaxing on the porch or balcony, you’ll have a wonderful setting to sit back, unwind, and enjoy the scenery. Inside, you’ll find a welcoming floor plan featuring a fireplace that adds warmth and character to the home. Recent improvements include a new propane forced-air HVAC system with central air, providing efficient year-round comfort. Additional features include an attached 1-car garage, fenced yard, and storage shed, offering plenty of space for outdoor enjoyment, pets, gardening, and storage. Built in 1970, this home combines established charm and a location that offers impressive views. Don’t miss your opportunity to make 620 Myrtle Ave your new home—schedule your showing today!
For sale
$224,900
620 Myrtle Ave, Marysville, PA 17053
3beds
1,248sqft
Single Family Residence
Built in 1970
7,405 Square Feet Lot
$-- Zestimate®
$180/sqft
$-- HOA
What's special
Fenced yardStorage shedWelcoming floor plan
- 18 hours |
- 388 |
- 23 |
Zillow last checked:
Listing updated:
Listed by:
Erin Hoobler 717-554-9501,
RE/MAX 1st Advantage (717) 591-5555,
Co-Listing Agent: Robert J. Hoobler 717-920-6400,
RE/MAX 1st Advantage
Source: Bright MLS,MLS#: PAPY2009602
Facts & features
Interior
Bedrooms & bathrooms
- Bedrooms: 3
- Bathrooms: 2
- Full bathrooms: 2
- Main level bathrooms: 1
- Main level bedrooms: 1
Basement
- Area: 0
Heating
- Forced Air, Other, Propane
Cooling
- Central Air, Electric
Appliances
- Included: Electric Water Heater
- Laundry: Has Laundry
Features
- Has basement: No
- Number of fireplaces: 1
- Fireplace features: Wood Burning
Interior area
- Total structure area: 1,248
- Total interior livable area: 1,248 sqft
- Finished area above ground: 1,248
- Finished area below ground: 0
Property
Parking
- Total spaces: 1
- Parking features: Garage Faces Rear, Attached, Off Street
- Attached garage spaces: 1
Accessibility
- Accessibility features: None
Features
- Levels: Two
- Stories: 2
- Pool features: None
Lot
- Size: 7,405 Square Feet
- Features: Cleared
Details
- Additional structures: Above Grade, Below Grade
- Parcel number: 150152.02306.000
- Zoning: RESIDENTIAL
- Special conditions: Standard
Construction
Type & style
- Home type: SingleFamily
- Architectural style: A-Frame
- Property subtype: Single Family Residence
Materials
- Stick Built, Vinyl Siding
- Foundation: Crawl Space
- Roof: Asphalt,Fiberglass
Condition
- New construction: No
- Year built: 1970
Utilities & green energy
- Electric: 100 Amp Service
- Sewer: Public Sewer
- Water: Public
Community & HOA
Community
- Subdivision: None Available
HOA
- Has HOA: No
Location
- Region: Marysville
- Municipality: MARYSVILLE BORO
Financial & listing details
- Price per square foot: $180/sqft
- Tax assessed value: $185,000
- Annual tax amount: $3,141
- Date on market: 8/15/2026
- Listing agreement: Exclusive Right To Sell
- Ownership: Fee Simple
Estimated market value
Not available
Estimated sales range
Not available
Not available
Price history
| Date | Event | Price |
|---|---|---|
| 8/15/2026 | Listed for sale | $224,900+40.7%$180/sqft |
Source:  Bright MLS #PAPY2009602 Report a problem Bright MLS #PAPY2009602 Report a problem | ||
| 3/31/2023 | Sold | $159,900$128/sqft |
Source: Bright MLS #PAPY2002548 Report a problem | ||
| 2/18/2023 | Pending sale | $159,900+77.9%$128/sqft |
Source: Bright MLS #PAPY2002548 Report a problem | ||
| 8/3/2015 | Sold | $89,900+1%$72/sqft |
Source: Public Record Report a problem | ||
| 7/28/2015 | Pending sale | $89,000$71/sqft |
Source: CENTURY 21 Realty Services #10269606 Report a problem | ||
| 7/28/2015 | Price change | $89,000-1%$71/sqft |
Source: CENTURY 21 Realty Services #10269606 Report a problem | ||
| 6/23/2015 | Pending sale | $89,900$72/sqft |
Source: Homepath #10269606 Report a problem | ||
| 6/17/2015 | Price change | $89,900-5.4%$72/sqft |
Source: Homepath #10269606 Report a problem | ||
| 5/13/2015 | Listed for sale | $95,000+5954.8%$76/sqft |
Source: Homepath #10269606 Report a problem | ||
| 8/18/2014 | Sold | $1,569$1/sqft |
Source: Public Record Report a problem | ||
Public tax history
| Year | Property taxes | Tax assessment |
|---|---|---|
| 2025 | $2,173 | $110,500 |
| 2024 | $2,173 +1.3% | $110,500 |
| 2023 | $2,145 -1.3% | $110,500 |
| 2022 | $2,173 -1.5% | $110,500 |
| 2021 | $2,206 +6.7% | $110,500 |
| 2020 | $2,068 +0.2% | $110,500 |
| 2018 | $2,063 -0.3% | $110,500 |
| 2017 | $2,070 | $110,500 |
| 2016 | -- | $110,500 -0.2% |
| 2015 | -- | $110,700 |
| 2014 | $1,797 | $110,700 |
| 2013 | -- | $110,700 |
| 2012 | -- | $110,700 |
| 2011 | -- | $110,700 +34.1% |
| 2010 | -- | $82,570 |
| 2009 | -- | $82,570 |
| 2008 | -- | $82,570 |
| 2007 | -- | $82,570 |
| 2006 | -- | $82,570 |
| 2005 | -- | $82,570 |
| 2004 | -- | $82,570 |
| 2003 | -- | $82,570 |
| 2002 | -- | $82,570 |
| 2000 | -- | $82,570 |
Find assessor info on the county website
Monthly payment
Est. payment
Payment breakdown
Explore the cost of this home by adjusting the details. Changes won't be saved.Climate risks
Neighborhood: 17053
Nearby schools
GreatSchools rating
- 4/10Susquenita El SchoolGrades: K-4Distance: 3.5 mi
- 5/10Susquenita Middle SchoolGrades: 5-8Distance: 3.6 mi
- 3/10Susquenita High SchoolGrades: 9-12Distance: 3.8 mi
Schools provided by the listing agent
- High: Susquenita
- District: Susquenita
Source: Bright MLS. This data may not be complete. We recommend contacting the local school district to confirm school assignments for this home.
- $264,5003 bd2 ba1.4k sqft626 Myrtle Ave, Marysville, PA 17053Off Market
- $240,1003 bd2 ba2k sqft616 Myrtle Ave, Marysville, PA 17053Off Market
- $238,7002 bd2 ba1.6k sqft104 Sylvan St, Marysville, PA 17053Off Market
- $225,6003 bd1 ba1.1k sqft612 Myrtle Ave, Marysville, PA 17053Off Market

- $45,600-- bd-- ba396 sqft612 Myrtle Ave #A, Marysville, PA 17053Off Market
- $170,4002 bd1 ba1.1k sqft609 Myrtle Ave, Marysville, PA 17053Off Market
- $85,000-- bd-- ba832 sqft607 Myrtle Ave, Marysville, PA 17053Sold
- $159,0003 bd1 ba957 sqft627 Myrtle Ave, Marysville, PA 17053Sold
A local agent can set up tours, give advice and negotiate with sellers.
Similar homes
- $164,9002 bd2 ba1k sqft442 Valley St, Marysville, PA 17053For Sale
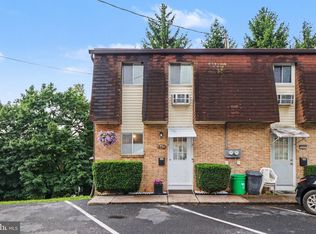
 MLS ID #PAPY2009688, Shelley Markwood-Hawkins, EXP Realty, LLC. Bright MLS
 - $220,0002 bd2 ba1.2k sqft317 Greenawalt Ln, Harrisburg, PA 17110For Sale
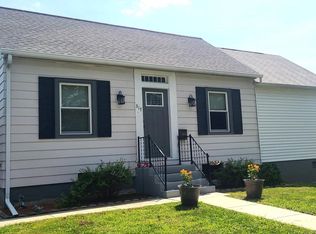 MLS ID #PADA2062930, MARY SILL, Coldwell Banker Realty. Bright MLS
 - $289,9002 bd4 ba1.7k sqft212 Whitetail Ter, Marysville, PA 17053For Sale
 MLS ID #PAPY2009608, ELIZABETH KNOUSE FOOTE, Berkshire Hathaway HomeServices Homesale Realty. Bright MLS
 - $249,9993 bd2 ba1.8k sqft43 Tourist Park Rd, Halifax, PA 17032For Sale
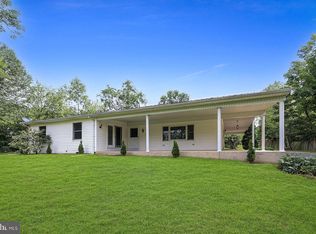 MLS ID #PADA2063010, CHRIS DETWEILER, Howard Hanna Company-Camp Hill. Bright MLS
 - $265,0003 bd1 ba1.3k sqft4630 S Clearview Dr, Camp Hill, PA 17011For SaleMLS ID #PACB2057320, Christopher Radkiewicz, Keller Williams Realty. Bright MLS
- $325,0003 bd3 ba1.4k sqft64 Creekside Dr, Enola, PA 17025For SaleMLS ID #PACB2056812, NICK BARTONE, Joy Daniels Real Estate Group, Ltd. Bright MLS
- $234,9004 bd2 ba1.4k sqft6036 State Route 209, Lykens, PA 17048For SaleMLS ID #PADA2063100, Gerlinde Bond, Iron Valley Real Estate of Central PA. Bright MLS
- $280,0003 bd2 ba1.4k sqft586 Lewisberry Rd, New Cumberland, PA 17070For SaleMLS ID #PAYK2109458, Robert Stough, Iron Valley Real Estate of York County. Bright MLS
- $289,9003 bd2 ba1.4k sqft4810 Delbrook Rd, Mechanicsburg, PA 17050For SaleMLS ID #PACB2056762, Yvette Sanabria, Keller Williams Elite. Bright MLS
- $220,0002 bd1 ba938 sqft3613 Lisburn Rd, Mechanicsburg, PA 17055For SaleMLS ID #PACB2056420, JOHN HOLTZMAN, Howard Hanna Company-Harrisburg. Bright MLS
- $230,0002 bd3 ba1.2k sqft1233 Timber View Dr, Mechanicsburg, PA 17050For SaleMLS ID #PACB2056656, TRACY KLINGER, RE/MAX Delta Group, Inc.. Bright MLS
- $235,0004 bd1 ba1.6k sqft2606 N 5th St, Harrisburg, PA 17110For SaleMLS ID #PADA2062328, Kathy Watson, Keller Williams of Central PA. Bright MLS
- $319,9003 bd1 ba1.8k sqft360 N Nyes Rd, Harrisburg, PA 17112For SaleMLS ID #PADA2062840, Brenton Mitchell, Iron Valley Real Estate of Central PA. Bright MLS
- $325,0003 bd2 ba1.8k sqft811 Mountain View St, Harrisburg, PA 17112For SaleMLS ID #PADA2062726, JERILYNN MEASE, Berkshire Hathaway HomeServices Homesale Realty. Bright MLS
- $249,9002 bd1 ba1.2k sqft1140 Stoney Creek Rd, Dauphin, PA 17018For SaleNextHome
- $275,0002 bd2 ba1.5k sqft1701 Warren St, New Cumberland, PA 17070For SaleMLS ID #PACB2056140, STEVE MILLER, RE/MAX Realty Select. Bright MLS
- $199,9003 bd3 ba1.5k sqft223 Lee Ct, Enola, PA 17025For SaleMLS ID #PACB2057158, Francesca Imboden, Iron Valley Real Estate of Central PA. Bright MLS
- $269,9003 bd2 ba1.1k sqft3416 Susquehanna Trl, Duncannon, PA 17020For SaleMLS ID #PAPY2009560, JOHN MARSHALL, Howard Hanna Company-Harrisburg. Bright MLS
- $229,9003 bd1 ba1k sqft801 N Mountain Rd, Harrisburg, PA 17112For SaleMLS ID #PADA2056402, Chris Deardorff, Iron Valley Real Estate of Central PA. Bright MLS
- $209,9953 bd2 ba1.1k sqft201 E Main St, Shiremanstown, PA 17011For SaleMLS ID #PACB2056304, Liz Hamberger, Keller Williams Keystone Realty. Bright MLS
