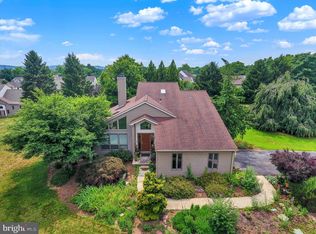
Tucked among nearly two acres of beautifully landscaped grounds, this one-of-a-kind contemporary cedar home offers the perfect blend of privacy, craftsmanship, and modern comfort. Every detail has been thoughtfully designed to create a warm and inviting retreat, where natural textures, quality finishes, and flexible living spaces come together in harmony. The stunning kitchen serves as the heart of the home, featuring quartz countertops, a premium Wolf range with matching hood, dual sinks, generous bar seating, and abundant workspace for both everyday living and entertaining. White pine plank walls add warmth and character throughout, while integrated indoor and outdoor speaker systems enhance the home's inviting atmosphere. Designed with versatility in mind, the home offers three bedrooms and two full baths, including a unique upper-level bedroom accessed by a charming spiral staircase complete with a skylight, mini-split system, and bonus play or reading area. The bright sunroom provides a peaceful space to relax year-round, while the expansive main level offers incredible flexibility with a spacious recreation/living area, wet bar with sink and refrigerator, full bath, walk-in closet, and private entrance, ideal for guests, multigenerational living, or extended entertaining. An additional unfinished basement area is already plumbed for a future bathroom, offering even more potential to customize the space. Outside, the amenities continue with two separate driveways, a heated two-car attached garage with water, a heated RV garage, and a basketball court. Two private wells, a whole-home water filtration system with UV light, propane hot water heat, central air, and multiple mini-split systems provide year-round comfort and efficiency. Conveniently located just minutes from Duncannon, the Susquehanna River, and the Appalachian Trail, this exceptional property offers the tranquility of country living while remaining within easy reach of Harrisburg, Carlisle, and major commuter routes. Whether you're searching for space to entertain, room for hobbies and recreational vehicles, or simply a peaceful place to call home, this extraordinary property offers a lifestyle that's rarely available. Experience the perfect balance of privacy, functionality, and timeless character at 22 Barnett Drive.
For sale
$519,900
22 Barnett Dr, Duncannon, PA 17020
3beds
2,212sqft
Single Family Residence
Built in 1978
1.66 Acres Lot
$-- Zestimate®
$235/sqft
$-- HOA
What's special
Heated rv garageQuartz countertopsBasketball courtOne-of-a-kind contemporary cedar homeTwo private wellsTwo separate drivewaysAbundant workspace
- 4 days |
- 1,458 |
- 104 |
Zillow last checked:
Listing updated:
Listed by:
DAVID HOOKE 717-422-9950,
Keller Williams of Central PA 7177614300,
Listing Team: Dave Hooke Team, Co-Listing Team: Dave Hooke Team,Co-Listing Agent: Drue E Richmond 717-348-1613,
Keller Williams of Central PA
Source: Bright MLS,MLS#: PAPY2009676
Facts & features
Interior
Bedrooms & bathrooms
- Bedrooms: 3
- Bathrooms: 2
- Full bathrooms: 2
- Main level bathrooms: 2
- Main level bedrooms: 2
Rooms
- Room types: Living Room, Dining Room, Primary Bedroom, Bedroom 2, Bedroom 3, Kitchen, Family Room, Basement, Foyer, Recreation Room, Storage Room, Bonus Room, Full Bath
Primary bedroom
- Features: Walk-In Closet(s)
- Level: Main
- Area: 143 Square Feet
- Dimensions: 11 X 13
Bedroom 2
- Level: Main
- Area: 117 Square Feet
- Dimensions: 9 X 13
Bedroom 3
- Level: Upper
- Area: 143 Square Feet
- Dimensions: 11 X 13
Basement
- Level: Lower
- Area: 1014 Square Feet
- Dimensions: 39 X 26
Bonus room
- Level: Main
- Area: 20 Square Feet
- Dimensions: 4 X 5
Bonus room
- Level: Upper
- Area: 266 Square Feet
- Dimensions: 19 X 14
Bonus room
- Level: Lower
- Area: 192 Square Feet
- Dimensions: 16 X 12
Dining room
- Level: Main
- Area: 299 Square Feet
- Dimensions: 23 X 13
Family room
- Level: Main
- Area: 364 Square Feet
- Dimensions: 13 X 28
Foyer
- Level: Main
- Area: 84 Square Feet
- Dimensions: 12 X 7
Other
- Level: Main
- Area: 65 Square Feet
- Dimensions: 5 X 13
Other
- Level: Main
- Area: 48 Square Feet
- Dimensions: 6 X 8
Kitchen
- Level: Main
- Area: 320 Square Feet
- Dimensions: 20 X 16
Living room
- Level: Main
- Area: 272 Square Feet
- Dimensions: 17 X 16
Recreation room
- Features: Wet Bar
- Level: Main
- Area: 621 Square Feet
- Dimensions: 23 X 27
Storage room
- Level: Lower
- Area: 288 Square Feet
- Dimensions: 12 X 24
Heating
- Heat Pump, Hot Water, Propane
Cooling
- Ductless, Central Air, Electric
Appliances
- Included: Water Heater
Features
- Basement: Full,Partially Finished
- Has fireplace: No
Interior area
- Total structure area: 2,212
- Total interior livable area: 2,212 sqft
- Finished area above ground: 2,212
- Finished area below ground: 0
Property
Parking
- Total spaces: 3
- Parking features: Garage Faces Front, Inside Entrance, Oversized, Driveway, Attached
- Attached garage spaces: 3
- Has uncovered spaces: Yes
Accessibility
- Accessibility features: 2+ Access Exits
Features
- Levels: One and One Half
- Stories: 1.5
- Patio & porch: Wrap Around, Deck
- Pool features: None
Lot
- Size: 1.66 Acres
Details
- Additional structures: Above Grade, Below Grade
- Parcel number: 210132.00006.000
- Zoning: RESIDENTIAL
- Special conditions: Standard
Construction
Type & style
- Home type: SingleFamily
- Architectural style: Contemporary
- Property subtype: Single Family Residence
Materials
- Cedar
- Foundation: Permanent
Condition
- New construction: No
- Year built: 1978
Utilities & green energy
- Sewer: On Site Septic
- Water: Well
Community & HOA
Community
- Subdivision: None Available
HOA
- Has HOA: No
Location
- Region: Duncannon
- Municipality: PENN TWP
Financial & listing details
- Price per square foot: $235/sqft
- Tax assessed value: $402,800
- Annual tax amount: $4,384
- Date on market: 8/11/2026
- Listing agreement: Exclusive Right To Sell
- Listing terms: VA Loan,Cash,Conventional
- Ownership: Fee Simple
Estimated market value
Not available
Estimated sales range
Not available
Not available
Price history
| Date | Event | Price |
|---|---|---|
| 8/12/2026 | Listed for sale | $519,900+20696%$235/sqft |
Source:  Bright MLS #PAPY2009676 Report a problem Bright MLS #PAPY2009676 Report a problem | ||
| 4/16/1986 | Sold | $2,500$1/sqft |
Source: Agent Provided Report a problem | ||
Public tax history
| Year | Property taxes | Tax assessment |
|---|---|---|
| 2025 | $5,390 | $291,100 |
| 2024 | $5,390 +0.2% | $291,100 |
| 2023 | $5,378 -0.2% | $291,100 |
| 2022 | $5,390 -1.6% | $291,100 |
| 2021 | $5,479 +7.1% | $291,100 |
| 2020 | $5,115 -2.1% | $291,100 |
| 2018 | $5,225 +0% | $291,100 |
| 2017 | $5,224 | $291,100 |
| 2016 | -- | $291,100 |
| 2015 | $4,499 | $291,100 |
| 2014 | $4,499 | $291,100 |
| 2013 | -- | $291,100 |
| 2012 | -- | $291,100 |
| 2011 | -- | $291,100 +58.4% |
| 2010 | -- | $183,720 +52.9% |
| 2009 | -- | $120,150 |
| 2008 | -- | $120,150 |
| 2006 | -- | $120,150 |
| 2005 | -- | $120,150 |
| 2004 | -- | $120,150 |
| 2003 | -- | $120,150 |
| 2002 | -- | $120,150 |
| 2000 | -- | $120,150 |
Find assessor info on the county website
Monthly payment
Est. payment
Payment breakdown
Explore the cost of this home by adjusting the details. Changes won't be saved.Climate risks
Neighborhood: 17020
Nearby schools
GreatSchools rating
- 5/10Susquenita Middle SchoolGrades: 5-8Distance: 2.8 mi
- 3/10Susquenita High SchoolGrades: 9-12Distance: 2.7 mi
- 4/10Susquenita El SchoolGrades: K-4Distance: 3 mi
Schools provided by the listing agent
- Elementary: Susquenita
- Middle: Susquenita
- High: Susquenita
- District: Susquenita
Source: Bright MLS. This data may not be complete. We recommend contacting the local school district to confirm school assignments for this home.
- $229,300-- bd-- ba1.7k sqft18 Barnett Dr, Duncannon, PA 17020Off Market
- $394,200-- bd-- ba2.1k sqft23 Barnett Dr, Duncannon, PA 17020Off Market
- $221,6003 bd1 ba1.1k sqft21 Barnett Dr, Duncannon, PA 17020Off Market
- $236,900-- bd-- ba1.1k sqft25 Barnett Dr, Duncannon, PA 17020Off Market
- $288,200-- bd-- ba1.3k sqft19 Barnett Dr #T426, Duncannon, PA 17020Off Market
- $607,500-- bd-- ba3.9k sqft111 Barnett Dr, Duncannon, PA 17020Off Market
- $38,300-- bd-- ba-- sqft111 Barnett Dr, Duncannon, PA 17020Off Market
- $314,300-- bd-- ba1.4k sqft13 Barnett Dr, Duncannon, PA 17020Off Market
A local agent can set up tours, give advice and negotiate with sellers.
Similar homes
- $529,0005 bd3 ba2.3k sqft3922 Cherylbrook Dr, Mechanicsburg, PA 17050For Sale

 MLS ID #PACB2057316, Joe Zabula, Coldwell Banker Realty. Bright MLS
 - $550,0003 bd2 ba2.1k sqft656 Hoffman Dr, Harrisburg, PA 17111For Sale
 MLS ID #PADA2062834, Cathie Heika, Turn Key Realty Group. Bright MLS
 - $500,0004 bd3 ba2.7k sqft5145 Kylock Rd, Mechanicsburg, PA 17055For Sale
 MLS ID #PACB2057334, MEGAN FLOR, Lawyers Realty, LLC. Bright MLS
 - $540,0004 bd3 ba2.6k sqft20 Bella Terra Dr, Shermans Dale, PA 17090For Sale
 MLS ID #PAPY2009614, Morgan Tressler, RE/MAX 1st Advantage. Bright MLS
 - $549,9004 bd3 ba2.3k sqft1771 N Meadow Dr, Mechanicsburg, PA 17055For SaleMLS ID #PACB2057084, JIM BEDORF, Coldwell Banker Realty. Bright MLS
- $549,9004 bd3 ba2.1k sqft3 Stoner Dr, Shermans Dale, PA 17090For SaleMLS ID #PAPY2009578, Leslie Whisel, Coldwell Banker Realty. Bright MLS
- $350,0004 bd2 ba2.3k sqft12 White Birch Ave, Mechanicsburg, PA 17050For SaleMLS ID #PACB2057378, JOY DANIELS, Joy Daniels Real Estate Group, Ltd. Bright MLS
- $409,9003 bd3 ba2.5k sqft769 Glen Arden Dr, Lewisberry, PA 17339For SaleMLS ID #PAYK2109118, Debbi LOVING, Coldwell Banker Realty. Bright MLS
- $265,0005 bd3 ba2.1k sqft11 Morgan St, Duncannon, PA 17020For SaleMLS ID #PAPY2009672, April Kline, Iron Valley Real Estate of Central PA. Bright MLS
- $499,0004 bd4 ba2.4k sqft4225 Orchard Hill Rd, Harrisburg, PA 17110For SaleMLS ID #PADA2061046, STEPHANIE HOLLADAY, Coldwell Banker Realty. Bright MLS
- $545,0004 bd3 ba2.6k sqft713 Evelyn Ave, Mechanicsburg, PA 17055For SaleMLS ID #PACB2057146, DAVID HOOKE, Keller Williams of Central PA. Bright MLS
- $425,0004 bd2 ba1.7k sqft15 Donald St, Shermans Dale, PA 17090For SaleMLS ID #PAPY2009558, Russell Canouse, Keller Williams Elite. Bright MLS
- $325,0003 bd3 ba1.4k sqft64 Creekside Dr, Enola, PA 17025For SaleMLS ID #PACB2056812, NICK BARTONE, Joy Daniels Real Estate Group, Ltd. Bright MLS
- $650,0004 bd2 ba2.3k sqft11 Wagner Dr, Mechanicsburg, PA 17050For SaleMLS ID #PACB2056692, Beth Puchalo, Iron Valley Real Estate of Central PA. Bright MLS
- $515,0004 bd3 ba3.2k sqft320 Woodbridge Dr, Etters, PA 17319For SaleMLS ID #PAYK2109482, JOSIAH FERRIS, Coldwell Banker Realty. Bright MLS
- $550,0003 bd2 ba1.8k sqft209 Rockville Blvd, Marysville, PA 17053For SaleMLS ID #PAPY2009666, JOY DANIELS, Joy Daniels Real Estate Group, Ltd. Bright MLS
- $479,0005 bd4 ba3k sqft235 Ridge Hill Rd, Mechanicsburg, PA 17050For SaleMLS ID #PACB2055160, Diane Schmidt, Coldwell Banker Realty. Bright MLS
- $475,0004 bd3 ba2.1k sqft7 Pine Tree Dr, New Cumberland, PA 17070For SaleMLS ID #PAYK2108808, Serene Kumler, RE/MAX Realty Associates. Bright MLS
- $359,9003 bd2 ba1.7k sqft1560 Seltzer Ct, Mechanicsburg, PA 17050For SaleMLS ID #PACB2056838, STEVEN VOORHEES, RE/MAX 1st Advantage. Bright MLS
- $289,9003 bd1 ba1.9k sqft2612 Middle Ridge Rd, Newport, PA 17074For SaleMLS ID #PAPY2009692, Dylan Rhoads, Dream Home Realty. Bright MLS
