Rustic farmhouse charm meets country living in this 4-year-old home situated on approximately half an acre with no deed restrictions! Full of farmhouse-inspired character, this home features charming barn doors, warm rustic style, two separate living areas, and plenty of storage throughout. The flexible floor plan offers room to create a cozy family room, game room, home office, hobby space, or additional gathering area to fit your lifestyle. Outside, enjoy the freedom and space to garden, entertain, pursue hobbies, or create your own country retreat. Whether you're dreaming of a small homestead, room to spread out, or a home with unique character and versatility, this property offers endless possibilities. If you're looking for farmhouse style, functional living spaces, and the freedom of unrestricted land, this one is worth a look! Sellers have usable survey.
For sale
$219,900
5266 Fairchild Rd, Crestview, FL 32539
4beds
1,612sqft
Mobile Home
Built in 2022
0.51 Acres Lot
$219,500 Zestimate®
$136/sqft
$-- HOA
What's special
Farmhouse-inspired characterWarm rustic styleRoom to spread outFlexible floor planPlenty of storage throughoutCharming barn doors
- 2 days
- 382
- 42
Likely to sell faster than
Zillow last checked:
Listing updated:
Listed by:
Kimberlie B Griggs 850-598-0036,
The Property Group 850 Inc
Source: ECAOR,MLS#: 1014259
Facts & features
Interior
Bedrooms & bathrooms
- Bedrooms: 4
- Bathrooms: 2
- Full bathrooms: 2
Primary bedroom
- Level: First
- Area: 196.56 Square Feet
- Dimensions: 15.6 x 12.6
Bedroom
- Level: First
- Area: 148.59 Square Feet
- Dimensions: 11.7 x 12.7
Bedroom
- Level: First
- Area: 147.42 Square Feet
- Dimensions: 11.7 x 12.6
Bedroom
- Level: First
- Area: 127.26 Square Feet
- Dimensions: 10.1 x 12.6
Dining area
- Level: First
- Area: 93.98 Square Feet
- Dimensions: 7.4 x 12.7
Family room
- Level: First
- Area: 176 Square Feet
- Dimensions: 16 x 11
Kitchen
- Level: First
- Area: 146.05 Square Feet
- Dimensions: 11.5 x 12.7
Living room
- Level: First
- Area: 229.32 Square Feet
- Dimensions: 18.2 x 12.6
Heating
- Central
Cooling
- Central Air
Appliances
- Included: Dishwasher, Dryer, Refrigerator, Washer, Electric Water Heater
- Laundry: Washer/Dryer Hookup
Features
- Breakfast Bar, Bookcases, Kitchen Island, Pantry, Shelving, Split Bedroom, Natural Woodwork
- Flooring: Vinyl, Carpet
- Windows: Window Treatments
Interior area
- Total structure area: 1,612
- Total interior livable area: 1,612 sqft
Property
Features
- Stories: 1
Lot
- Size: 0.51 Acres
- Dimensions: 104 x 210
Details
- Parcel number: 143N23000000170060
- Zoning description: County, Mobile Home
Construction
Type & style
- Home type: MobileManufactured
- Property subtype: Mobile Home
Materials
- Vinyl Siding, Trim Vinyl
- Roof: Composition
Condition
- Construction Complete
- New construction: No
- Year built: 2022
Utilities & green energy
- Sewer: Septic Tank
Community & HOA
Community
- Subdivision: METES AND BOUNDS
Location
- Region: Crestview
Financial & listing details
- Price per square foot: $136/sqft
- Tax assessed value: $159,044
- Annual tax amount: $1,098
- Date on market: 10/24/2026
Estimated market value
$219,500
$209,000 - $230,000
Not available
Price history
| Date | Event | Price |
|---|---|---|
| 10/24/2026 | Listed for sale | $219,900+609.4%$136/sqft |
Source:  ECAOR #1014259 Report a problem | ||
| 1/14/2022 | Sold | $31,000-11.4%$19/sqft |
Source: ECAOR #857054 Report a problem | ||
| 10/29/2021 | Pending sale | $35,000$22/sqft |
Source: ECAOR #857054 Report a problem | ||
| 7/13/2021 | Listed for sale | $35,000$22/sqft |
Source: ECAOR #857054 Report a problem | ||
| 1/14/2021 | Listing removed | -- |
Source:  ECAOR Report a problem | ||
| 10/11/2020 | Listed for sale | $35,000+311.8%$22/sqft |
Source: ERA American Real Estate #857054 Report a problem | ||
| 11/1/1999 | Sold | $8,500$5/sqft |
Source: Agent Provided Report a problem | ||
Public tax history
| Year | Property taxes | Tax assessment |
|---|---|---|
| 2025 | $1,098 +3.8% | $138,555 +2.9% |
| 2024 | $1,058 +3.4% | $134,650 +3% |
| 2023 | $1,023 +366.2% | $130,728 +1014.2% |
| 2022 | $219 +2.1% | $11,733 +5.1% |
| 2021 | $215 -15.3% | $11,168 -26.4% |
| 2020 | $254 +60.2% | $15,168 -50.6% |
| 2019 | $158 +3.4% | $30,716 +1.9% |
| 2018 | $153 | $30,143 +2.1% |
| 2017 | $153 +3.7% | $29,523 +0.1% |
| 2016 | $148 +0.4% | $29,503 +0.7% |
| 2015 | $147 +0.4% | $29,298 -0.7% |
| 2014 | $147 | $29,492 +0.7% |
| 2013 | -- | $29,292 -1.8% |
| 2012 | -- | $29,830 -5.4% |
| 2011 | -- | $31,521 |
Find assessor info on the county website
Monthly payment
Climate risks
Neighborhood: 32539
Nearby schools
Schools provided by the listing agent
- Elementary: Walker
- Middle: Davidson
- High: Crestview
Source: ECAOR. This data may not be complete. We recommend contacting the local school district to confirm school assignments for this home.


Similar homes
- $209,0003 bd2 ba998 sqft9 Flora Cv, Crestview, FL 32539For Sale
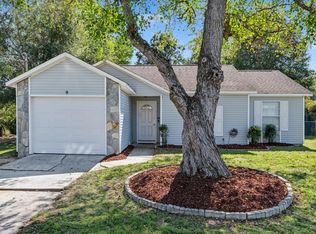
 MLS ID #1014158, Heidi B Merritt, The Property Group 850 Inc. ECAOR
- $240,0003 bd2 ba1.4k sqft6 Flora Cv, Crestview, FL 32539For Sale
 MLS ID #1013762, Abbott Martin Group, EXP Realty LLC. ECAOR
- $229,9003 bd2 ba2.1k sqft3174 Earl Kennedy Rd, Crestview, FL 32539For Sale
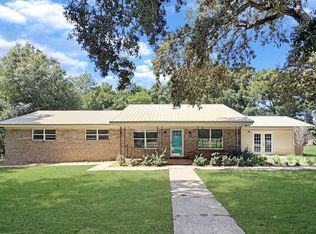 MLS ID #1010101, Dino Sinopoli, Coldwell Banker Realty. ECAOR
- $284,9003 bd2 ba1.6k sqft211 Tiffot Ct, Crestview, FL 32539For Sale
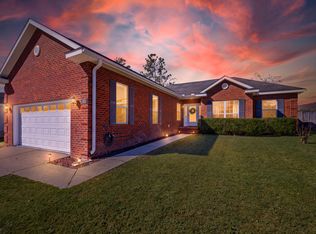 MLS ID #1014262, Lisa J Deering, Berkshire Hathaway Home Services PenFed Realty. ECAOR
- $226,0003 bd2 ba1.1k sqft5361 Opportunity Dr, Crestview, FL 32539For SaleMLS ID #1010657, Caudill Home Team, Keller Williams Realty Cview. ECAOR
- $315,0004 bd2 ba1.8k sqft507 MERGANSER WAY, CRESTVIEW, FL 32539For Sale
 MLS ID #G5118215, Eneida Rosado, IMPERIAL REALTY CENTRAL FL.. Stellar MLS
- $279,0003 bd2 ba1.6k sqft744 Widgeon Way, Crestview, FL 32539For SaleMLS ID #1013804, Judy Griffin, Coastal Villages Real Estate. ECAOR
- $139,0003 bd2 ba1.1k sqft1321 Sunshine Dr, Crestview, FL 32539For SaleMLS ID #1014351, Charles H Wimberly Jr, Century 21 Wimco Realty Inc. ECAOR
- $199,0003 bd2 ba1.3k sqft188 Georgia St, Crestview, FL 32536For SaleMLS ID #1013885, Emily Ann H Sumner, Sumner Realty LLC. ECAOR
- $219,0004 bd3 ba1.7k sqft295 Dahlquist Dr, Crestview, FL 32539For SaleMLS ID #1007024, MY850, World Impact Real Estate. ECAOR
- $229,9003 bd2 ba1.2k sqft2878 Aplin Rd, Crestview, FL 32539For SaleMLS ID #1009844, Samantha L Lapomardo, Coldwell Banker Realty. ECAOR
- $239,9003 bd2 ba1.4k sqft284 Limestone Cir, Crestview, FL 32539For SaleMLS ID #1013348, Cheryl A St Pe, One Beach Real Estate. ECAOR
- $233,5005 bd4 ba1.6k sqft101 Blaylock St, Crestview, FL 32539For SaleMLS ID #1006210, Shauna R Drayer, EXP Realty LLC. ECAOR
- $249,9003 bd2 ba1.4k sqft4804 Acorn Dr, Crestview, FL 32539For SaleMLS ID #1013033, Team Laurie & Lori, RE/MAX Agency One. ECAOR
- $292,9904 bd2 ba1.7k sqft5005 Myrtle Loop #Hs-17, Crestview, FL 32539For SaleMLS ID #1014195, Andrew P Biegalski, Lennar Realty Inc. ECAOR
- $210,0003 bd2 ba1.6k sqft113 Walker Cir E, Crestview, FL 32539For SaleMLS ID #1004187, Lyndon E Clifton, Go Coastal Real Estate. ECAOR
- $281,9003 bd2 ba1.3k sqft2823 Blackbird Ct, Crestview, FL 32539For SaleMLS ID #1014348, Patricia M Griffin, Teel & Waters Real Estate Company Inc. ECAOR
- $239,9003 bd2 ba1.2k sqft5134 Lake Dr, Crestview, FL 32539For SaleMLS ID #1009529, Amber R Kolarick, The Property Group 850 Inc. ECAOR
