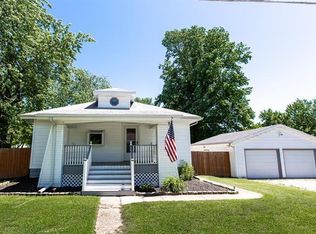
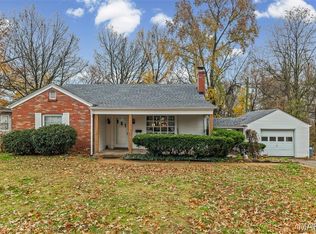
FANTASTIC 3 Bedroom, 2 Bathroom Ranch Home! This Home Is Perfect If Your Searching For Personal Space Or Room To Grow. Offering Living Room With Wood Flooring, Ample Natural Lighting. Large Eat-In Kitchen And A Family Room That Will Wow You! All 3 Bedrooms Are Spacious And Located On The Main Floor. One Room Is Finished In Walk-Out Basement. Oversized 2 Car Garage. Chicken Coop Outer Building. Backyard Backs Up To Tree Line. Updates Include: New Siding, Septic System, Widows, Some Flooring, Newer AC/Furnace And So Much More. You Will Want To See In Person. Schedule Your Showing Today.
Active under contract
Listed by: RE/MAX Alliance
$149,900
514 Penn St, Belleville, IL 62223
3beds
1,800sqft
Est.: Get pre-qualified
Single Family Residence
Built in 1953
0.34 Acres Lot
$-- Zestimate®
$83/sqft
$-- HOA
What's special
- 487 days |
- 19 |
- 0 |
Zillow last checked:
Listing updated:
Listing Provided by:
Sook Hee Hensiek 618-558-0213,
RE/MAX Alliance
Source: MARIS,MLS#: 25003565 Originating MLS: Southwestern Illinois Board of REALTORS
Originating MLS: Southwestern Illinois Board of REALTORSFacts & features
Interior
Bedrooms & bathrooms
- Bedrooms: 3
- Bathrooms: 2
- Full bathrooms: 1
- 1/2 bathrooms: 1
- Main level bathrooms: 2
- Main level bedrooms: 3
Primary bedroom
- Features: Floor Covering: Luxury Vinyl Plank
- Level: Main
- Area: 165
- Dimensions: 15 x 11
Bedroom
- Features: Floor Covering: Wood
- Level: Main
- Area: 144
- Dimensions: 12 x 12
Bedroom
- Features: Floor Covering: Wood
- Level: Main
- Area: 121
- Dimensions: 11 x 11
Bathroom
- Features: Floor Covering: Vinyl
- Level: Main
- Area: 40
- Dimensions: 8 x 5
Bathroom
- Features: Floor Covering: Vinyl
- Level: Main
- Area: 25
- Dimensions: 5 x 5
Bonus room
- Features: Floor Covering: Carpeting
- Level: Lower
- Area: 132
- Dimensions: 12 x 11
Family room
- Features: Floor Covering: Luxury Vinyl Plank
- Level: Main
- Area: 340
- Dimensions: 17 x 20
Kitchen
- Features: Floor Covering: Luxury Vinyl Plank
- Level: Main
- Area: 187
- Dimensions: 17 x 11
Living room
- Features: Floor Covering: Wood
- Level: Main
- Area: 187
- Dimensions: 17 x 11
Heating
- Forced Air, Natural Gas
Cooling
- Ceiling Fan(s), Gas, Central Air
Appliances
- Included: Gas Water Heater, Gas Range, Gas Oven, Refrigerator
Features
- Eat-in Kitchen, Kitchen/Dining Room Combo
- Flooring: Hardwood
- Basement: Sleeping Area,Unfinished,Walk-Out Access
- Has fireplace: No
Interior area
- Total structure area: 1,800
- Total interior livable area: 1,800 sqft
- Finished area above ground: 1,560
- Finished area below ground: 240
Property
Parking
- Total spaces: 2
- Parking features: Attached, Garage, Oversized
- Attached garage spaces: 2
Features
- Levels: One
- Patio & porch: Deck, Patio
Lot
- Size: 0.34 Acres
- Dimensions: 0.340
- Features: Adjoins Wooded Area
Details
- Additional structures: Garage(s)
- Parcel number: 0807.0101048
- Special conditions: Standard
Construction
Type & style
- Home type: SingleFamily
- Architectural style: Ranch
- Property subtype: Single Family Residence
Materials
- Vinyl Siding
Condition
- Year built: 1953
Utilities & green energy
- Sewer: Septic Tank
- Water: Public
Community & HOA
Community
- Subdivision: Penns 2nd Sub
Location
- Region: Belleville
Financial & listing details
- Price per square foot: $83/sqft
- Tax assessed value: $39,197
- Annual tax amount: $1,778
- Date on market: 1/29/2025
- Cumulative days on market: 487 days
- Listing terms: Cash,Conventional,FHA,VA Loan
- Ownership: Private
- Road surface type: Concrete, Gravel
Estimated market value
Not available
Estimated sales range
Not available
Not available
Price history
| Date | Event | Price |
|---|---|---|
| 5/22/2025 | Contingent | $149,900$83/sqft |
Source:  MARIS #25003565 Report a problem MARIS #25003565 Report a problem | ||
| 5/20/2025 | Price change | $149,900-8%$83/sqft |
Source: MARIS #25003565 Report a problem | ||
| 3/19/2025 | Price change | $163,000-3%$91/sqft |
Source: MARIS #25003565 Report a problem | ||
| 1/29/2025 | Listed for sale | $168,000$93/sqft |
Source: MARIS #25003565 Report a problem | ||
Public tax history
| Year | Property taxes | Tax assessment |
|---|---|---|
| 2023 | $1,778 -4.4% | $39,197 +9.8% |
| 2022 | $1,861 -3.6% | $35,698 +4.3% |
| 2021 | $1,930 -20% | $34,233 +4.1% |
| 2020 | $2,412 -1.3% | $32,869 +0.4% |
| 2019 | $2,444 +1.8% | $32,753 +2.6% |
| 2018 | $2,401 +2% | $31,917 +2.7% |
| 2017 | $2,355 | $31,067 +3.6% |
| 2016 | $2,355 +67.5% | $29,996 +43.5% |
| 2014 | $1,406 -3.7% | $20,896 |
| 2013 | $1,459 | $20,896 -2% |
| 2012 | -- | $21,333 -4.1% |
| 2011 | -- | $22,247 -11.5% |
| 2010 | -- | $25,125 -1.5% |
| 2009 | -- | $25,495 |
| 2008 | -- | $25,495 +10.8% |
| 2006 | -- | $23,019 +5.8% |
| 2005 | $1,246 +8.8% | $21,767 +6.9% |
| 2004 | $1,144 | $20,362 +7.7% |
| 2003 | -- | $18,899 +5.6% |
| 2002 | -- | $17,904 +4.9% |
| 2001 | -- | $17,074 +1% |
| 2000 | -- | $16,908 |
Find assessor info on the county website
Monthly payment
Est. payment$--/mo
Payment breakdown
Explore the cost of this home by adjusting the details. Changes won't be saved.
All calculations are estimates and provided by Zillow, Inc. for informational purposes only. Actual amounts may vary.
HOA fees may include property taxes on listings classified as Co-Ops. Contact the listing agent and/or owner for fee details.
Mortgage interest rates are dependent on a number of factors, including credit score, down payment, and repayment length. Interest rate data provided by Zillow Group Marketplace, Inc. as of 1/1/1970 from various mortgage lenders with which we have lead or other similar arrangements; the Estimated Payment is an average of those rates.
See how much you could borrow to make a competitive offer.
Climate risks
Neighborhood: 62223
Nearby schools
GreatSchools rating
- 6/10Harmony Intermediate CenterGrades: 4-6Distance: 1.4 mi
- 7/10Emge Junior High SchoolGrades: 7-8Distance: 1.4 mi
- NACenter for Academic & Vocational Excellence (The Cave)Grades: 9-12Distance: 1.7 mi
Schools provided by the listing agent
- Elementary: Belleville Dist 118
- Middle: Belleville Dist 118
- High: Belleville High School-West
Source: MARIS. This data may not be complete. We recommend contacting the local school district to confirm school assignments for this home.
A local agent can set up tours, give advice and negotiate with sellers.
A local lender can help you make sure your offer is ready when you are.

- Illinois
- Saint Clair County
- Belleville
- 62223
- 514 Penn St
Nearby cities
Nearby zip codes
Other Belleville Topics
