CARE-FREE CONDO LIVING WITH SPACE, STYLE & SERENITY!
Welcome home to easy, comfortable living in this beautifully updated 2-bedroom, 2-bath condo with a 2-car garage, private front yard, and wooded views. Offering the perfect blend of modern updates and low-maintenance living, this home is truly move-in ready!
The main level features an inviting open-concept living and dining area with newer flooring throughout, creating a warm and seamless flow for everyday living and entertaining. The updated kitchen, remodeled approximately five years ago, features granite countertops, stainless steel appliances, and plenty of cabinetry. The stainless-steel appliances are approximately five years old and complement the kitchen beautifully.
Enjoy your morning coffee or unwind at the end of the day on the spacious private deck overlooking the peaceful wooded backyard. The main-floor laundry adds an extra level of convenience.
The finished walkout lower level offers incredible flexibility with a second bedroom, full bath, bonus room, and an expansive family room with a fireplace. The bonus room provides endless possibilities and could easily serve as a home office, gym, craft room, hobby space, or additional living area. With its flexible layout, this home can adapt to your lifestyle!
The lower-level family room features newer carpeting and offers a comfortable retreat with walkout access. a future.
Additional highlights include a 2-car garage, private deck, private front yard, updated kitchen, newer flooring throughout the main level, newer lower-level carpeting, and an excellent open floor plan.
Enjoy the benefits of association-maintained living, with the HOA covering water, sewer, trash pickup, lawn maintenance outside the fence, driveway snow removal, in-ground pool and clubhouse access, and roof repair/replacement.
Conveniently located and designed for easy living, this is the opportunity to enjoy more of what matters and less of the maintenance. Pack your bags, bring your vision, and make this flexible, updated condo your next home!
Schedule your private showing today—this one is ready to welcome you home!
Active
Listed by: Keller Williams Marquee • Julie A Mayfield
$160,000
11 Parkridge, Belleville, IL 62226
2beds
1,660sqft
:
Get pre-qualified$1,489/mo
Single Family Residence
Built in 1985
-- sqft lot
$-- Zestimate®
$96/sqft
$300/mo HOA
What's special
Wooded viewsMain-floor laundryExcellent open floor planPrivate front yardUpdated kitchenFinished walkout lower levelGranite countertops
- 5 days |
- 866 |
- 74 |
Likely to sell faster than
Zillow last checked:
Listing updated:
Listed by:
Julie A Mayfield 618-830-1245,
Keller Williams Marquee
Source: MARIS,MLS#: 26046824 Originating MLS: Southwestern Illinois Board of REALTORS
Originating MLS: Southwestern Illinois Board of REALTORSFacts & features
Interior
Bedrooms & bathrooms
- Bedrooms: 2
- Bathrooms: 2
- Full bathrooms: 2
- Main level bathrooms: 1
- Main level bedrooms: 1
Primary bedroom
- Features: Floor Covering: Luxury Vinyl Plank
- Level: Main
- Area: 216
- Dimensions: 18x12
Bedroom 2
- Features: Floor Covering: Carpeting
- Level: Lower
- Area: 120
- Dimensions: 12x10
Primary bathroom
- Features: Floor Covering: Vinyl
- Level: Main
- Area: 49
- Dimensions: 7x7
Bathroom 2
- Features: Floor Covering: Vinyl
- Level: Lower
- Area: 40
- Dimensions: 8x5
Bonus room
- Features: Floor Covering: Carpeting
- Level: Lower
- Area: 108
- Dimensions: 12x9
Dining room
- Features: Floor Covering: Luxury Vinyl Plank
- Level: Main
- Area: 64
- Dimensions: 8x8
Family room
- Features: Floor Covering: Carpeting
- Level: Lower
- Area: 288
- Dimensions: 24x12
Kitchen
- Features: Floor Covering: Luxury Vinyl Plank
- Level: Main
- Area: 72
- Dimensions: 12x6
Laundry
- Features: Floor Covering: Luxury Vinyl Plank
- Level: Main
- Area: 40
- Dimensions: 8x5
Living room
- Features: Floor Covering: Luxury Vinyl Plank
- Level: Main
- Area: 255
- Dimensions: 17x15
Heating
- Forced Air
Cooling
- Ceiling Fan(s), Central Air
Appliances
- Included: Dishwasher, Disposal, Built-In Electric Range, Refrigerator, Washer/Dryer
- Laundry: Main Level
Features
- Basement: Finished,Sleeping Area,Walk-Out Access
- Number of fireplaces: 1
- Fireplace features: Family Room
Interior area
- Total structure area: 1,660
- Total interior livable area: 1,660 sqft
- Finished area above ground: 830
- Finished area below ground: 830
Property
Parking
- Total spaces: 2
- Parking features: Garage
- Garage spaces: 2
Features
- Levels: One
- Has private pool: Yes
- Fencing: Front Yard,Gate,Wood
Lot
- Features: Cul-De-Sac
Details
- Parcel number: 0807.0426004
- Special conditions: Standard
Construction
Type & style
- Home type: SingleFamily
- Architectural style: Other
- Property subtype: Single Family Residence
- Attached to another structure: Yes
Materials
- Cedar, Vinyl Siding
- Roof: Architectural Shingle
Condition
- Year built: 1985
Utilities & green energy
- Electric: Ameren
- Sewer: Public Sewer
- Water: Public
- Utilities for property: Sewer Connected, Water Connected
Community & HOA
Community
- Subdivision: Parkridge Condos Ph 02 11
HOA
- Has HOA: Yes
- Amenities included: Clubhouse, Pool, Racquetball, Recreation Facilities
- Services included: Clubhouse, Maintenance Grounds, Maintenance Parking/Roads, Common Area Maintenance, Pool Maintenance, Pool, Recreational Facilities
- HOA fee: $300 monthly
- HOA name: Parkridge
Location
- Region: Belleville
Financial & listing details
- Price per square foot: $96/sqft
- Tax assessed value: $34,517
- Annual tax amount: $2,068
- Date on market: 7/23/2026
- Cumulative days on market: 6 days
- Listing terms: Cash,Conventional,FHA,VA Loan
Estimated market value
Not available
Estimated sales range
Not available
Not available
Price history
| Date | Event | Price |
|---|---|---|
| 7/23/2026 | Listed for sale | $160,000+60.2%$96/sqft |
Source:  MARIS #26046824 Report a problem MARIS #26046824 Report a problem | ||
| 7/8/2020 | Sold | $99,900$60/sqft |
Source: MARIS #20032847 Report a problem | ||
| 5/26/2020 | Pending sale | $99,900$60/sqft |
Source: Nester Realty #20032847 Report a problem | ||
| 5/20/2020 | Listed for sale | $99,900-13.1%$60/sqft |
Source: Nester Realty #20032847 Report a problem | ||
| 4/21/2010 | Sold | $115,000$69/sqft |
Source: Public Record Report a problem | ||
Public tax history
| Year | Property taxes | Tax assessment |
|---|---|---|
| 2024 | $2,068 -10% | $34,517 -2.7% |
| 2023 | $2,298 -7.5% | $35,483 +11.1% |
| 2022 | $2,483 +5.8% | $31,944 +8.2% |
| 2021 | $2,346 +4.1% | $29,531 +4.4% |
| 2020 | $2,255 -5.3% | $28,281 -2.4% |
| 2019 | $2,381 +2.9% | $28,979 +2.2% |
| 2018 | $2,314 -0.8% | $28,352 +0.7% |
| 2017 | $2,332 | $28,153 +2.2% |
| 2016 | $2,332 +20.3% | $27,555 +4.6% |
| 2014 | $1,939 +22.8% | $26,349 -1.4% |
| 2013 | $1,579 | $26,726 -3.4% |
| 2012 | -- | $27,661 -2.8% |
| 2011 | -- | $28,458 -1.8% |
| 2010 | -- | $28,976 -17% |
| 2009 | -- | $34,911 +2.3% |
| 2008 | -- | $34,129 +10.8% |
| 2006 | -- | $30,807 +7% |
| 2005 | $1,527 +0.3% | $28,789 +7.2% |
| 2004 | $1,522 | $26,850 +6.5% |
| 2003 | -- | $25,223 +6.3% |
| 2002 | -- | $23,735 +4.8% |
| 2001 | -- | $22,654 +3% |
| 2000 | -- | $21,998 |
Find assessor info on the county website
Monthly payment
Est. payment
Payment breakdown
Explore the cost of this home by adjusting the details. Changes won't be saved.Climate risks
Neighborhood: 62226
Nearby schools
GreatSchools rating
- 6/10Abraham Lincoln Elementary SchoolGrades: K-6Distance: 1 mi
- 6/10West Jr High SchoolGrades: 7-8Distance: 1 mi
- NACenter for Academic & Vocational Excellence (The Cave)Grades: 9-12Distance: 1.7 mi
Schools provided by the listing agent
- Elementary: Belleville Dist 118
- Middle: Belleville Dist 118
- High: Belleville High School-West
Source: MARIS. This data may not be complete. We recommend contacting the local school district to confirm school assignments for this home.
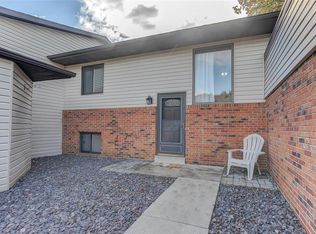
- $165,0003 bd2 ba1.7k sqft18 Parkridge, Belleville, IL 62226Sold
- $92,4002 bd1 ba930 sqft26 Parkridge, Belleville, IL 62226Off Market
- $81,500-- bd-- ba-- sqft26 Parkridge, Belleville, IL 62226Off Market
- $81,500-- bd-- ba-- sqft26 Parkridge, Belleville, IL 62226Off Market
- $96,500-- bd-- ba1.9k sqft26 Parkridge, Belleville, IL 62226Off Market
- $120,0002 bd1 ba1.2k sqft23 Parkridge, Belleville, IL 62226Sold
- $72,5001 bd1 ba990 sqft22 Parkridge, Belleville, IL 62226Off Market
- $79,1001 bd1 ba900 sqft24 Parkridge, Belleville, IL 62226Off Market
A local agent can set up tours, give advice and negotiate with sellers.
A local lender can help you make sure your offer is ready when you are.
Similar homes
- $165,0003 bd2 ba1.5k sqft6 Parkridge, Swansea, IL 62226For Sale
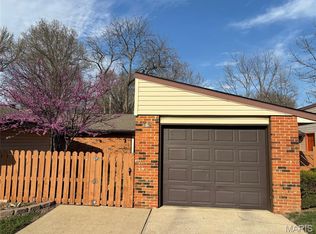
 MLS ID #26017882, Jane C Brofka, Nester Realty. MARIS
 - $131,9002 bd1 ba1k sqft153 Paulette Dr, Belleville, IL 62226For Sale
 MLS ID #26046095, Amanda Ross, MORE, REALTORS. MARIS
 - $174,9003 bd2 ba1.8k sqft12 Johnson Pl, Belleville, IL 62223For Sale
 MLS ID #26038666, Vance L Ward, Landmark Realty. MARIS
 - $160,0003 bd1 ba1.2k sqft2020 Lebanon Ave, Belleville, IL 62221For Sale
 MLS ID #26030450, Chad H Doyle, RE/MAX Preferred. MARIS
 - $179,9003 bd2 ba1.5k sqft7019 W B St, Belleville, IL 62223For SaleMLS ID #26027800, Michaela Mendez, Strano & Associates. MARIS
- $149,9002 bd1 ba1.2k sqft710 Annex St, Belleville, IL 62220For SaleMLS ID #26035163, Gary H Johnston, Johnston Realty, Inc.. MARIS
- $215,0003 bd3 ba2k sqft27 Oakleigh Dr, Belleville, IL 62223For SaleMLS ID #26045880, Barbara A Shelton, Coldwell Banker Brown Realtors. MARIS
- $165,0002 bd1 ba988 sqft2229 E A St, Belleville, IL 62221For SaleMLS ID #26041519, Jasmine Spraggins, Keller Williams Marquee. MARIS
- $150,0003 bd1 ba1k sqft1621 La Salle St, Belleville, IL 62221For SaleMLS ID #26039045, Traci L Fietsam, RE/MAX Alliance. MARIS
- $240,0004 bd2 ba1.9k sqft31 Highwood Dr, Belleville, IL 62223For SaleMLS ID #26046147, Kyle S Conner, Nester Realty. MARIS
- $135,5003 bd2 ba2k sqft6910 W A St, Belleville, IL 62223For SaleMLS ID #25082540, Shawna Aughenbaugh, RE/MAX River Bend. MARIS
- $163,0003 bd2 ba1.7k sqft533 Vicksburg Dr, Belleville, IL 62221For SaleMLS ID #26040107, LaPorchia Gates, RE/MAX Results Realty. MARIS
- $105,0002 bd1 ba888 sqft1115 N 39th St, Belleville, IL 62226For SaleMLS ID #26036517, Debbie Bond-Wheeler, Coldwell Banker Brown Realtors. MARIS
- $--3 bd2 ba1.5k sqft2213 Stone Gate Dr, Dupo, IL 62239AuctionServiceLink Auction
- $169,0003 bd1 ba1.3k sqft108 Edding Ln, Fairview Heights, IL 62208For SaleMLS ID #26040649, Kristi L Glasgow, RE/MAX Alliance. MARIS
- $203,0003 bd2 ba1.7k sqft12 Saint James Ave, Swansea, IL 62226For SaleMLS ID #26016412, Jason E Buss, RE/MAX Preferred. MARIS
- $155,0003 bd2 ba1.8k sqft2810 Madison Ave, Granite City, IL 62040For SaleMLS ID #26047184, Robby M Nguyen, Worth Clark Realty. MARIS
- $145,0002 bd2 ba1k sqft3043 Myrtle Ave, Granite City, IL 62040For SaleMLS ID #26043382, Cheryl Vernier-Knutson, Keller Williams Marquee. MARIS
- $100,0003 bd1 ba1k sqft1236 Cynthia Dr, Belleville, IL 62220AuctionMLS ID #26046892, Adam F Jokisch, Adams Auction & Real Estate Services Inc.. MARIS
- $199,9003 bd3 ba2.2k sqft9 Beth Ann Dr, Belleville, IL 62221For SaleMLS ID #26019374, Claire S Leopold, Nester Realty. MARIS
