Country home in southern Parke County located on 3.64 acres. Updated 3 bedroom, 2 1/2 bath manufactured home located just off of US 41 in southwestern Parke County. This home offers a large, spacious living area with an open floorplan including a kitchen with center island opening up to the huge family room. This home has had several recent updates including new furnace, central air, viny plank flooring, guttering, several windows and more. There is an attached 2 car garage plus an additional detached 2 car garage as well as large pasture area.
Active
$289,900
5267 S Coxville Rd, Montezuma, IN 47862
3beds
1,836sqft
Residential, Single Family Residence
Built in 2001
3.64 Acres Lot
$-- Zestimate®
$158/sqft
$-- HOA
What's special
Central airHuge family roomNew furnaceSeveral windowsLarge pasture areaKitchen with center islandOpen floorplan
- 21 days
- 676
- 70
Likely to sell faster than
Zillow last checked:
Listing updated:
Listed by:
Ron Wheeler ronaldbwheeler@gmail.com,
CENTURY 21 Wheeler Realty
Source: MIBOR as distributed by MLS GRID,MLS#: 22131093
Facts & features
Interior
Bedrooms & bathrooms
- Bedrooms: 3
- Bathrooms: 3
- Full bathrooms: 2
- 1/2 bathrooms: 1
- Main level bathrooms: 3
- Main level bedrooms: 3
Primary bedroom
- Level: Main
- Area: 198 Square Feet
- Dimensions: 12x16.5
Bedroom 2
- Level: Main
- Area: 156.25 Square Feet
- Dimensions: 12.5x12.5
Bedroom 3
- Level: Main
- Area: 118.75 Square Feet
- Dimensions: 9.5x12.5
Dining room
- Level: Main
- Area: 108 Square Feet
- Dimensions: 9x12
Family room
- Level: Main
- Area: 338 Square Feet
- Dimensions: 13x26
Kitchen
- Level: Main
- Area: 162 Square Feet
- Dimensions: 12x13.5
Laundry
- Level: Main
- Area: 39 Square Feet
- Dimensions: 6x6.5
Living room
- Level: Main
- Area: 204 Square Feet
- Dimensions: 12x17
Heating
- Forced Air, Propane
Cooling
- Central Air
Appliances
- Included: Dishwasher
Features
- Breakfast Bar, Built-in Features, Kitchen Island, Ceiling Fan(s)
- Has basement: No
- Number of fireplaces: 1
- Fireplace features: Family Room
Interior area
- Total structure area: 1,836
- Total interior livable area: 1,836 sqft
Property
Parking
- Total spaces: 4
- Parking features: Attached, Detached, Gravel, Garage Door Opener
- Attached garage spaces: 4
- Details: Garage Parking Other(Finished Garage, Garage Door Opener, Service Door)
Features
- Levels: One
- Stories: 1
- Patio & porch: Deck
- Fencing: Fenced
Lot
- Size: 3.64 Acres
- Features: Rural - Not Subdivision
Details
- Parcel number: 611405000207000003
- Special conditions: Sales Disclosure On File
- Horse amenities: None
Construction
Type & style
- Home type: SingleFamily
- Architectural style: Ranch
- Property subtype: Residential, Single Family Residence
Materials
- Vinyl Siding
- Foundation: Block
Condition
- Updated/Remodeled
- New construction: No
- Year built: 2001
Utilities & green energy
- Water: Public
Community & HOA
Community
- Subdivision: No Subdivision
HOA
- Has HOA: No
Location
- Region: Montezuma
Financial & listing details
- Price per square foot: $158/sqft
- Tax assessed value: $153,200
- Annual tax amount: $2,150
- Date on market: 10/12/2026
- Cumulative days on market: 23 days
Estimated market value
Not available
Estimated sales range
Not available
Not available
Price history
| Date | Event | Price |
|---|---|---|
| 10/12/2026 | Listed for sale | $289,900+61.1%$158/sqft |
Source:  MIBOR as distributed by MLS GRID #22131093 Report a problem | ||
| 8/30/2025 | Listing removed | $179,999$98/sqft |
Source: MIBOR as distributed by MLS GRID #22059746 Report a problem | ||
| 8/29/2025 | Listed for sale | $179,999+100%$98/sqft |
Source: MIBOR as distributed by MLS GRID #22059746 Report a problem | ||
| 3/24/2021 | Listing removed | -- |
Source: Owner Report a problem | ||
| 11/17/2018 | Listing removed | $89,999$49/sqft |
Source: Owner Report a problem | ||
| 10/17/2018 | Listed for sale | $89,999$49/sqft |
Source: Owner Report a problem | ||
Public tax history
| Year | Property taxes | Tax assessment |
|---|---|---|
| 2025 | $2,229 +11.3% | $153,200 +3.7% |
| 2024 | $2,003 +6.1% | $147,700 +8.6% |
| 2023 | $1,888 +11.3% | $136,000 +19.5% |
| 2022 | $1,696 +0.9% | $113,800 +14.6% |
| 2021 | $1,682 +10.4% | $99,300 +1.1% |
| 2020 | $1,523 +3.3% | $98,200 +4.8% |
| 2019 | $1,475 +4.4% | $93,700 +1.1% |
| 2018 | $1,413 -0.7% | $92,700 -0.7% |
| 2017 | $1,423 +21.1% | $93,400 -3.9% |
| 2016 | $1,175 +14.8% | $97,200 +15.4% |
| 2014 | $1,023 -35.3% | $84,200 -4.8% |
| 2013 | $1,582 +53.7% | $88,400 -4.3% |
| 2012 | $1,029 -46.1% | $92,400 -29.6% |
| 2011 | $1,909 -7.4% | $131,300 +4% |
| 2010 | $2,060 +98.8% | $126,200 |
| 2009 | $1,036 +21.6% | $126,200 +9.8% |
| 2007 | $852 -41.6% | $114,900 +0.1% |
| 2006 | $1,460 | $114,800 +22% |
| 2005 | -- | $94,100 |
Find assessor info on the county website
Monthly payment
Est. payment
Payment breakdown
Explore the cost of this home by adjusting the details. Changes won't be saved.Climate risks
Neighborhood: 47862
Nearby schools
Schools provided by the listing agent
- Elementary: Rosedale Elementary School
- High: Riverton Parke Jr-Sr High School
Source: MIBOR as distributed by MLS GRID. This data may not be complete. We recommend contacting the local school district to confirm school assignments for this home.
Similar homes
- $275,0003 bd2 ba2.1k sqft11301 N Atherton St, Rosedale, IN 47874For Sale
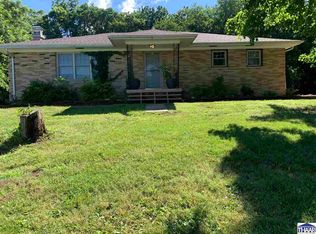
 MLS ID #110895, SARAH G POTTER, SIMPLY REAL ESTATE. THAAR
- $299,9003 bd2 ba2k sqft5371 W Us Highway 40, Brazil, IN 47834For Sale
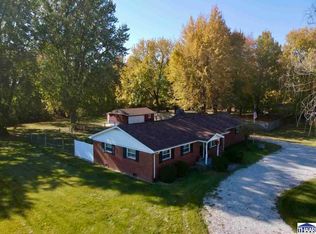 MLS ID #110882, KIM EMMERT-O'DELL, EMMERT REALTY. THAAR
- $335,0004 bd3 ba2.1k sqft8075 E Old Maple Ave, Terre Haute, IN 47803For Sale
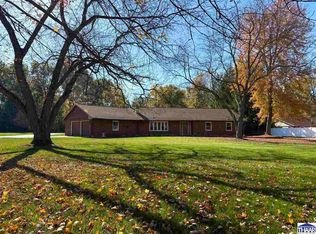 MLS ID #110880, CAMI LITTLE, REMAX R.E.A.. THAAR
- $305,0003 bd3 ba1.8k sqft2650 W County Road 1000 N, Brazil, IN 47834For Sale
 MLS ID #110829, RODNEY B SNEATH, A & B HOMES. THAAR
- $259,9003 bd2 ba1.5k sqft11865 E Davis Ave, Brazil, IN 47834For SaleMLS ID #110819, JEREMY MONTGOMERY, REMAX R.E.A.. THAAR
- $319,0003 bd2 ba1.7k sqft2363 E Mockingbird Dr, Clinton, IN 47842For SaleMLS ID #109367, KELLI PINKERTON, LEGACY LAND AND HOMES OF INDIANA. THAAR
- $300,0004 bd2 ba1.5k sqft645 N Parkway Dr, Rockville, IN 47872For SaleMLS ID #110480, BECKI GROSS, GREENE REALTY LLC. THAAR
- $280,0004 bd2 ba2k sqft705 Maple Dr, Rockville, IN 47872For SaleMLS ID #109654, BECKI GROSS, GREENE REALTY LLC. THAAR
- $275,0003 bd3 ba2.5k sqft715 W 1st St, Clinton, IN 47842For SaleMLS ID #110102, MICHELLE L TUCKER, MALONE REALTY. THAAR
- $259,9003 bd2 ba2.1k sqft828 Blackman St, Clinton, IN 47842For SaleMLS ID #110041, MICHELLE L TUCKER, MALONE REALTY. THAAR
- $239,9004 bd2 ba2k sqft2915 E Phylbeck Ave, Terre Haute, IN 47805For SaleMLS ID #109889, BOBBI BURNS, REMAX R.E.A.. THAAR
- $299,9003 bd3 ba1.8k sqft7517 Rosedale Rd, Terre Haute, IN 47805For SaleMLS ID #110872, CARRIE SMITH, GIBSON REAL ESTATE, INC.. THAAR
- $298,0003 bd3 ba1.6k sqft3359 Betty Jean Ln, Terre Haute, IN 47805For SaleMLS ID #110495, KELLI PINKERTON, LEGACY LAND AND HOMES OF INDIANA. THAAR
- $274,9004 bd3 ba2.3k sqft4951 N Fruitridge St, Terre Haute, IN 47805For SaleMLS ID #110803, JANE STRECKER, REMAX R.E.A.. THAAR
