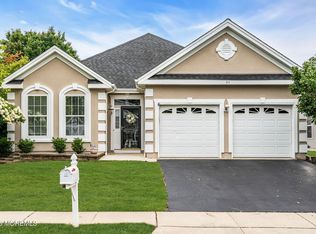
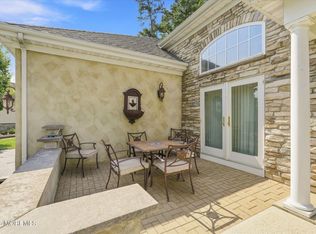
You won't be disappointed when you visit this Mirage II model. The impressive formal living and dining rooms that can accommodate large family gatherings. The kitchen has granite counters, a walk in pantry, some stainless steel appliances. The breakfast nook overlooks the deck and is open to the family room which is ideal for entertaining. A generous primary suite with his and hers walk in closets and a master bath complete with a jetted tub and walk in shower. The second bedroom also on the first floor has direct access to the main bath and is considered to be a second primary bedroom. The upstairs has a loft, bedroom and full bath and a large walk in storage area that could be used for an office or a hobby room. There is even crown molding through out the home. Four Seasons at Mirage is an active adult community with amenities that are second to none. An impressive clubhouse completes with fitness center, ballroom, activity rooms for cards and mahjong. Inviting indoor and outdoor heated swimming pools with Lunch Box during summers is a great way to meet the neighbors. Keeping fit will be a pleasure with three lighted tennis & pickle board courts, putting green, bocce, shuffleboard, and a basketball court. Minutes to LBI and just a short drive to Atlantic City.
For sale
$550,000
21 Shoal Drive, Barnegat, NJ 08005
3beds
2,523sqft
Adult Community
Built in 2001
7,405 Square Feet Lot
$546,700 Zestimate®
$218/sqft
$230/mo HOA
What's special
Walk in pantrySome stainless steel appliances
- 4 days |
- 1,338 |
- 49 |
Likely to sell faster than
Zillow last checked:
Listing updated:
Listed by:
Jeanmarie J McSpedon 609-709-3453,
RE/MAX at Barnegat Bay,
Scott Kohli 609-709-3964,
RE/MAX at Barnegat Bay
Source: MoreMLS,MLS#: 22624784
Facts & features
Interior
Bedrooms & bathrooms
- Bedrooms: 3
- Bathrooms: 3
- Full bathrooms: 3
Heating
- Natural Gas, Forced Air
Cooling
- Central Air
Features
- Ceilings - 9Ft+ 1st Flr, Ceilings - 9Ft+ 2nd Flr, Center Hall, Recessed Lighting
- Flooring: Linoleum, Ceramic Tile
- Basement: Crawl Space
- Attic: Pull Down Stairs
Interior area
- Total structure area: 2,523
- Total interior livable area: 2,523 sqft
Property
Parking
- Total spaces: 2
- Parking features: Double Wide Drive
- Attached garage spaces: 2
- Has uncovered spaces: Yes
Features
- Levels: Upper Level
- Stories: 1
- Entry location: Upper Level
- Pool features: Community, In Ground, Indoor, Salt Water
Lot
- Size: 7,405 Square Feet
- Dimensions: 73 x 102
Details
- Parcel number: 01000952800016
- Zoning description: Planned Residential
Construction
Type & style
- Home type: SingleFamily
- Architectural style: Ranch
- Property subtype: Adult Community
Condition
- New construction: No
- Year built: 2001
Utilities & green energy
- Sewer: Public Sewer
Community & HOA
Community
- Security: Security Guard
- Senior community: Yes
- Subdivision: Four Seasons @ Mirage
HOA
- Has HOA: Yes
- Services included: Lawn Maintenance, Snow Removal
- HOA fee: $230 monthly
Location
- Region: Barnegat
Financial & listing details
- Price per square foot: $218/sqft
- Tax assessed value: $242,000
- Annual tax amount: $7,461
- Date on market: 8/11/2026
- Inclusions: Washer, Blinds/Shades, Dryer, Light Fixtures, Microwave, Stove, Refrigerator, Garage Door Opener
Estimated market value
$546,700
$519,000 - $574,000
$3,546/mo
Price history
| Date | Event | Price |
|---|---|---|
| 8/11/2026 | Listed for sale | $550,000+129.2%$218/sqft |
Source:  MoreMLS #22624784 Report a problem MoreMLS #22624784 Report a problem | ||
| 3/26/2009 | Sold | $240,000+16.6%$95/sqft |
Source: Public Record Report a problem | ||
| 5/9/2001 | Sold | $205,845$82/sqft |
Source: Public Record Report a problem | ||
Public tax history
| Year | Property taxes | Tax assessment |
|---|---|---|
| 2023 | $6,817 +0.5% | $242,000 |
| 2022 | $6,786 | $242,000 |
| 2021 | $6,786 +2% | $242,000 |
| 2020 | $6,655 +0.8% | $242,000 |
| 2019 | $6,604 +1.7% | $242,000 |
| 2018 | $6,495 +2.1% | $242,000 |
| 2017 | $6,362 +3.3% | $242,000 |
| 2016 | $6,161 +2.6% | $242,000 |
| 2015 | $6,004 +2.6% | $242,000 |
| 2014 | $5,849 +1.8% | $242,000 |
| 2013 | $5,745 -1% | $242,000 |
| 2012 | $5,801 +6.7% | $242,000 |
| 2011 | $5,435 -8.2% | $242,000 -15.6% |
| 2010 | $5,917 -0.2% | $286,800 -21.1% |
| 2009 | $5,932 +2.3% | $363,700 |
| 2008 | $5,797 -7.8% | $363,700 +112.4% |
| 2007 | $6,286 +0.6% | $171,200 |
| 2006 | $6,247 | $171,200 |
| 2004 | -- | $171,200 +0.6% |
| 2003 | -- | $170,100 |
| 2002 | -- | $170,100 |
Find assessor info on the county website
Monthly payment
Est. payment
Payment breakdown
Explore the cost of this home by adjusting the details. Changes won't be saved.Climate risks
Neighborhood: Barnegat Estates
Nearby schools
GreatSchools rating
- NACecil S Collins Elementary SchoolGrades: K-2Distance: 1.5 mi
- 4/10Russell O Brackman Middle SchoolGrades: 7-8Distance: 1.6 mi
- 3/10Barnegat High SchoolGrades: 9-12Distance: 1.5 mi
Schools provided by the listing agent
- Middle: Russ Brackman
Source: MoreMLS. This data may not be complete. We recommend contacting the local school district to confirm school assignments for this home.
- $475,8002 bd2 ba1.9k sqft19 Shoal Dr, Barnegat, NJ 08005Off Market
- $565,2003 bd3 ba2.5k sqft12 Lakeland Dr, Barnegat, NJ 08005Off Market
- $475,1002 bd2 ba1.8k sqft3 Bayou Ct, Barnegat, NJ 08005Off Market

- $440,0002 bd2 ba1.9k sqft10 Lakeland Dr, Barnegat, NJ 08005Sold

- $443,3002 bd2 ba1.5k sqft17 Shoal Dr, Barnegat, NJ 08005Off Market
- $489,0003 bd2 ba1.7k sqft1 Candle Lake Ct, Barnegat, NJ 08005Off Market
- $478,3002 bd2 ba1.8k sqft2 Candle Lake Ct, Barnegat, NJ 08005Off Market
- $445,7002 bd2 ba1.8k sqft5 Bayou Ct, Barnegat, NJ 08005Off Market
A local agent can set up tours, give advice and negotiate with sellers.
A local lender can help you make sure your offer is ready when you are.
Similar homes
- $539,0002 bd2 ba2k sqft24 Jonahs Pond Lane, Barnegat, NJ 08005For Sale
 MLS ID #22625126, David Lazaro, Keller Williams Shore Properties. MoreMLS
 - $575,0003 bd4 ba3.3k sqft8 Meadowbrook Alley, Barnegat, NJ 08005For Sale
 MLS ID #22624238, Scott Kohli, RE/MAX at Barnegat Bay. MoreMLS
 - $489,9002 bd2 ba1.8k sqft6 Minot Light Court, Barnegat, NJ 08005For Sale
 MLS ID #22624779, Scott Kohli, RE/MAX at Barnegat Bay. MoreMLS
 - $496,5002 bd2 ba1.6k sqft9 Forest Lake Court, Barnegat, NJ 08005For Sale
 MLS ID #22622807, Alexander Arancio, Keller Williams Realty Spring Lake. MoreMLS
 - $574,9003 bd2 ba2k sqft55 Butler Dr, Barnegat, NJ 08005For Sale
 MLS ID #2618430R, ROBERT DEKANSKI. All Jersey MLS
 - $668,9004 bd3 ba2.3k sqft58 Nautilus Dr, Barnegat, NJ 08005For Sale
 MLS ID #NJOC2043446, Jennifer Knorr, Keller Williams Realty Preferred Properties. Bright MLS
 - $444,9002 bd2 ba1.8k sqft82 Mirage Boulevard, Barnegat, NJ 08005For SaleMLS ID #22605966, Alan Galietti, Highview Real Estate, LLC. MoreMLS
- $475,0002 bd2 ba1.7k sqft65 Hatteras Way, Barnegat, NJ 08005For SaleMLS ID #22623398, Margaret Milano, Paradise Real Estate Group. MoreMLS
- $359,9002 bd2 ba1.3k sqft23 Jumping Brook Ln, Barnegat, NJ 08005For SaleMLS ID #NJOC2043884, Jeanmarie J. McSpedon, RE/MAX at Barnegat Bay - Manahawkin. Bright MLS
- $579,9002 bd2 ba2.4k sqft211 Brigantine Boulevard, Waretown, NJ 08758For SaleMLS ID #22624544, Gina Scodella, RE/MAX Revolution. MoreMLS
- $339,0002 bd2 ba1.3k sqft40 Pine Oak Blvd, Barnegat, NJ 08005For SaleMLS ID #NJOC2044300, Beverly Karch, BHHS Zack Shore REALTORS. Bright MLS
- $549,9502 bd2 ba2.1k sqft64 Honeysuckle Drive, Manahawkin, NJ 08050For SaleMLS ID #22622989, Jennifer L Kuhn, EXP Realty. MoreMLS
- $634,9904 bd3 ba2.4k sqft56 Woodchuck Drive, Barnegat, NJ 08005For SaleMLS ID #22612290, Joy Bearden, Keller Williams Preferred Properties,Ship Bottom. MoreMLS
- $754,9904 bd3 ba2.7k sqft4 Adrift Avenue, Barnegat, NJ 08005For SaleMLS ID #22616852, Jason Slinsky, Keller Williams Shore Properties. MoreMLS
- $345,0002 bd2 ba1.7k sqft88 Robin Ln, Barnegat, NJ 08005For SaleMLS ID #NJOC2044268, Marion Romano, The Van Dyk Group - Manahawkin. Bright MLS
- $615,0002 bd2 ba2.1k sqft72 Brigantine Boulevard, Waretown, NJ 08758For SaleMLS ID #22624011, Anita Taylor, Weichert Realtors-Forked River. MoreMLS
- $599,9994 bd3 ba1.9k sqft1711 Breakers Drive, Manahawkin, NJ 08050For SaleMLS ID #22623318, Matthew K Coscia, Glen Mary Real Estate. MoreMLS
- $770,0003 bd3 ba3k sqft50 Pancoast Road, Waretown, NJ 08758For SaleMLS ID #22624842, Keri Zoumas, Keller Williams Realty West Monmouth. MoreMLS
- $410,0002 bd2 ba1.4k sqft2 Mayport Ln, Barnegat, NJ 08005For SaleMLS ID #NJOC2041276, Alexandra Corle, SERHANT. New Jersey LLC. Bright MLS
- $649,0003 bd2 ba2.4k sqft13 Laurel Lane, Bayville, NJ 08721For SaleMLS ID #22624810, Patricia Florkowski, RE/MAX Revolution. MoreMLS
