Nice Pine Lake Park Ranch on a 100 x100 lot. Features large eat in kitchen with L shaped island that fits 2 stools. Large pantry and new slider that leads to covered screed in porch.3 Bedrooms, 2 renovated full baths, All new flooring thru out, Whole house was just freshly painted. Large Living Room with wood burning Fireplace. Large Laundry Room off Dining area. Lots of new stuff like roof just a couple of years old. Furnace and Central air is just 4 years old. Anderson Windows, siding, gutter and gutter guards, front door and garage door just 1 year old. Lamanite flooring just a couple of years old.. 4-foot crawl space. Septic has been certified. Great house won't last. Bring your buyers
For sale
$504,500
1533 5th Avenue, Toms River, NJ 08757
3beds
1,404sqft
Single Family Residence
Built in 1979
10,018 Square Feet Lot
$500,300 Zestimate®
$359/sqft
$-- HOA
What's special
Anderson windowsLarge pantryGutter and gutter guards
- 3 days |
- 408 |
- 15 |
Zillow last checked:
Listing updated:
Listed by:
Colleen Lindsey-Silver 732-672-3277,
RE/MAX at Barnegat Bay
Source: MoreMLS,MLS#: 22624789
Facts & features
Interior
Bedrooms & bathrooms
- Bedrooms: 3
- Bathrooms: 2
- Full bathrooms: 2
Bedroom
- Area: 120
- Dimensions: 10 x 12
Bedroom
- Area: 120
- Dimensions: 10 x 12
Bedroom
- Area: 182
- Dimensions: 14 x 13
Kitchen
- Description: Country kitchen
- Area: 276
- Dimensions: 12 x 23
Laundry
- Area: 72
- Dimensions: 9 x 8
Living room
- Area: 276
- Dimensions: 12 x 23
Other
- Description: screened in porch in backyard
- Area: 140
- Dimensions: 10 x 14
Heating
- Forced Air
Cooling
- Central Air
Features
- Eat-in Kitchen, Recessed Lighting
- Flooring: Laminate
- Basement: Crawl Space
- Attic: Pull Down Stairs
- Number of fireplaces: 1
Interior area
- Total structure area: 1,404
- Total interior livable area: 1,404 sqft
Property
Parking
- Total spaces: 1
- Parking features: Asphalt, Driveway, On Street
- Attached garage spaces: 1
- Has uncovered spaces: Yes
Features
- Stories: 1
Lot
- Size: 10,018 Square Feet
- Dimensions: 100 x 100
- Features: Oversized
- Topography: Level
Details
- Parcel number: 190000111400030
- Zoning description: Residential, Single Family
Construction
Type & style
- Home type: SingleFamily
- Architectural style: Ranch
- Property subtype: Single Family Residence
Materials
- Roof: Timberline
Condition
- New construction: No
- Year built: 1979
Community & HOA
Community
- Subdivision: Pine Lake Park
HOA
- Has HOA: No
Location
- Region: Toms River
Financial & listing details
- Price per square foot: $359/sqft
- Tax assessed value: $444,100
- Annual tax amount: $6,462
- Date on market: 8/12/2026
- Inclusions: Washer, Window Treatments, Blinds/Shades, Dryer, Light Fixtures, Stove, Refrigerator
Estimated market value
$500,300
$475,000 - $525,000
$3,027/mo
Price history
| Date | Event | Price |
|---|---|---|
| 8/12/2026 | Listed for sale | $504,500+338.7%$359/sqft |
Source:  MoreMLS #22624789 Report a problem MoreMLS #22624789 Report a problem | ||
| 7/5/1995 | Sold | $115,000$82/sqft |
Source: Public Record Report a problem | ||
Public tax history
| Year | Property taxes | Tax assessment |
|---|---|---|
| 2023 | $4,751 +2.2% | $214,500 |
| 2022 | $4,648 | $214,500 |
| 2021 | $4,648 +0.7% | $214,500 +18.7% |
| 2019 | $4,617 -0.4% | $180,700 |
| 2018 | $4,635 +1.2% | $180,700 |
| 2017 | $4,579 +1.9% | $180,700 |
| 2016 | $4,494 +2.1% | $180,700 |
| 2015 | $4,402 +3.6% | $180,700 |
| 2014 | $4,248 +5.4% | $180,700 |
| 2013 | $4,032 +3.5% | $180,700 -13.9% |
| 2012 | $3,896 +5.7% | $209,800 |
| 2011 | $3,686 +5.1% | $209,800 |
| 2010 | $3,508 +209.4% | $209,800 |
| 2009 | $1,134 +0.3% | $209,800 +117.6% |
| 2008 | $1,130 +8.6% | $96,400 |
| 2007 | $1,041 -11.3% | $96,400 |
| 2006 | $1,174 | $96,400 |
| 2004 | -- | $96,400 |
| 2003 | -- | $96,400 |
| 2002 | -- | $96,400 |
| 2001 | -- | $96,400 |
Find assessor info on the county website
Monthly payment
Est. payment
Payment breakdown
Explore the cost of this home by adjusting the details. Changes won't be saved.Climate risks
Neighborhood: 08757
Nearby schools
GreatSchools rating
- 5/10Ridgeway Elementary SchoolGrades: PK-5Distance: 1.6 mi
- 4/10Manchester Twp Middle SchoolGrades: 6-8Distance: 1.5 mi
- 3/10Manchester High SchoolGrades: 9-12Distance: 3.1 mi
Schools provided by the listing agent
- Middle: Manchester TWP
- High: Manchester Twnshp
Source: MoreMLS. This data may not be complete. We recommend contacting the local school district to confirm school assignments for this home.
- $783,9005 bd3 ba2.5k sqft501 Parkview Blvd, Toms River, NJ 08757Off Market

- $10,0005,000 sqft1532 5th Ave, Toms River, NJ 08757Off Market
- $730,0005 bd3 ba2.6k sqft513 Parkview Blvd, Toms River, NJ 08757Off Market
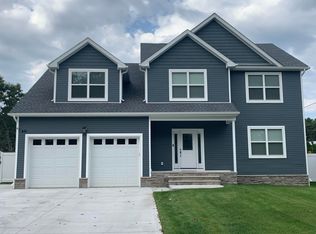
- $675,0003 bd2 ba1.6k sqft1532 6th Ave, Toms River, NJ 08757Sold
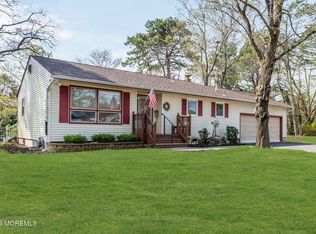
- $499,6003 bd2 ba1.6k sqft1524 5th Ave, Toms River, NJ 08757Off Market
- $625,0003 bd3 ba-- sqft463 Parkview Blvd, Toms River, NJ 08757Sold
- $485,0003 bd1 ba1.3k sqft1517 5th Ave, Toms River, NJ 08757Sold
- $734,0003 bd3 ba2.5k sqft1533 Broadway Blvd, Toms River, NJ 08757Off Market
A local agent can set up tours, give advice and negotiate with sellers.
A local lender can help you make sure your offer is ready when you are.
Similar homes
- $469,9003 bd2 ba1.3k sqft1141 Commonwealth Blvd, Toms River, NJ 08757For Sale By Owner

- $469,0003 bd1 ba1.2k sqft400 Hannibal Street, Toms River, NJ 08757For Sale

 MLS ID #22624664, Victoria Undrosky, Goldstone Realty. MoreMLS
 - $525,0004 bd2 ba1.4k sqft1724 2nd Avenue, Toms River, NJ 08757For Sale
 MLS ID #22623737, Deulsenia Jones, EXP Realty. MoreMLS
 - $599,9003 bd1 ba975 sqft1333 3rd Avenue, Toms River, NJ 08757For Sale
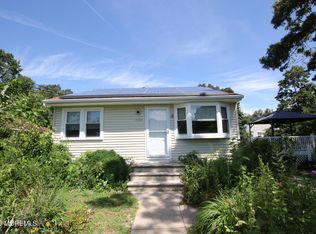 MLS ID #22623529, Michele Ashkenazi, Schecher Realty. MoreMLS
 - $615,0004 bd3 ba1.9k sqft1617 Eighth Avenue, Toms River, NJ 08757For SaleMLS ID #22625141, Raizy Benoliel, J Elkon Realty LLC. MoreMLS
- $625,0003 bd2 ba1.6k sqft1209 Birmingham Avenue, Toms River, NJ 08757For SaleMLS ID #22625138, Ahron Gordon, RE/MAX On the Move Realty. MoreMLS
- $599,0003 bd2 ba1.7k sqft1624 6th Avenue, Toms River, NJ 08757For SaleMLS ID #22624091, Michael Dengelegi, Keller Williams City Life. MoreMLS
- $499,0005 bd2 ba1.7k sqft1309 9th Avenue, Toms River, NJ 08757For SaleMLS ID #22622845, Miriam Zaks, NextHome Realty Premier Properties. MoreMLS
- $499,0003 bd2 ba1.2k sqft2017 3rd Avenue, Toms River, NJ 08757For SaleMLS ID #22618503, Angelina Krueger, C21/ Action Plus Realty. MoreMLS
- $475,0003 bd2 ba1.6k sqft1240 1st Ave, Toms River, NJ 08757For Sale By Owner
- $490,0003 bd3 ba1.2k sqft1301 Oakdale Street, Toms River, NJ 08757For SaleMLS ID #22607313, Rafael Ortiz, Compass New Jersey, LLC. MoreMLS
- $535,0003 bd2 ba1.5k sqft1008 12th Avenue, Toms River, NJ 08757For SaleMLS ID #22620886, Yosef Segal, Keller Williams Realty Monmouth/Ocean. MoreMLS
- $479,9003 bd2 ba1.4k sqft740 10th Avenue, Toms River, NJ 08757For SaleMLS ID #22619031, Devora Berger, HomeSmart First Advantage. MoreMLS
- $475,0002 bd1 ba1.2k sqft501 Burnside Street, Toms River, NJ 08757For SaleMLS ID #22620545, Fraidy Kaluszyner, RE/MAX On the Move Realty. MoreMLS
- $499,0003 bd1 ba1.2k sqft451 Manchester Street, Toms River, NJ 08757For SaleMLS ID #22618775, Israel Silber, HomeSmart First Advantage. MoreMLS
- $450,0003 bd1 ba1.3k sqft601 Northampton Boulevard, Toms River, NJ 08757For SaleMLS ID #22622836, Kevin O'Neill, EXP Realty. MoreMLS
- $499,9003 bd2 ba1.4k sqft2108 Champlain Street, Toms River, NJ 08757For SaleMLS ID #22622808, Susan Griffin, RE/MAX at Barnegat Bay. MoreMLS
- $359,0002 bd2 ba1.2k sqft9 Tivoli Street, Toms River, NJ 08757For SaleMLS ID #22625244, Anita F Jacobus, Keller Williams Shore Properties. MoreMLS
- $559,9003 bd2 ba1.2k sqft319 Savannah Road, Toms River, NJ 08757For SaleMLS ID #22605450, Daniel J De Jianne, Weichert Realtors-Pt.Pl.Beach. MoreMLS
- $580,0003 bd2 ba1.7k sqft825 Madison Avenue, Toms River, NJ 08757For SaleMLS ID #22622074, Patric Dambroski, Keller Williams Shore Properties. MoreMLS
