**Creekfront living in desirable Hampden Township!** Nestled along the Conodoguinet Creek with approximately 100 feet of creek frontage, this spacious circa-1985 ranch-style home offers a peaceful setting with beautiful water views from the living room addition, covered deck, and backyard. With nearly 2,100 square feet of finished living space, the home features an enormous dining room, generous living room, and comfortable family room—providing plenty of space for everyday living and holiday gatherings. The living room addition is highlighted by a propane stove that adds warmth and character, while plenty of windows frame beautiful views of the creek. Three nicely sized bedrooms on the main level include a primary suite with dual access and its own private bathroom. The full basement provides an abundance of additional space, including a recreational room with sink, half bathroom, woodstove, and integral garage with tons of storage. Dual driveways offer plenty of off-street parking for residents and guests. The backyard is where this property truly shines, offering a tranquil creekfront setting that is increasingly hard to find. Located in Hampden Township's Good Hope Terrace, the home combines a peaceful waterfront lifestyle with convenient access to shopping, dining, and services along Carlisle Pike. This property presents an exciting opportunity to live along the Conodoguinet Creek in a highly desirable location.
Pending
$450,000
5269 Terrace Rd, Mechanicsburg, PA 17050
3beds
2,094sqft
Single Family Residence
Built in 1985
0.39 Acres Lot
$-- Zestimate®
$215/sqft
$-- HOA
What's special
Covered deckEnormous dining roomTranquil creekfront settingComfortable family room
- 25 days
- 932
- 40
Likely to sell faster than
Zillow last checked:
Listing updated:
Listed by:
ANDREW WOLFE 717-448-0389,
Wolfe & Company REALTORS 7172431551
Source: Bright MLS,MLS#: PACB2059302
Facts & features
Interior
Bedrooms & bathrooms
- Bedrooms: 3
- Bathrooms: 3
- Full bathrooms: 2
- 1/2 bathrooms: 1
- Main level bathrooms: 2
- Main level bedrooms: 3
Basement
- Area: 0
Heating
- Baseboard, Wood Stove, Electric, Wood, Propane
Cooling
- Central Air, Ceiling Fan(s), Electric
Appliances
- Included: Electric Water Heater
- Laundry: Main Level
Features
- Attic, Breakfast Area, Ceiling Fan(s), Entry Level Bedroom, Formal/Separate Dining Room
- Flooring: Carpet, Ceramic Tile
- Windows: Double Hung, Casement, Replacement
- Basement: Full,Garage Access,Heated,Exterior Entry,Rear Entrance,Walk-Out Access
- Has fireplace: No
- Fireplace features: Wood Burning Stove
Interior area
- Total structure area: 2,094
- Total interior livable area: 2,094 sqft
- Finished area above ground: 2,094
- Finished area below ground: 0
Property
Parking
- Total spaces: 2
- Parking features: Basement, Garage Faces Front, Asphalt, Attached
- Attached garage spaces: 2
- Has uncovered spaces: Yes
Accessibility
- Accessibility features: Stair Lift
Features
- Levels: One
- Stories: 1
- Pool features: None
- Has view: Yes
- View description: Creek/Stream, Water
- Has water view: Yes
- Water view: Creek/Stream,Water
- Waterfront features: Creek/Stream, Private Access
- Body of water: Conodoguinet Creek
- Frontage length: Water Frontage Ft: 100
Lot
- Size: 0.39 Acres
- Features: Stream/Creek
Details
- Additional structures: Above Grade, Below Grade
- Parcel number: 10181319175
- Zoning: R-S RESIDENTIAL SUBURBAN
- Special conditions: Standard
Construction
Type & style
- Home type: SingleFamily
- Architectural style: Ranch/Rambler
- Property subtype: Single Family Residence
Materials
- Brick Front, Vinyl Siding
- Foundation: Block
- Roof: Shingle
Condition
- New construction: No
- Year built: 1985
- Major remodel year: 2004
Utilities & green energy
- Electric: 200+ Amp Service
- Sewer: Public Sewer
- Water: Public
Community & HOA
Community
- Subdivision: Good Hope Terrace
HOA
- Has HOA: No
Location
- Region: Mechanicsburg
- Municipality: HAMPDEN TWP
Financial & listing details
- Price per square foot: $215/sqft
- Tax assessed value: $233,100
- Annual tax amount: $3,600
- Date on market: 10/9/2026
- Listing agreement: Exclusive Right To Sell
- Listing terms: Cash,Conventional,FHA,VA Loan
- Inclusions: Refrigerator, Microwave, Stove, Dishwasher, Window Treatments, Porch Swing And 2 Swings In Shed.
- Ownership: Fee Simple
Estimated market value
Not available
Estimated sales range
Not available
Not available
Price history
| Date | Event | Price |
|---|---|---|
| 10/12/2026 | Pending sale | $450,000$215/sqft |
Source:  Bright MLS #PACB2059302 Report a problem | ||
| 10/9/2026 | Listed for sale | $450,000+208.2%$215/sqft |
Source: Bright MLS #PACB2059302 Report a problem | ||
| 3/17/2004 | Sold | $146,000$70/sqft |
Source: Public Record Report a problem | ||
Public tax history
| Year | Property taxes | Tax assessment |
|---|---|---|
| 2026 | $3,600 +3.2% | $233,100 |
| 2025 | $3,489 +8% | $233,100 |
| 2024 | $3,229 +3.3% | $233,100 |
| 2023 | $3,125 +2.7% | $233,100 |
| 2022 | $3,042 | $233,100 |
| 2021 | $3,042 +4.5% | $233,100 |
| 2020 | $2,910 +396% | $233,100 |
| 2019 | $587 -79.1% | $233,100 |
| 2018 | $2,805 | $233,100 |
| 2017 | -- | $233,100 |
| 2016 | -- | $233,100 |
| 2015 | -- | $233,100 |
| 2014 | -- | $233,100 |
| 2013 | -- | $233,100 |
| 2012 | -- | $233,100 |
| 2011 | -- | $233,100 +32.8% |
| 2010 | -- | $175,490 |
| 2009 | -- | $175,490 |
| 2008 | -- | $175,490 |
| 2007 | -- | $175,490 |
| 2006 | -- | $175,490 |
| 2005 | -- | $175,490 +24.8% |
| 2004 | -- | $140,610 |
| 2003 | $330 | $140,610 |
| 2000 | -- | $140,610 |
Find assessor info on the county website
Monthly payment
Est. payment
Payment breakdown
Explore the cost of this home by adjusting the details. Changes won't be saved.Climate risks
Neighborhood: 17050
Nearby schools
Schools provided by the listing agent
- High: Cumberland Valley
- District: Cumberland Valley
Source: Bright MLS. This data may not be complete. We recommend contacting the local school district to confirm school assignments for this home.
- $342,2003 bd2 ba1.6k sqft5265 Terrace Rd, Mechanicsburg, PA 17050Off Market

- $442,6002 bd2 ba1.6k sqft5271 Terrace Rd, Mechanicsburg, PA 17050Off Market
- $329,2003 bd1 ba1.3k sqft5266 Terrace Rd, Mechanicsburg, PA 17050Off Market
- $344,7003 bd2 ba1.7k sqft5268 Terrace Rd, Mechanicsburg, PA 17050Off Market
Similar homes
- $450,0004 bd3 ba2.3k sqft714 Alberta Ave, Mechanicsburg, PA 17050For Sale
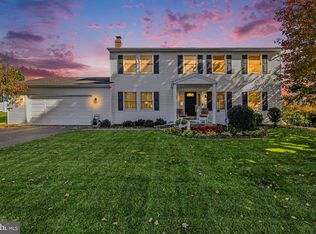
 MLS ID #PACB2059944, SHELLY BITTING, Coldwell Banker Realty. Bright MLS
- $490,0004 bd3 ba2.5k sqft855 Clubhouse Dr, Mechanicsburg, PA 17050For Sale
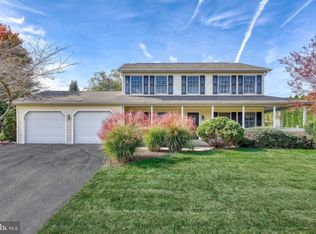 MLS ID #PACB2059540, Alex Saad, Prime Realty Services. Bright MLS
- $384,9004 bd3 ba1.7k sqft6054 Edward Dr, Mechanicsburg, PA 17050For Sale
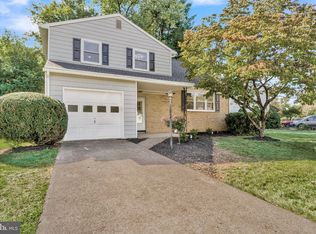 MLS ID #PACB2058904, Joe Zabula, Coldwell Banker Realty. Bright MLS
- $439,9004 bd3 ba2k sqft44 Teaberry Dr, Carlisle, PA 17015For Sale
 MLS ID #PACB2059942, Talia Merlie, Iron Valley Real Estate of Central PA. Bright MLS
- $399,9002 bd3 ba2.1k sqft2090 Brigade Rd, Enola, PA 17025For SaleMLS ID #PACB2059872, Jill Romine, Keller Williams Keystone Realty. Bright MLS
- $365,0004 bd3 ba1.7k sqft2417 Clover Dr, Mechanicsburg, PA 17055For SaleMLS ID #PACB2059752, JENNIFER HOLLISTER, Joy Daniels Real Estate Group, Ltd. Bright MLS
- $475,0004 bd4 ba3k sqft205 Edenderry Way, Enola, PA 17025For SaleMLS ID #PACB2059652, TONYA M. LUCAS, RE/MAX Realty Associates. Bright MLS
- $364,9003 bd3 ba1.7k sqft704 Hamilton Ave, Mechanicsburg, PA 17055For SaleMLS ID #PACB2057356, DIANE H. LESLIE, RE/MAX 1st Advantage. Bright MLS
- $372,5003 bd2 ba1.8k sqft517 Lamp Post Ln, Camp Hill, PA 17011For SaleMLS ID #PACB2055912, Elizabeth Masland, RE/MAX Realty Associates. Bright MLS
- $449,9003 bd3 ba2k sqft720 Sutton Dr, Carlisle, PA 17013For SaleMLS ID #PACB2059090, DOUG HEINEMAN, Howard Hanna Company-Carlisle. Bright MLS
- $349,9003 bd2 ba1.6k sqft1001 S York St, Mechanicsburg, PA 17055For SaleMLS ID #PACB2054656, Jack Straub, Straub & Associates Real Estate. Bright MLS
- $274,9002 bd2 ba2k sqft209 S Broad St, Mechanicsburg, PA 17055For SaleMLS ID #PACB2056990, Cheri Hoffman, RE/MAX Realty Associates. Bright MLS
- $374,9003 bd3 ba1.7k sqft3 Cedar Ct, Enola, PA 17025For SaleMLS ID #PACB2058542, Megan Caldwell, Coldwell Banker Realty. Bright MLS
- $349,9003 bd3 ba2.1k sqft6360 Galleon Dr, Mechanicsburg, PA 17050For SaleMLS ID #PACB2057490, NATASHA ADLER, Berkshire Hathaway HomeServices Homesale Realty. Bright MLS
- $490,0004 bd2 ba2.2k sqft1061 York Rd, Dillsburg, PA 17019For SaleMLS ID #PACB2059002, DAVID OBENSTINE, RE/MAX Realty Associates. Bright MLS
- $350,0003 bd2 ba1.6k sqft324 W Lisburn Rd, Mechanicsburg, PA 17055For SaleMLS ID #PACB2059492, Nicole Pearson, Howard Hanna Company-Carlisle. Bright MLS
- $399,9005 bd3 ba2.2k sqft312 Valley Rd, Etters, PA 17319For SaleMLS ID #PAYK2112372, Dan Zecher, Keller Williams Elite. Bright MLS
- $485,0004 bd3 ba2.4k sqft800 Cotrel Ln, Coatesville, PA 19320For SaleMLS ID #PACT2134498, Patrick Curran, BHHS Fox & Roach-Kennett Sq. Bright MLS
- $535,0005 bd4 ba3k sqft2220 Canterbury Dr, Mechanicsburg, PA 17055For SaleMLS ID #PACB2059068, JENNIFER HOLLISTER, Joy Daniels Real Estate Group, Ltd. Bright MLS
- $555,0004 bd4 ba2.2k sqft23 Hamlet Cir, Mechanicsburg, PA 17050For SaleMLS ID #PACB2055182, Krishna Kharel, Ghimire Homes. Bright MLS
