Classic Interior, with durable wood laminate floors in the main living areas, and easy-to-clean tile in the kitchen and bathrooms. Includes a newer roof (10-24) Outdoors Generous grassy lot with a private backyard and patio, perfect for relaxing, pets, or weekend grilling. Convenient spacious double carport provides shaded off-street parking with extra storage room. Located in the desirable Raleigh-Bartlett area with quick access to local shopping, parks, and major roadways. Zoned for local schools including Raleigh-Bartlett Meadows Elementary, Craigmont Middle, and Craigmont High. Transferable home warranty to 4-2030
For sale
Price cut: $1K (9/24)
$229,000
5269 Yellowood Rd, Memphis, TN 38134
3beds
1,579sqft
Single Family Residence
Built in 1969
10,018 Square Feet Lot
$226,200 Zestimate®
$145/sqft
$-- HOA
What's special
Newer roofGenerous grassy lotPrivate backyard and patioExtra storage roomSpacious double carportShaded off-street parking
- 47 days
- 241
- 20
Zillow last checked:
Listing updated:
Listed by:
Donnie K Morrow,
eXp Realty, LLC 901-505-0756,
Chris E Johnston,
eXp Realty, LLC
Source: MAAR,MLS#: 10229226
Facts & features
Interior
Bedrooms & bathrooms
- Bedrooms: 3
- Bathrooms: 2
- Full bathrooms: 2
Rooms
- Room types: Attic
Primary bedroom
- Area: 224
- Dimensions: 16 x 14
Bedroom 2
- Features: Tile Floor
- Level: First
- Area: 120
- Dimensions: 10 x 12
Bedroom 3
- Features: Tile Floor
- Level: First
- Area: 120
- Dimensions: 10 x 12
Dining room
- Features: Separate Dining Room
- Area: 108
- Dimensions: 12 x 9
Kitchen
- Features: Eat-in Kitchen
- Area: 136
- Dimensions: 8 x 17
Living room
- Features: Separate Living Room
- Area: 400
- Dimensions: 16 x 25
Den
- Dimensions: 0 x 0
Heating
- Central, Natural Gas
Cooling
- Central Air
Appliances
- Included: Range/Oven, Disposal, Dishwasher, Microwave
- Laundry: Laundry Room
Features
- All Bedrooms Down, Primary Down, Sprayed Ceiling, Cable Wired, Living Room, Dining Room, Kitchen, Primary Bedroom, 2nd Bedroom, 3rd Bedroom, 2 or More Baths, Laundry Room, Square Feet Source: AutoFill (MAARdata) or Public Records (Cnty Assessor Site)
- Flooring: Wood Laminate Floors, Part Carpet, Tile
- Windows: Aluminum Frames, Window Treatments
- Attic: Pull Down Stairs,Attic Access
- Number of fireplaces: 1
- Fireplace features: Masonry, Wood Stove Insert
Interior area
- Total interior livable area: 1,579 sqft
Property
Parking
- Total spaces: 2
- Parking features: Driveway/Pad, Storage
- Covered spaces: 2
- Has uncovered spaces: Yes
Features
- Stories: 1
- Patio & porch: Patio
- Pool features: None
- Fencing: Wood,Wood Fence
Lot
- Size: 10,018 Square Feet
- Dimensions: 87 x 120
Details
- Parcel number: 088012 00036
Construction
Type & style
- Home type: SingleFamily
- Architectural style: Soft Contemporary
- Property subtype: Single Family Residence
Materials
- Brick Veneer
- Foundation: Slab
- Roof: Composition Shingles
Condition
- New construction: No
- Year built: 1969
Utilities & green energy
- Sewer: Public Sewer
- Water: Public
Community & HOA
Community
- Subdivision: Raleigh Bartlett Park Blk B
Location
- Region: Memphis
Financial & listing details
- Price per square foot: $145/sqft
- Tax assessed value: $185,700
- Annual tax amount: $2,447
- Price range: $229K - $229K
- Date on market: 8/27/2026
- Cumulative days on market: 48 days
- Listing terms: Conventional,FHA,VA Loan
Estimated market value
$226,200
$215,000 - $238,000
$1,471/mo
Price history
| Date | Event | Price |
|---|---|---|
| 10/9/2026 | Listed for rent | $1,600-3%$1/sqft |
Source: Zillow Rentals Report a problem | ||
| 9/24/2026 | Price change | $229,000-0.4%$145/sqft |
Source:  MAAR #10229226 Report a problem MAAR #10229226 Report a problem | ||
| 8/27/2026 | Listed for sale | $230,000+15%$146/sqft |
Source: MAAR #10229226 Report a problem | ||
| 7/15/2026 | Listing removed | $1,650$1/sqft |
Source: Zillow Rentals Report a problem | ||
| 7/6/2026 | Listed for rent | $1,650+20%$1/sqft |
Source: Zillow Rentals Report a problem | ||
| 1/3/2024 | Sold | $200,000+21.2%$127/sqft |
Source: Public Record Report a problem | ||
| 2/5/2021 | Sold | $165,000+50%$104/sqft |
Source: Public Record Report a problem | ||
| 1/8/2021 | Listing removed | -- |
Source: Zillow Rental Network Premium Report a problem | ||
| 12/16/2020 | Listed for rent | $1,375$1/sqft |
Source: River City Land Company, LLC Report a problem | ||
| 12/1/2020 | Sold | $110,000+52.8%$70/sqft |
Source: Public Record Report a problem | ||
| 4/28/1995 | Sold | $72,000$46/sqft |
Source: Public Record Report a problem | ||
Public tax history
| Year | Property taxes | Tax assessment |
|---|---|---|
| 2025 | $2,447 +17.8% | $46,425 +47.1% |
| 2024 | $2,078 +8.1% | $31,550 |
| 2023 | $1,922 | $31,550 |
| 2022 | -- | $31,550 +8% |
| 2021 | -- | $29,200 +61.8% |
| 2020 | $577 | $18,050 |
| 2019 | $577 -21.1% | $18,050 |
| 2018 | $731 -45.1% | $18,050 |
| 2017 | $1,332 +131.5% | $18,050 +6.6% |
| 2016 | $575 -29.6% | $16,925 |
| 2014 | $817 | $16,925 |
| 2013 | -- | $16,925 -34% |
| 2012 | -- | $25,625 |
| 2011 | -- | $25,625 |
| 2010 | -- | $25,625 |
| 2009 | -- | $25,625 +7.1% |
| 2008 | -- | $23,925 |
| 2007 | -- | $23,925 |
| 2006 | -- | $23,925 |
| 2005 | -- | $23,925 +5.4% |
| 2004 | -- | $22,700 |
| 2003 | -- | $22,700 |
| 2002 | -- | $22,700 |
| 2001 | -- | $22,700 +6.2% |
| 2000 | -- | $21,375 |
Find assessor info on the county website
Monthly payment
Est. payment
Payment breakdown
Explore the cost of this home by adjusting the details. Changes won't be saved.Climate risks
Neighborhood: Raleigh
Similar homes
- $239,9003 bd2 ba1.6k sqft2695 Elmore Park Rd, Bartlett, TN 38134For Sale
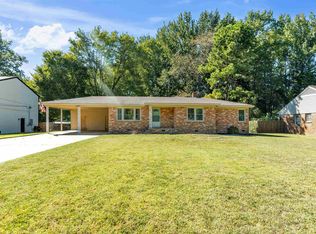 MLS ID #10231590, Ginny L Tibbels, REMAX Experts. MAAR
 - $230,0003 bd2 ba1.6k sqft5393 Banbury Ave, Bartlett, TN 38135For Sale
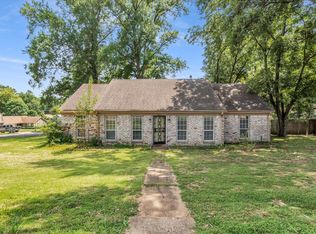 MLS ID #10228018, Tomas Monserrat, The Home Partners Realty. MAAR
 - $208,0003 bd2 ba1.3k sqft3379 Canyon Rd, Memphis, TN 38134For Sale
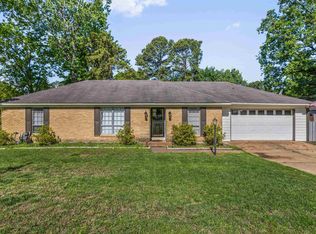 MLS ID #10221114, Grant Moore, Enterprise, REALTORS. MAAR
 - $225,0004 bd2 ba1.4k sqft2947 Court St, Memphis, TN 38134For Sale By Owner
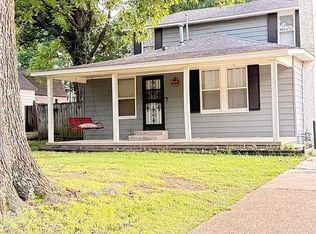
- $213,5004 bd2 ba2.2k sqft3263 Glen Logan Dr, Memphis, TN 38134For Sale
 MLS ID #3228517, Caleb Parr. RealTracs MLS as distributed by MLS GRID
 - $275,0003 bd3 ba1.8k sqft5875 Sycamore Manor Cv, Memphis, TN 38134For SaleMLS ID #3248122, Kendrick Garcia. RealTracs MLS as distributed by MLS GRID
- $294,5004 bd2 ba1.8k sqft3277 Court St, Bartlett, TN 38134For SaleMLS ID #3527764, Steve Koleno. RealTracs MLS as distributed by MLS GRID
